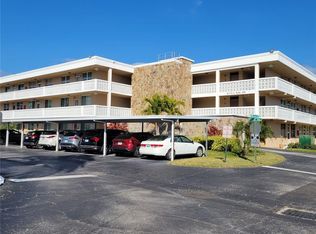
Charming 2-Bedroom, 1-Bath Condo in Active 55+ Community – Move-In Ready! Welcome to this beautifully remodeled 2-bedroom, 1-bath condo located in the heart of Pinellas County. Designed for comfort and easy living, this home features a bright open floor plan with a spacious living room and dining room combination, perfect for relaxing or entertaining. The updated interior includes stylish laminate flooring and modern stone countertops, giving the home a fresh, contemporary feel. A sliding glass door leads to the enclosed back patio, where you’ll also find a convenient laundry hookup and a small private storage closet—ideal for keeping everything organized. Additional highlights include a covered carport. Situated in a quiet, well-maintained 55+ community, residents enjoy access to a variety of amenities and activities, including a clubhouse, pool, shuffleboard courts, and beautifully landscaped surroundings. You'll also love the close proximity to shopping, dining, etc. Don’t miss this opportunity to enjoy comfortable, low-maintenance living in an active and welcoming community!
For sale
Price cut: $5K (8/3)
$144,900
9805 LILY STREET N #9805, PINELLAS PARK, FL 33782
2beds
950sqft
Condominium
Built in 1970
-- sqft lot
$136,000 Zestimate®
$153/sqft
$535/mo HOA
What's special
Convenient laundry hookupBright open floor planSmall private storage closetStylish laminate flooringModern stone countertopsEnclosed back patioSliding glass door
- 120 days |
- 206 |
- 6 |
Zillow last checked:
Listing updated:
Listed by:
Mia Kolar 727-492-2080,
MC HOMES REALTY INC 727-432-2181
Source: Stellar MLS,MLS#: TB8501788 Originating MLS: Suncoast Tampa
Originating MLS: Suncoast Tampa
Facts & features
Interior
Bedrooms & bathrooms
- Bedrooms: 2
- Bathrooms: 1
- Full bathrooms: 1
Primary bedroom
- Features: Built-in Closet
- Level: First
- Area: 154 Square Feet
- Dimensions: 14x11
Kitchen
- Features: No Closet
- Level: First
- Area: 110 Square Feet
- Dimensions: 11x10
Living room
- Features: No Closet
- Level: First
- Area: 252 Square Feet
- Dimensions: 21x12
Heating
- Central
Cooling
- Central Air
Appliances
- Included: Electric Water Heater, Microwave, Range, Refrigerator
- Laundry: Electric Dryer Hookup, Laundry Chute, Washer Hookup
Features
- Ceiling Fan(s), Living Room/Dining Room Combo, Open Floorplan
- Flooring: Laminate
- Has fireplace: No
Interior area
- Total structure area: 950
- Total interior livable area: 950 sqft
Video & virtual tour
Property
Parking
- Total spaces: 1
- Parking features: Guest
- Carport spaces: 1
Features
- Levels: One
- Stories: 1
- Exterior features: Lighting, Rain Gutters, Storage
- Fencing: Wood
Lot
- Size: 3.74 Acres
Details
- Parcel number: 213016850800002470
- Special conditions: None
Construction
Type & style
- Home type: Condo
- Property subtype: Condominium
Materials
- Block
- Foundation: Slab
- Roof: Shingle
Condition
- New construction: No
- Year built: 1970
Utilities & green energy
- Sewer: Public Sewer
- Water: Public
- Utilities for property: Public, Sewer Connected, Water Connected
Community & HOA
Community
- Features: Buyer Approval Required, Clubhouse, Deed Restrictions, Pool
- Pet fee: $0 monthly
- Senior community: Yes
- Subdivision: SPRINGWOOD VILLAS
HOA
- Has HOA: Yes
- Amenities included: Clubhouse, Pool, Shuffleboard Court
- Services included: Common Area Taxes, Community Pool, Reserve Fund, Maintenance Grounds, Manager, Pool Maintenance, Recreational Facilities, Sewer, Trash, Water
- HOA fee: $535 monthly
- HOA name: B & C Community Management
- HOA phone: 727-239-5991
Location
- Region: Pinellas Park
Financial & listing details
- Price per square foot: $153/sqft
- Annual tax amount: $899
- Date on market: 4/25/2026
- Cumulative days on market: 111 days
- Listing terms: Cash,Conventional
- Ownership: Condominium
- Total actual rent: 0
- Road surface type: Asphalt
Estimated market value
$136,000
$129,000 - $143,000
$1,597/mo
Price history
| Date | Event | Price |
|---|---|---|
| 8/3/2026 | Price change | $144,900-3.3%$153/sqft |
Source:  Stellar MLS #TB8501788 Report a problem Stellar MLS #TB8501788 Report a problem | ||
| 6/8/2026 | Price change | $149,900-6.3%$158/sqft |
Source: Stellar MLS #TB8501788 Report a problem | ||
| 5/19/2026 | Price change | $160,000-3%$168/sqft |
Source: Stellar MLS #TB8501788 Report a problem | ||
| 4/25/2026 | Listed for sale | $165,000$174/sqft |
Source: Stellar MLS #TB8501788 Report a problem | ||
Public tax history
Tax history is unavailable.
Monthly payment
Est. payment
Payment breakdown
Explore the cost of this home by adjusting the details. Changes won't be saved.Climate risks
Neighborhood: 33782
Nearby schools
GreatSchools rating
- 8/10Pinellas Central Elementary SchoolGrades: PK-5Distance: 0.6 mi
- 4/10Pinellas Park Middle SchoolGrades: 6-8Distance: 2.8 mi
- 3/10Pinellas Park High SchoolGrades: 9-12Distance: 1.9 mi
- $115,0002 bd1 ba1k sqft9821 Lily St, Pinellas Park, FL 33782For Sale

- $160,0002 bd2 ba950 sqft9855 Lily St N #6, Pinellas Park, FL 33782Sold

- $139,8002 bd2 ba1k sqft5116 Park Lake Dr N, Pinellas Park, FL 33782Off Market
- $--2 bd2 ba1k sqft5080 Park Lake Dr N, Pinellas Park, FL 33782Off Market

- $---- bd-- ba-- sqft9860 Lily St N, Pinellas Park, FL 33782Off Market
- $---- bd-- ba-- sqft5104 Park Lake Dr N, Pinellas Park, FL 33782Off Market
- $116,100-- bd-- ba950 sqft9889 Lily St, Pinellas Park, FL 33782Off Market
- $118,000-- bd-- ba950 sqft5115 Lily St, Pinellas Park, FL 33782Off Market
A local agent can set up tours, give advice and negotiate with sellers.
Similar homes
- $149,9002 bd2 ba1.1k sqft6437 93RD TERRACE N #5003, PINELLAS PARK, FL 33782For Sale

 MLS ID #TB8496406, Bert Morrison, CENTURY 21 RE CHAMPIONS. Stellar MLS
 - $150,0002 bd2 ba935 sqft6301 58TH STREET N #505, PINELLAS PARK, FL 33781For Sale
 MLS ID #TB8508510, Tom Byrnes, EXP REALTY LLC. Stellar MLS
 - $145,0002 bd1 ba960 sqft5720 13TH AVENUE N #106B, ST PETERSBURG, FL 33710For Sale
 MLS ID #TB8493204, Russell Adams, CHARLES RUTENBERG REALTY INC. Stellar MLS
 - $149,9002 bd2 ba1k sqft4915 BAY STREET NE #122, ST PETERSBURG, FL 33703For Sale
 MLS ID #TB8438505, Adrian DaSilva, MELANGE REAL ESTATE INC. Stellar MLS
 - $139,9002 bd2 ba1k sqft4715 BAY STREET NE #225, ST PETERSBURG, FL 33703For SaleMLS ID #TB8495447, Adrian DaSilva, MELANGE REAL ESTATE INC. Stellar MLS
- $129,9003 bd2 ba1.3k sqft9790 66TH STREET N #100, PINELLAS PARK, FL 33782For SaleMLS ID #TB8515201, Tamela Massey, FUTURE HOME REALTY INC. Stellar MLS
- $164,9002 bd2 ba975 sqft5130 70TH PLACE N, PINELLAS PARK, FL 33781For SaleMLS ID #TB8510550, Scott Fraser, WEICHERT REALTORS EXCLUSIVE PROPERTIES. Stellar MLS
- $140,0002 bd2 ba1k sqft8703 BARDMOOR BOULEVARD #102, SEMINOLE, FL 33777For SaleMLS ID #TB8521971, Stephen Cantatore, DALTON WADE INC. Stellar MLS
- $115,0002 bd2 ba1.1k sqft7007 VERSAILLES N #n/a, PINELLAS PARK, FL 33781For SaleMLS ID #TB8502413, Rebecca El Couhen, RE/MAX REALTY UNLIMITED. Stellar MLS
- $169,9002 bd2 ba1k sqft4455 DUHME ROAD #203, ST PETERSBURG, FL 33708For SaleMLS ID #TB8488714, Bert Morrison, CENTURY 21 RE CHAMPIONS. Stellar MLS
- $127,2002 bd2 ba848 sqft10200 GANDY BOULEVARD N #1316, ST PETERSBURG, FL 33702For SaleMLS ID #TB8536233, Bernie Lutz, FUTURE HOME REALTY INC. Stellar MLS
- $150,0002 bd2 ba1k sqft4115 34TH WAY S #194, ST PETERSBURG, FL 33711For SaleMLS ID #TB8538634, Toni Rametta, CHARLES RUTENBERG REALTY INC. Stellar MLS
- $159,0002 bd2 ba1.4k sqft6400 46TH AVENUE N #301, KENNETH CITY, FL 33709For SaleMLS ID #TB8516062, Melissa Vivenzio, PA, CENTURY 21 RE CHAMPIONS. Stellar MLS
- $108,0001 bd1 ba780 sqft8651 10TH STREET N #210, ST PETERSBURG, FL 33702For SaleMLS ID #TB8510913, Aaron Hunt, AVALON GROUP REALTY. Stellar MLS
- $109,9001 bd1 ba725 sqft416 73RD AVENUE N #205, ST PETERSBURG, FL 33702For SaleMLS ID #TB8537113, John Pereira, IMPERIO REAL ESTATE. Stellar MLS
- $133,7752 bd2 ba1.1k sqft5603 80TH STREET N #410, ST PETERSBURG, FL 33709For SaleMLS ID #TB8407501, Melissa Vivenzio, PA, CENTURY 21 RE CHAMPIONS. Stellar MLS
- $119,0001 bd2 ba720 sqft8100 DR MARTIN LUTHER KING JR STREET N #202, ST PETERSBURG, FL 33702For SaleMLS ID #TB8539817, Alexander Courtlandt, LLC, LPT REALTY, LLC. Stellar MLS
- $139,9002 bd2 ba886 sqft1510 FLINT DRIVE W #10-F, CLEARWATER, FL 33759For SaleMLS ID #TB8527346, Marsha Rantala, PA, FUTURE HOME REALTY INC. Stellar MLS
- $174,8001 bd2 ba930 sqft4720 LOCUST STREET NE #219, ST PETERSBURG, FL 33703For SaleMLS ID #TB8497583, Adrian DaSilva, MELANGE REAL ESTATE INC. Stellar MLS
- $139,0002 bd2 ba1.2k sqft1655 S HIGHLAND AVENUE #J190, CLEARWATER, FL 33756For SaleMLS ID #TB8501058, Michael Frangedis, PLL, KELLER WILLIAMS REALTY PORTFOLIO COLLECTION. Stellar MLS
