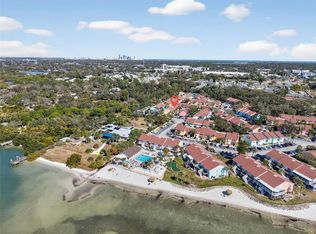
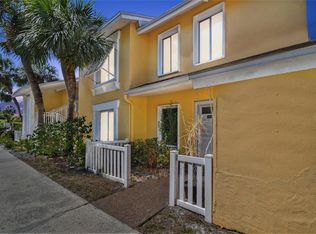
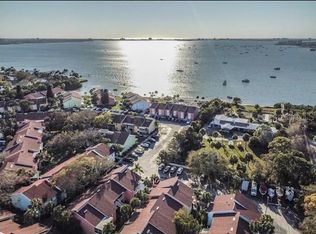
Welcome to true vacation living at Bermuda Bay Beach & Racquet Club, a gated waterfront community along the serene shore of Boca Ciega Bay in southern Pinellas County. This beautiful and quiet paradise offers a private sandy beach, breathtaking sunsets, and a warm, friendly atmosphere where neighbors gather daily for afternoon cocktails. Bermuda Bay boasts resort-style amenities, including two heated pools, a jacuzzi, lighted tennis and pickleball courts, a racquetball court, a putting green, shuffleboard, a gazebo, a playground, two laundry rooms, BBQ grills on the beach, and an active clubhouse hosting regular activities and events. This well-maintained, ground-floor, one-bedroom, one-bathroom condo is filled with bright natural light and features tasteful beach-inspired updates throughout. Enjoy a partial water view from your patio, perfect for relaxing and entertaining. The spacious bedroom offers a good-sized closet, and the updated bathroom with a new washer & dryer—ideal as a primary residence, vacation home, or investment property. The HOA covers cable TV, internet, community pools, an escrow reserve fund, exterior maintenance, on-site management, pest control, security, private roads, sewer, trash, water, and insurance. Located next to Clam Bayou Nature Preserve, Bermuda Bay is just 20 minutes from Tampa International Airport, 10 minutes to downtown St. Pete, 15 minutes to award-winning St. Pete Beach, and close to Gulfport Beach, restaurants, shopping, hospitals, and major highways. Live the Salt Life today—Schedule your showing! The seller is motivated and open to offers.
For sale
Price cut: $5K (5/14)
$214,000
3735 42ND WAY S #E, ST PETERSBURG, FL 33711
1beds
787sqft
:
Get pre-qualified$2,203/mo
Condominium
Built in 1974
-- sqft lot
$-- Zestimate®
$272/sqft
$714/mo HOA
What's special
Private sandy beachSpacious bedroomRacquetball courtTasteful beach-inspired updates throughoutTwo heated poolsBreathtaking sunsetsPutting green
- 187 days |
- 48 |
- 1 |
Zillow last checked:
Listing updated:
Listed by:
Claudia Llach 727-458-7258,
DALTON WADE INC 888-668-8283
Source: Stellar MLS,MLS#: TB8436855 Originating MLS: Suncoast Tampa
Originating MLS: Suncoast Tampa
Facts & features
Interior
Bedrooms & bathrooms
- Bedrooms: 1
- Bathrooms: 1
- Full bathrooms: 1
Rooms
- Room types: Florida Room, Utility Room
Primary bedroom
- Features: Ceiling Fan(s), Walk-In Closet(s)
- Level: First
- Area: 168 Square Feet
- Dimensions: 12x14
Primary bathroom
- Features: Shower No Tub, No Closet
- Level: First
- Dimensions: 8x14
Kitchen
- Features: No Closet
- Level: First
- Area: 112 Square Feet
- Dimensions: 8x14
Living room
- Features: No Closet
- Level: First
- Area: 300 Square Feet
- Dimensions: 20x15
Heating
- Central
Cooling
- Central Air
Appliances
- Included: Dishwasher, Disposal, Dryer, Electric Water Heater, Exhaust Fan, Microwave, Range, Range Hood, Refrigerator
- Laundry: Inside
Features
- Ceiling Fan(s), Living Room/Dining Room Combo
- Flooring: Laminate, Tile
- Doors: Sliding Doors
- Windows: Hurricane Shutters
- Has fireplace: No
- Furnished: Yes
Interior area
- Total structure area: 787
- Total interior livable area: 787 sqft
Video & virtual tour
Property
Parking
- Parking features: On Street
- Has uncovered spaces: Yes
Features
- Levels: One
- Stories: 1
- Patio & porch: Rear Porch
- Exterior features: Awning(s), Garden, Irrigation System, Lighting, Private Mailbox, Sidewalk, Tennis Court(s)
- Has view: Yes
- View description: Water, Bay/Harbor - Partial
- Has water view: Yes
- Water view: Water,Bay/Harbor - Partial
- Waterfront features: Waterfront, Bay/Harbor Access, Bayou Access, Beach Access, Intracoastal Waterway Access, Boat Ramp - Private, No Wake Zone
- Body of water: BOCA CIEGA BAY
Lot
- Size: 18.87 Acres
- Features: Flood Insurance Required, City Lot, Near Golf Course, Near Marina, Near Public Transit, Sidewalk
Details
- Parcel number: 343116083200180050
- Special conditions: None
Construction
Type & style
- Home type: Condo
- Architectural style: Key West
- Property subtype: Condominium
Materials
- Block, Stucco, Wood Frame
- Foundation: Slab
- Roof: Shingle
Condition
- Completed
- New construction: No
- Year built: 1974
Utilities & green energy
- Sewer: Public Sewer
- Water: Public
- Utilities for property: BB/HS Internet Available, Cable Available, Cable Connected, Electricity Available
Community & HOA
Community
- Features: Community Boat Ramp, Fishing, Private Boat Ramp, Water Access, Waterfront, Buyer Approval Required, Clubhouse, Community Mailbox, Gated Community - No Guard, Golf Carts OK, Irrigation-Reclaimed Water, Park, Playground, Pool, Racquetball, Sidewalks, Tennis Court(s)
- Security: Gated Community, Key Card Entry, Security Gate, Smoke Detector(s)
- Pet fee: $0 monthly
- Subdivision: BERMUDA BAY BEACH CONDO
HOA
- Has HOA: Yes
- Amenities included: Cable TV, Clubhouse, Gated, Laundry, Maintenance, Park, Pickleball Court(s), Playground, Pool, Racquetball, Shuffleboard Court, Spa/Hot Tub, Tennis Court(s)
- Services included: Cable TV, Common Area Taxes, Community Pool, Reserve Fund, Insurance, Internet, Maintenance Structure, Maintenance Grounds, Maintenance Repairs, Manager, Pest Control, Pool Maintenance, Private Road, Sewer, Trash, Water
- HOA fee: $714 monthly
- HOA name: Ray Ferreris
- HOA phone: 727-864-0735
Location
- Region: Saint Petersburg
Financial & listing details
- Price per square foot: $272/sqft
- Tax assessed value: $99,852
- Annual tax amount: $1,989
- Date on market: 2/6/2026
- Cumulative days on market: 103 days
- Listing terms: Cash,Conventional
- Ownership: Condominium
- Total actual rent: 0
- Electric utility on property: Yes
- Road surface type: Asphalt, Paved
Estimated market value
Not available
Estimated sales range
Not available
$1,934/mo
Price history
| Date | Event | Price |
|---|---|---|
| 5/14/2026 | Price change | $214,000-2.3%$272/sqft |
Source:  Stellar MLS #TB8436855 Report a problem Stellar MLS #TB8436855 Report a problem | ||
| 2/6/2026 | Listed for sale | $219,000+43.1%$278/sqft |
Source: Stellar MLS #TB8436855 Report a problem | ||
| 7/5/2018 | Sold | $153,000-7.3%$194/sqft |
Source: Public Record Report a problem | ||
| 5/4/2018 | Price change | $165,000+3.1%$210/sqft |
Source: LUXURY & BEACH REALTY INC #U8003028 Report a problem | ||
| 3/5/2018 | Listed for sale | $160,000+23.1%$203/sqft |
Source: Owner Report a problem | ||
| 8/3/2007 | Sold | $130,000+44.4%$165/sqft |
Source: Public Record Report a problem | ||
| 7/19/2004 | Sold | $90,000+100%$114/sqft |
Source: Public Record Report a problem | ||
| 1/31/1996 | Sold | $45,000$57/sqft |
Source: Public Record Report a problem | ||
Public tax history
| Year | Property taxes | Tax assessment |
|---|---|---|
| 2025 | $1,989 -32.7% | $99,852 -31.1% |
| 2024 | $2,954 +3% | $144,999 +10% |
| 2023 | $2,867 +15.2% | $131,817 +10% |
| 2022 | $2,488 +8.6% | $119,834 +10% |
| 2021 | $2,290 +4% | $108,940 +5.8% |
| 2020 | $2,201 +2.5% | $102,929 +3.3% |
| 2019 | $2,148 | $99,620 +12.7% |
| 2018 | $2,148 +11.9% | $88,355 +2.8% |
| 2017 | $1,919 +220.3% | $85,973 +54.6% |
| 2016 | $599 -1.8% | $55,597 +0.7% |
| 2015 | $610 +0.1% | $55,211 +0.8% |
| 2014 | $609 -0.1% | $54,773 +1.5% |
| 2013 | $610 -40.5% | $53,964 +21.7% |
| 2012 | $1,025 | $44,360 -17.8% |
| 2011 | -- | $53,943 -12.7% |
| 2010 | -- | $61,824 -11.9% |
| 2009 | -- | $70,140 -29.5% |
| 2008 | $2,144 | $99,500 -21.3% |
| 2007 | -- | $126,500 -1.5% |
| 2005 | -- | $128,400 +55.6% |
| 2004 | $2,005 +19% | $82,500 +19.6% |
| 2003 | $1,685 +555.1% | $69,000 +15.8% |
| 2002 | $257 | $59,600 +16% |
| 2001 | $257 +10.4% | $51,400 +6.6% |
| 2000 | $233 | $48,200 |
Find assessor info on the county website
Monthly payment
Est. payment
Payment breakdown
Explore the cost of this home by adjusting the details. Changes won't be saved.Climate risks
Neighborhood: Clam Bayou
Nearby schools
GreatSchools rating
- 4/10Gulfport Montessori Elementary SchoolGrades: PK-5Distance: 1.4 mi
- 3/10Azalea Middle SchoolGrades: 6-8Distance: 5.3 mi
- 4/10Lakewood High SchoolGrades: 9-12Distance: 2.5 mi
Schools provided by the listing agent
- Elementary: Gulfport Elementary-PN
- Middle: Azalea Middle-PN
- High: Lakewood High-PN
Source: Stellar MLS. This data may not be complete. We recommend contacting the local school district to confirm school assignments for this home.
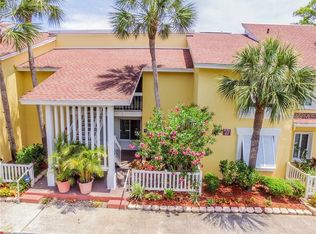
- $180,0002 bd2 ba1.1k sqft3540 42nd St S UNIT C, Saint Petersburg, FL 33711Sold
- $240,0002 bd3 ba1.2k sqft3540 42nd St S UNIT D, Saint Petersburg, FL 33711Sold
- $230,0002 bd2 ba1.1k sqft3540 42nd St S UNIT F, Saint Petersburg, FL 33711Sold
- $177,5002 bd2 ba1.1k sqft3580 41st Ln S UNIT F, Saint Petersburg, FL 33711Sold
- $164,9002 bd2 ba1.1k sqft3580 41st Ln S UNIT I, Saint Petersburg, FL 33711For Sale
- $275,0003 bd2 ba1.3k sqft3585 41st Way S UNIT B, Saint Petersburg, FL 33711Sold
- $265,0002 bd2 ba1.3k sqft3585 41st Way S UNIT C, Saint Petersburg, FL 33711Sold
- $310,0003 bd2 ba1.3k sqft3585 41st Way S UNIT F, Saint Petersburg, FL 33711Sold
- $199,0002 bd3 ba1.2k sqft3595 41st Ln S UNIT D, Saint Petersburg, FL 33711For Sale
A local agent can set up tours, give advice and negotiate with sellers.
Similar homes
- $259,0002 bd2 ba1k sqft3640 41ST LANE S #72E, ST PETERSBURG, FL 33711For Sale

 MLS ID #TB8522446, Bill Sullivan, LUXURY & BEACH REALTY INC. Stellar MLS
 - $217,5001 bd1 ba665 sqft1515 PINELLAS BAYWAY S #17, ST PETERSBURG, FL 33715For Sale
 MLS ID #TB8535467, Paula Stout, SUNCOAST ISLANDS REAL ESTATE. Stellar MLS
 - $229,0001 bd1 ba705 sqft6111 E 2ND STREET E #17, ST PETE BEACH, FL 33706For Sale
 MLS ID #TB8532348, Irene Sandiego, TAMPA4U.COM REALTY,LLC. Stellar MLS
 - $218,5002 bd2 ba910 sqft3001 58TH AVENUE S #805, ST PETERSBURG, FL 33712For Sale
 MLS ID #TB8508871, Jonathan Sexauer, SEXAUER REAL ESTATE INTL.. Stellar MLS
 - $209,7001 bd1 ba665 sqft1515 Pinellas Bayway S #46, Tierra Verde, FL 33715Off Market
- $200,0002 bd2 ba1.1k sqft6070 80TH STREET N #105, ST PETERSBURG, FL 33709For SaleMLS ID #A4683361, Todd Deose, REALTY ONE GROUP MVP. Stellar MLS
- $209,0003 bd2 ba1k sqft4215 E BAY DRIVE #1602D, CLEARWATER, FL 33764For SaleMLS ID #TB8532555, Nathan Kalk, RE/MAX REALTY UNLIMITED. Stellar MLS
- $199,9991 bd1 ba570 sqft6825 STONES THROW CIRCLE N #1107, ST PETERSBURG, FL 33710For SaleMLS ID #TB8534849, Billie-Jo Stewart Rocrou, CHARLES RUTENBERG REALTY INC. Stellar MLS
- $174,8001 bd2 ba930 sqft4720 LOCUST STREET NE #219, ST PETERSBURG, FL 33703For SaleMLS ID #TB8497583, Adrian DaSilva, MELANGE REAL ESTATE INC. Stellar MLS
- $184,9002 bd2 ba1k sqft4915 BAY STREET NE #122, ST PETERSBURG, FL 33703For SaleMLS ID #TB8438505, Adrian DaSilva, MELANGE REAL ESTATE INC. Stellar MLS
- $207,5002 bd2 ba1k sqft2333 FEATHER SOUND DRIVE #C507, CLEARWATER, FL 33762For SaleMLS ID #TB8497184, Denny Umphreys, THE ALDRICH AGENCY REAL ESTATE LLC. Stellar MLS
- $190,0001 bd2 ba1k sqft5130 BRITTANY DRIVE S #604, ST PETERSBURG, FL 33715For SaleMLS ID #TB8505455, Bill Horobec, BHHS FLORIDA PROPERTIES GROUP. Stellar MLS
- $215,0001 bd1 ba567 sqft525 73RD AVENUE #2, ST PETE BEACH, FL 33706For SaleMLS ID #S5151835, Chris Burnette, GODWIN REALTY GROUP. Stellar MLS
- $237,0001 bd1 ba615 sqft680 71ST AVENUE #11, ST PETE BEACH, FL 33706For SaleMLS ID #TB8437943, John Suleiman, COMPASS FLORIDA LLC. Stellar MLS
- $120,0001 bd1 ba825 sqft3425 41ST TERRACE S #203, ST PETERSBURG, FL 33711For SaleMLS ID #TB8513725, Michelle Schnyders, HECKLER REALTY GROUP LLC. Stellar MLS
- $204,5002 bd2 ba970 sqft4650 COVE CIRCLE #209, ST PETERSBURG, FL 33708For SaleMLS ID #TB8485621, Austin James Rankin, EXP REALTY LLC. Stellar MLS
- $240,0002 bd1 ba773 sqft5020 BEACH DRIVE SE #D, ST PETERSBURG, FL 33705For SaleMLS ID #TB8421294, Linnea Barone, DALTON WADE INC. Stellar MLS
- $139,9002 bd2 ba1k sqft4715 BAY STREET NE #225, ST PETERSBURG, FL 33703For SaleMLS ID #TB8495447, Adrian DaSilva, MELANGE REAL ESTATE INC. Stellar MLS
- $122,5001 bd1 ba741 sqft6960 SUNSET DRIVE S #2B, SOUTH PASADENA, FL 33707For SaleMLS ID #TB8463857, Stephen Silverson, FUTURE HOME REALTY INC. Stellar MLS
- $235,0002 bd2 ba1.1k sqft802 CORDOVA GREEN #802, SEMINOLE, FL 33777For SaleMLS ID #TB8536109, Jeff Glass, SEMINOLE REALTY. Stellar MLS
