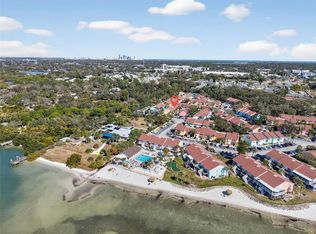
Well maintained first floor unit at beautiful Bermuda Bay Condominium . This 2 bed, 2 full bath unit offers 1,050 square ft of bright, open living space for enjoying the ultimate Florida lifestyle. The large screened lanai offers additional living space within green, shaded park surroundings. This home is being offered fully furnished, including in unit washer / dryer. Community amenities include 2 heated pools, tennis and pickleball courts, shaded park, club house offering many ongoing activities, shuffleboard and putting green. Beach front area for relaxing and enjoying our wonderful Florida sunsets. Private gate access to the Clam Bayou reserve for biking, walking or simply enjoying natures beauty. Short distance to vibrant downtown St Petersburg with it's award winning restaurants, museums, waterfront parks and home to the Florida Orchestra. Minutes to the Gulf beaches and Ft De Sota Park and campgrounds. Interstate 275 offers quick and easy access to Tampa International Airport and the St Pete/Clearwater International airports. Come experience the best in Florida living. Secure gated community.
For sale
$259,000
3640 41ST LANE S #72E, ST PETERSBURG, FL 33711
2beds
1,050sqft
:
Get pre-qualified$2,735/mo
Condominium
Built in 1974
-- sqft lot
$243,300 Zestimate®
$247/sqft
$948/mo HOA
What's special
Fully furnishedShaded parkTennis and pickleball courtsShuffleboard and putting greenGreen shaded park surroundings
- 32 days |
- 172 |
- 4 |
Zillow last checked:
Listing updated:
Listed by:
Bill Sullivan 727-242-0624,
LUXURY & BEACH REALTY INC 727-800-5906
Source: Stellar MLS,MLS#: TB8522446 Originating MLS: Suncoast Tampa
Originating MLS: Suncoast Tampa
Facts & features
Interior
Bedrooms & bathrooms
- Bedrooms: 2
- Bathrooms: 2
- Full bathrooms: 2
Rooms
- Room types: Utility Room
Primary bedroom
- Features: Walk-In Closet(s)
- Level: First
- Area: 255 Square Feet
- Dimensions: 15x17
Bedroom 2
- Features: Built-in Closet
- Level: First
- Area: 132 Square Feet
- Dimensions: 11x12
Dining room
- Level: First
- Area: 108 Square Feet
- Dimensions: 9x12
Florida room
- Level: First
- Area: 130 Square Feet
- Dimensions: 10x13
Kitchen
- Level: First
- Area: 108 Square Feet
- Dimensions: 9x12
Kitchen
- Level: First
- Area: 108 Square Feet
- Dimensions: 9x12
Living room
- Level: First
- Area: 195 Square Feet
- Dimensions: 15x13
Heating
- Central
Cooling
- Central Air
Appliances
- Included: Dishwasher, Dryer, Electric Water Heater, Range, Refrigerator, Washer
- Laundry: Inside
Features
- Ceiling Fan(s)
- Flooring: Ceramic Tile, Luxury Vinyl
- Has fireplace: No
- Furnished: Yes
Interior area
- Total structure area: 1,050
- Total interior livable area: 1,050 sqft
Video & virtual tour
Property
Features
- Levels: One
- Stories: 1
- Exterior features: Lighting, Sidewalk, Tennis Court(s)
- Has view: Yes
- View description: Gulf/Ocean to Bay
- Has water view: Yes
- Water view: Gulf/Ocean to Bay
- Waterfront features: Bay/Harbor Front, Bay/Harbor, Beach Access, Gulf/Ocean to Bay Access
Details
- Parcel number: 343116083200090050
- Special conditions: None
Construction
Type & style
- Home type: Condo
- Property subtype: Condominium
Materials
- Stucco
- Foundation: Slab
- Roof: Shake
Condition
- New construction: No
- Year built: 1974
Utilities & green energy
- Sewer: Public Sewer
- Water: Private
- Utilities for property: Cable Available, Cable Connected, Electricity Connected, Public, Sewer Connected, Street Lights, Water Connected
Community & HOA
Community
- Features: Bay/Harbor Front, Buyer Approval Required, Clubhouse, Gated Community - Guard
- Security: Gated Community, Key Card Entry
- Pet fee: $0 monthly
- Subdivision: BERMUDA BAY BEACH CONDO
HOA
- Has HOA: Yes
- Amenities included: Cable TV, Clubhouse, Gated
- Services included: Cable TV, Community Pool, Reserve Fund, Insurance, Internet
- HOA fee: $948 monthly
- HOA name: Jennifer
Location
- Region: Saint Petersburg
Financial & listing details
- Price per square foot: $247/sqft
- Annual tax amount: $3,764
- Date on market: 7/1/2026
- Cumulative days on market: 33 days
- Listing terms: Cash,Conventional
- Ownership: Condominium
- Total actual rent: 0
- Electric utility on property: Yes
- Road surface type: Asphalt
Estimated market value
$243,300
$231,000 - $255,000
$2,226/mo
Price history
| Date | Event | Price |
|---|---|---|
| 7/1/2026 | Listed for sale | $259,000$247/sqft |
Source:  Stellar MLS #TB8522446 Report a problem Stellar MLS #TB8522446 Report a problem | ||
Public tax history
Tax history is unavailable.
Monthly payment
Est. payment
Payment breakdown
Explore the cost of this home by adjusting the details. Changes won't be saved.Climate risks
Neighborhood: Clam Bayou
Nearby schools
GreatSchools rating
- 4/10Gulfport Montessori Elementary SchoolGrades: PK-5Distance: 1.4 mi
- 3/10Azalea Middle SchoolGrades: 6-8Distance: 5.3 mi
- 4/10Lakewood High SchoolGrades: 9-12Distance: 2.5 mi
- $180,0002 bd2 ba1.1k sqft3540 42nd St S UNIT C, Saint Petersburg, FL 33711Sold
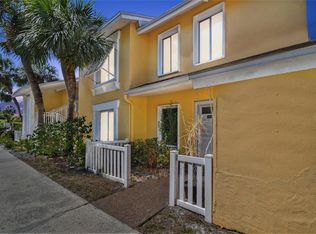
- $240,0002 bd3 ba1.2k sqft3540 42nd St S UNIT D, Saint Petersburg, FL 33711Sold
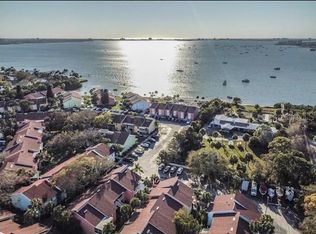
- $230,0002 bd2 ba1.1k sqft3540 42nd St S UNIT F, Saint Petersburg, FL 33711Sold
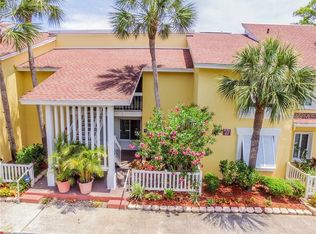
- $177,5002 bd2 ba1.1k sqft3580 41st Ln S UNIT F, Saint Petersburg, FL 33711Sold
- $164,9002 bd2 ba1.1k sqft3580 41st Ln S UNIT I, Saint Petersburg, FL 33711For Sale
- $275,0003 bd2 ba1.3k sqft3585 41st Way S UNIT B, Saint Petersburg, FL 33711Sold
- $265,0002 bd2 ba1.3k sqft3585 41st Way S UNIT C, Saint Petersburg, FL 33711Sold
- $310,0003 bd2 ba1.3k sqft3585 41st Way S UNIT F, Saint Petersburg, FL 33711Sold
- $180,0002 bd2 ba1.1k sqft3595 41st Ln S UNIT B, Saint Petersburg, FL 33711Sold
A local agent can set up tours, give advice and negotiate with sellers.
Similar homes
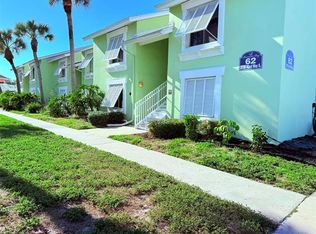
- $214,0001 bd1 ba787 sqft3735 42ND WAY S #E, ST PETERSBURG, FL 33711For Sale
 MLS ID #TB8436855, Claudia Llach, DALTON WADE INC. Stellar MLS
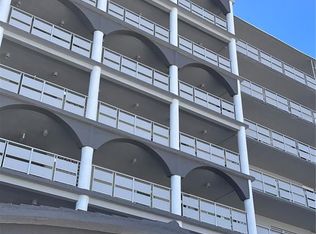
 - $295,0002 bd2 ba1.4k sqft5900 SHORE BOULEVARD S #504, GULFPORT, FL 33707For Sale
 MLS ID #TB8479048, Kim Morwood, KIM MORWOOD. Stellar MLS
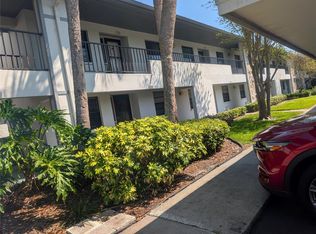
 - $205,0002 bd2 ba1.1k sqft1601 43RD STREET N #129, ST PETERSBURG, FL 33713For Sale
 MLS ID #TB8486896, Lucy Scheuringer, REALTY CONCEPTS OF PINELLAS. Stellar MLS
 - $229,0001 bd1 ba705 sqft6111 E 2ND STREET E #17, ST PETE BEACH, FL 33706For Sale
 MLS ID #TB8532348, Irene Sandiego, TAMPA4U.COM REALTY,LLC. Stellar MLS
 - $218,5002 bd2 ba910 sqft3001 58TH AVENUE S #805, ST PETERSBURG, FL 33712For SaleMLS ID #TB8508871, Jonathan Sexauer, SEXAUER REAL ESTATE INTL.. Stellar MLS
- $365,0002 bd2 ba890 sqft6218 PALMA DEL MAR BOULEVARD S #114, ST PETERSBURG, FL 33715For SaleMLS ID #TB8497786, Kevin Cahill, EXP REALTY LLC. Stellar MLS
- $385,0002 bd2 ba890 sqft6322 PALMA DEL MAR BOULEVARD S #213, ST PETERSBURG, FL 33715For SaleMLS ID #TB8510756, John Hatcherian, VINTAGE REAL ESTATE SERVICES. Stellar MLS
- $240,0002 bd1 ba773 sqft5020 BEACH DRIVE SE #D, ST PETERSBURG, FL 33705For SaleMLS ID #TB8421294, Linnea Barone, DALTON WADE INC. Stellar MLS
- $209,0003 bd2 ba1k sqft4215 E BAY DRIVE #1602D, CLEARWATER, FL 33764For SaleMLS ID #TB8532555, Nathan Kalk, RE/MAX REALTY UNLIMITED. Stellar MLS
- $279,0001 bd1 ba617 sqft680 71ST AVENUE #12, ST PETE BEACH, FL 33706For SaleMLS ID #TB8492638, John Suleiman, COMPASS FLORIDA LLC. Stellar MLS
- $200,0002 bd2 ba1.1k sqft6070 80TH STREET N #105, ST PETERSBURG, FL 33709For SaleMLS ID #A4683361, Todd Deose, REALTY ONE GROUP MVP. Stellar MLS
- $205,0001 bd2 ba1k sqft5130 BRITTANY DRIVE S #604, ST PETERSBURG, FL 33715For SaleMLS ID #TB8505455, Bill Horobec, BHHS FLORIDA PROPERTIES GROUP. Stellar MLS
- $210,0002 bd3 ba1k sqft2333 FEATHER SOUND DRIVE #C107, CLEARWATER, FL 33762For SaleMLS ID #TB8516552, Patricia Hackett, COLDWELL BANKER REALTY. Stellar MLS
- $184,9002 bd2 ba1k sqft4915 BAY STREET NE #122, ST PETERSBURG, FL 33703For SaleMLS ID #TB8438505, Adrian DaSilva, MELANGE REAL ESTATE INC. Stellar MLS
- $230,0002 bd2 ba930 sqft2131 RIDGE ROAD S #2, LARGO, FL 33778For SaleMLS ID #A4701115, Graham Bailey, CHARLES RUTENBERG REALTY INC. Stellar MLS
- $259,0002 bd2 ba925 sqft10764 70TH AVENUE #5205, SEMINOLE, FL 33772For SaleMLS ID #TB8511127, Anastasia Sobko, REALTY HUB. Stellar MLS
- $254,9002 bd2 ba925 sqft10764 70TH AVENUE #1201, SEMINOLE, FL 33772For SaleMLS ID #TB8514110, Jamie Everett, FUTURE HOME REALTY INC. Stellar MLS
- $139,9002 bd2 ba1k sqft4715 BAY STREET NE #225, ST PETERSBURG, FL 33703For SaleMLS ID #TB8495447, Adrian DaSilva, MELANGE REAL ESTATE INC. Stellar MLS
- $289,9003 bd1 ba1k sqft4497 MENHADEN DRIVE SE, ST PETERSBURG, FL 33705For SaleMLS ID #TB8501285, Jason Cunningham, YOUR FLORIDA REAL ESTATE CO. Stellar MLS
- $229,9002 bd2 ba1k sqft121 ISLAND WAY #331, CLEARWATER BEACH, FL 33767For SaleMLS ID #TB8492545, Rick Tennant, KELLER WILLIAMS REALTY- PALM HARBOR. Stellar MLS
