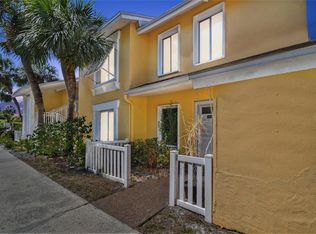
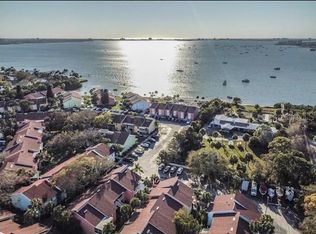
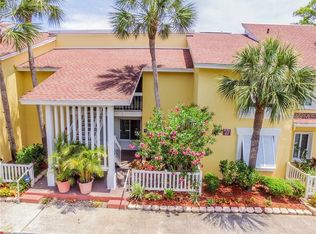
Welcome to your private coastal escape in the highly sought-after, gated Bermuda Bay Beach Club—a resort-style waterfront community perfectly positioned for both lifestyle and investment opportunity. This beautifully maintained first-floor, fully furnished 2-bedroom, 2-bath residence offers approximately 1,100 square feet of thoughtfully designed living space, ideal for effortless everyday living or a turnkey vacation retreat. The open-concept layout creates a bright and inviting atmosphere, seamlessly connecting the living and dining areas—perfect for entertaining or relaxing after a day on the water. A well-appointed galley-style kitchen features granite countertops, ample cabinetry, access to a full size washer & dryer, and a generous snack bar, providing both functionality and a natural gathering space for guests. Sliding doors extend the living area outdoors to a private screened patio, offering a peaceful setting for morning coffee or outdoor dining while enjoying the tranquil surroundings of this lushly landscaped community. The spacious primary suite is designed as a true retreat, complete with a large ensuite bathroom and a walk-in closet, while the secondary bedroom and full guest bath ensuite provide comfort and privacy for family or visiting friends. Whether you are seeking a low-maintenance vacation home, a seasonal residence, or an income-generating investment, this property delivers exceptional flexibility and outstanding value in one of the area’s most desirable waterfront communities. This resort-inspired lifestyle presents an impressive collection of amenities including 2 sparkling pools, clubhouse, park, private fishing pier, racquetball and tennis courts, and a private beach with breathtaking waterfront views—all within a secure, gated setting. Ideally located just minutes from Florida’s top-rated Gulf beaches, and close to premier dining, shopping, and entertainment destinations, this residence also provides convenient access to Tampa Bay, making commuting or weekend escapes effortless. This is coastal living at its finest.
Sold for $180,000
$180,000
3540 42ND STREET S #C, ST PETERSBURG, FL 33711
2beds
1,100sqft
Condominium
Built in 1974
-- sqft lot
$179,100 Zestimate®
$164/sqft
$2,171 Estimated rent
Home value
$179,100
$163,000 - $195,000
$2,171/mo
Zestimate® history
Owner options
List your home for rent
$2,171/mo
Rent Zestimate®
Find your next renter with Zillow Rental Manager. Plus, with online applications, you can quickly screen prospective tenants – for free.
$2,171/mo
Rent Zestimate®
Refinance and save
$2,280/mo
Est. payment
Refinancing to a lower rate could help reduce your monthly payments and save thousands over the life of the loan.
$2,280/mo
Est. payment
Explore your selling options
Work with a Zillow partner agent
Leverage their expertise and Zillow's premium Showcase listings to get your home seen by more buyers.
Get startedList with your own agent
Get your home in front of millions of buyers by listing it on Zillow.
Learn how to do itSell it yourself
Take full control of how buyers see your home on Zillow by listing For Sale by Owner (FSBO).
List your homeWhat's special
Secure gated settingLushly landscaped communityPrivate fishing pierGenerous snack barGranite countertopsLarge ensuite bathroomOpen-concept layout
Zillow last checked:
Listing updated:
Listed by:
Jac Smith 727-228-1777,
KELLER WILLIAMS ST PETE REALTY 727-894-1600
Bought with:
Sheri Skora, 3382244
COASTAL PROPERTIES GROUP INTERNATIONAL
Source: Stellar MLS,MLS#: TB8474859 Originating MLS: Suncoast Tampa
Originating MLS: Suncoast Tampa
Facts & features
Interior
Bedrooms & bathrooms
- Bedrooms: 2
- Bathrooms: 2
- Full bathrooms: 2
Primary bedroom
- Features: Walk-In Closet(s)
- Level: First
- Area: 156 Square Feet
- Dimensions: 13x12
Bedroom 2
- Features: Walk-In Closet(s)
- Level: First
- Area: 156 Square Feet
- Dimensions: 13x12
Dinette
- Level: First
- Area: 56 Square Feet
- Dimensions: 8x7
Kitchen
- Level: First
- Area: 126 Square Feet
- Dimensions: 14x9
Living room
- Level: First
- Area: 182 Square Feet
- Dimensions: 14x13
Heating
- Central, Electric
Cooling
- Central Air
Appliances
- Included: Dishwasher, Dryer, Electric Water Heater, Microwave, Range, Refrigerator
- Laundry: In Kitchen
Features
- Living Room/Dining Room Combo, Open Floorplan, Solid Wood Cabinets, Split Bedroom, Stone Counters, Thermostat, Walk-In Closet(s)
- Flooring: Ceramic Tile
- Doors: Sliding Doors
- Has fireplace: No
- Furnished: Yes
Interior area
- Total structure area: 1,100
- Total interior livable area: 1,100 sqft
Property
Parking
- Parking features: Open
- Has uncovered spaces: Yes
Features
- Levels: One
- Stories: 1
- Patio & porch: Covered, Screened
- Exterior features: Lighting, Sidewalk, Tennis Court(s)
- Waterfront features: Gulf/Ocean Front
Lot
- Size: 18.9 Acres
Details
- Parcel number: 343116083200010030
- Special conditions: None
Construction
Type & style
- Home type: Condo
- Architectural style: Contemporary
- Property subtype: Condominium
Materials
- Block, Stucco
- Foundation: Slab
- Roof: Shingle
Condition
- New construction: No
- Year built: 1974
Utilities & green energy
- Sewer: Public Sewer
- Water: Public
- Utilities for property: Electricity Available
Community & HOA
Community
- Features: Gulf/Ocean Front, Association Recreation - Owned, Clubhouse, Deed Restrictions, Gated Community - No Guard, Irrigation-Reclaimed Water, Park, Playground, Pool, Racquetball, Sidewalks, Tennis Court(s)
- Pet fee: $0 monthly
- Subdivision: BERMUDA BAY BEACH CONDO
HOA
- Has HOA: No
- Amenities included: Clubhouse, Pickleball Court(s), Playground, Pool, Racquetball, Recreation Facilities, Shuffleboard Court, Tennis Court(s)
- Services included: Cable TV, Community Pool, Insurance, Internet, Maintenance Structure, Maintenance Grounds, Pest Control, Pool Maintenance, Recreational Facilities, Sewer, Water
- HOA fee: $981 monthly
- HOA name: Condominium Associates - Ray Ferreris
- HOA phone: 727-864-0735
Location
- Region: Saint Petersburg
Financial & listing details
- Price per square foot: $164/sqft
- Tax assessed value: $197,968
- Annual tax amount: $3,842
- Date on market: 2/12/2026
- Cumulative days on market: 39 days
- Listing terms: Cash,Conventional
- Ownership: Condominium
- Total actual rent: 0
- Electric utility on property: Yes
- Road surface type: Paved
Price history
| Date | Event | Price |
|---|---|---|
| 4/24/2026 | Sold | $180,000-12.2%$164/sqft |
Source:  Stellar MLS #TB8474859 Report a problem Stellar MLS #TB8474859 Report a problem | ||
| 3/27/2026 | Pending sale | $205,000$186/sqft |
Source: Stellar MLS #TB8474859 Report a problem | ||
| 2/12/2026 | Listed for sale | $205,000-8.9%$186/sqft |
Source: Stellar MLS #TB8474859 Report a problem | ||
| 8/30/2025 | Listing removed | $225,000$205/sqft |
Source: Stellar MLS #TB8344454 Report a problem | ||
| 1/30/2025 | Listed for sale | $225,000+110.3%$205/sqft |
Source: Stellar MLS #TB8344454 Report a problem | ||
| 9/25/2014 | Sold | $107,000+18.9%$97/sqft |
Source: Public Record Report a problem | ||
| 1/28/2003 | Sold | $90,000+28.8%$82/sqft |
Source: Public Record Report a problem | ||
| 6/25/2001 | Sold | $69,900$64/sqft |
Source: Public Record Report a problem | ||
Public tax history
| Year | Property taxes | Tax assessment |
|---|---|---|
| 2025 | $3,943 +2.6% | $197,968 +4% |
| 2024 | $3,842 +3.2% | $190,306 +10% |
| 2023 | $3,725 +14.4% | $173,005 +10% |
| 2022 | $3,257 +8.4% | $157,277 +10% |
| 2021 | $3,006 +4.4% | $142,979 +6.3% |
| 2020 | $2,878 +2.7% | $134,557 +6.1% |
| 2019 | $2,801 | $126,845 +4.1% |
| 2018 | $2,801 +10% | $121,793 +3% |
| 2017 | $2,548 +19.8% | $118,259 +24.1% |
| 2016 | $2,127 -0.9% | $95,301 +1.2% |
| 2015 | $2,146 +224.7% | $94,158 +53.5% |
| 2014 | $661 -0.2% | $61,348 +1.5% |
| 2013 | $662 +0.9% | $60,441 +1.7% |
| 2012 | $656 | $59,431 -20.3% |
| 2011 | -- | $74,548 -13.8% |
| 2010 | -- | $86,436 +0.3% |
| 2009 | -- | $86,209 +0.1% |
| 2008 | $980 | $86,123 +3% |
| 2007 | -- | $83,615 -14.9% |
| 2005 | -- | $98,300 +27.8% |
| 2004 | $1,262 +50.2% | $76,900 +18.5% |
| 2003 | $840 -28.9% | $64,900 +11.9% |
| 2002 | $1,182 | $58,000 +21.3% |
| 2001 | $1,182 +9.7% | $47,800 +9.9% |
| 2000 | $1,078 | $43,500 |
Find assessor info on the county website
Neighborhood: Clam Bayou
Nearby homes
- $240,0002 bd3 ba1.2k sqft3540 42nd St S UNIT D, Saint Petersburg, FL 33711Sold
- $230,0002 bd2 ba1.1k sqft3540 42nd St S UNIT F, Saint Petersburg, FL 33711Sold
- $177,5002 bd2 ba1.1k sqft3580 41st Ln S UNIT F, Saint Petersburg, FL 33711Sold
- $164,9002 bd2 ba1.1k sqft3580 41st Ln S UNIT I, Saint Petersburg, FL 33711For Sale

- $275,0003 bd2 ba1.3k sqft3585 41st Way S UNIT B, Saint Petersburg, FL 33711Sold
- $265,0002 bd2 ba1.3k sqft3585 41st Way S UNIT C, Saint Petersburg, FL 33711Sold
- $310,0003 bd2 ba1.3k sqft3585 41st Way S UNIT F, Saint Petersburg, FL 33711Sold
- $199,0002 bd3 ba1.2k sqft3595 41st Ln S UNIT D, Saint Petersburg, FL 33711For Sale
Nearby schools
GreatSchools rating
- 4/10Gulfport Montessori Elementary SchoolGrades: PK-5Distance: 1.4 mi
- 3/10Azalea Middle SchoolGrades: 6-8Distance: 5.3 mi
- 4/10Lakewood High SchoolGrades: 9-12Distance: 2.5 mi
Schools provided by the listing agent
- Elementary: Gulfport Elementary-PN
- Middle: Azalea Middle-PN
- High: Lakewood High-PN
Source: Stellar MLS. This data may not be complete. We recommend contacting the local school district to confirm school assignments for this home.
Get a cash offer in 3 minutes
Find out how much your home could sell for in as little as 3 minutes with a no-obligation cash offer.
Estimated market value
$179,100
Get a cash offer in 3 minutes
Find out how much your home could sell for in as little as 3 minutes with a no-obligation cash offer.
Estimated market value
$179,100
- Florida
- Pinellas County
- Saint Petersburg
- 33711
- Clam Bayou
- 3540 42ND STREET S Unit C
Nearby cities
Nearby neighborhoods
Nearby zip codes
Other Saint Petersburg Topics
- Apartments for Rent in 33711
- Houses for Sale in 33711
- Houses for Rent in 33711
- 33711 Real Estate
- Saint Petersburg Condos
- Houses for Sale in Saint Petersburg
- Newest Listings in Saint Petersburg
- Saint Petersburg Home Values
- Saint Petersburg Real Estate Agents
- Saint Petersburg Refinance
- Saint Petersburg Mortgage Rates
