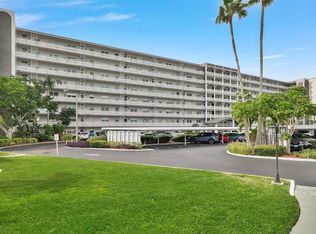
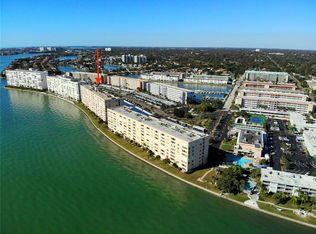
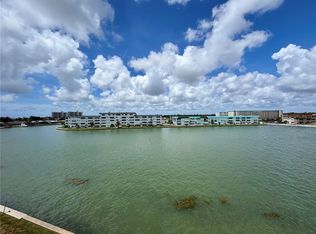
This is the home for you! Unobstructed breathtaking water views! This property in the Embassy is a rare find in one of the most exclusive and coveted waterfront buildings in Town Shores. It is the closest and most convenient location to the pool and clubhouse. It is just steps from shuffleboard, bocce, Pickle ball, tennis courts, Kayak, Storage, and the marinas. It has a conveniently located covered carport parking space #88 with easy access to the building as well as abundant storage throughout the property. This beautiful home is turnkey ready! It has lovely furnishings and an outstanding views! Everything in Gulfport is minutes from your door stop with restaurants, shopping, farmers markets, beach access, recreation center, art walks, live music, and more! It is a pet friendly building with a dog allowed up to 30 pounds and one cat. Come see this beautiful and unique property for yourself. Wake to beautiful sunrises over the Gulfport Marina from the front walkway and unobstructed, stunning, ever changing Sunsets from your Florida room nightly! Minutes to vibrant downtown St. Petersburg and world-renowned beaches. Make this beautiful property your home today!
For sale
$295,000
5900 SHORE BOULEVARD S #504, GULFPORT, FL 33707
2beds
1,450sqft
:
Get pre-qualified$2,790/mo
Condominium
Built in 1972
-- sqft lot
$275,200 Zestimate®
$203/sqft
$755/mo HOA
What's special
Outstanding viewsUnobstructed breathtaking water viewsLovely furnishings
- 159 days |
- 375 |
- 8 |
Zillow last checked:
Listing updated:
Listed by:
Kim Morwood 970-390-5015,
KIM MORWOOD 970-390-5015
Source: Stellar MLS,MLS#: TB8479048 Originating MLS: Suncoast Tampa
Originating MLS: Suncoast Tampa
Facts & features
Interior
Bedrooms & bathrooms
- Bedrooms: 2
- Bathrooms: 2
- Full bathrooms: 2
Primary bedroom
- Features: Walk-In Closet(s)
- Level: First
Bedroom 2
- Features: Walk-In Closet(s)
- Level: First
Bathroom 1
- Level: First
Bathroom 2
- Level: First
Dining room
- Level: First
Kitchen
- Level: First
Living room
- Level: First
Heating
- Natural Gas
Cooling
- Central Air
Appliances
- Included: Oven, Convection Oven, Dishwasher, Freezer, Ice Maker, Microwave, Range, Range Hood, Refrigerator
- Laundry: Common Area
Features
- Ceiling Fan(s), Elevator, Kitchen/Family Room Combo, Living Room/Dining Room Combo, Open Floorplan, Primary Bedroom Main Floor, Split Bedroom, Thermostat, Walk-In Closet(s)
- Flooring: Carpet, Tile
- Doors: Outdoor Grill
- Windows: Window Treatments, Hurricane Shutters
- Has fireplace: No
- Furnished: Yes
Interior area
- Total structure area: 1,450
- Total interior livable area: 1,450 sqft
Video & virtual tour
Property
Parking
- Total spaces: 88
- Parking features: Carport
- Carport spaces: 88
Features
- Levels: One
- Stories: 1
- Exterior features: Dog Run, Garden, Irrigation System, Lighting, Outdoor Grill, Private Mailbox, Sidewalk
Lot
- Size: 2.37 Acres
Details
- Parcel number: 323116916000005040
- Special conditions: None
Construction
Type & style
- Home type: Condo
- Property subtype: Condominium
Materials
- Concrete
- Foundation: Slab
- Roof: Other
Condition
- New construction: No
- Year built: 1972
Utilities & green energy
- Sewer: Public Sewer
- Water: Public
- Utilities for property: Cable Connected, Electricity Connected, Natural Gas Connected, Phone Available, Sewer Connected, Street Lights
Community & HOA
Community
- Features: Clubhouse, Community Mailbox, Dog Park, Fitness Center, Pool, Tennis Court(s), Wheelchair Access
- Pet fee: $0 monthly
- Senior community: Yes
- Subdivision: TOWN SHORES OF GULFPORT
HOA
- Has HOA: Yes
- Services included: Cable TV, Community Pool, Gas, Internet, Maintenance Structure, Maintenance Grounds, Maintenance Repairs, Manager
- HOA fee: $755 monthly
- HOA name: Nick
- Second HOA name: Town Shores Master
Location
- Region: Gulfport
Financial & listing details
- Price per square foot: $203/sqft
- Tax assessed value: $286,761
- Annual tax amount: $4,776
- Date on market: 2/26/2026
- Cumulative days on market: 159 days
- Ownership: Condominium
- Total actual rent: 0
- Electric utility on property: Yes
- Road surface type: Paved
Estimated market value
$275,200
$261,000 - $289,000
$2,347/mo
Price history
| Date | Event | Price |
|---|---|---|
| 2/26/2026 | Listed for sale | $295,000+26.1%$203/sqft |
Source:  Stellar MLS #TB8479048 Report a problem Stellar MLS #TB8479048 Report a problem | ||
| 9/15/2004 | Sold | $234,000$161/sqft |
Source: Public Record Report a problem | ||
Public tax history
| Year | Property taxes | Tax assessment |
|---|---|---|
| 2025 | $4,777 +4.8% | $265,378 +10% |
| 2024 | $4,558 +6.5% | $241,253 +10% |
| 2023 | $4,279 +13.9% | $219,321 +10% |
| 2022 | $3,758 +12.6% | $199,383 +10% |
| 2021 | $3,336 +0.7% | $181,257 +2.2% |
| 2020 | $3,312 +4% | $177,370 +5% |
| 2019 | $3,183 | $168,849 +10% |
| 2018 | $3,183 +9.1% | $153,499 -5.6% |
| 2017 | $2,916 +3.4% | $162,572 +5.7% |
| 2016 | $2,820 +9.6% | $153,797 +15.7% |
| 2015 | $2,573 +11.8% | $132,971 +15.9% |
| 2014 | $2,302 +9% | $114,746 +10.8% |
| 2013 | $2,111 -6.8% | $103,582 -6.9% |
| 2012 | $2,265 | $111,212 -4.4% |
| 2011 | -- | $116,356 +9% |
| 2010 | -- | $106,764 -24.4% |
| 2009 | -- | $141,288 -17% |
| 2008 | $3,254 | $170,300 -18.9% |
| 2007 | -- | $210,000 +20.8% |
| 2005 | -- | $173,800 +23.2% |
| 2004 | $1,003 +2.3% | $141,100 +17% |
| 2003 | $980 +4.8% | $120,600 +19.1% |
| 2002 | $935 | $101,300 +15.4% |
| 2001 | $935 +5.2% | $87,800 +6% |
| 2000 | $889 | $82,800 |
Find assessor info on the county website
Monthly payment
Est. payment
Payment breakdown
Explore the cost of this home by adjusting the details. Changes won't be saved.Climate risks
Neighborhood: 33707
Nearby schools
GreatSchools rating
- 4/10Gulfport Montessori Elementary SchoolGrades: PK-5Distance: 1.2 mi
- 3/10Azalea Middle SchoolGrades: 6-8Distance: 4.4 mi
- 4/10Boca Ciega High SchoolGrades: 9-12Distance: 1.7 mi
- $323,0002 bd2 ba1.4k sqft5900 Shore Blvd S APT 211, Gulfport, FL 33707Sold

- $515,0002 bd3 ba2.2k sqft5900 Shore Blvd S APT 212, Gulfport, FL 33707Sold

- $2,5002 bd2 ba1.4k sqft5900 Shore Blvd S APT 402, Gulfport, FL 33707For Rent

- $450,0003 bd3 ba1.7k sqft5900 Shore Blvd S APT 501, Gulfport, FL 33707Sold
- $515,0002 bd3 ba2.3k sqft5900 Shore Blvd S APT 512, Gulfport, FL 33707Sold
- $188,5001 bd2 ba1.1k sqft5900 Shore Blvd S APT 709, Gulfport, FL 33707Sold
- $268,5001 bd2 ba1.1k sqft5900 Shore Blvd S APT 808, Gulfport, FL 33707Sold
- $366,400-- bd-- ba-- sqftShore Blvd S, Gulfport, FL 33707Off Market
A local agent can set up tours, give advice and negotiate with sellers.
A local lender can help you make sure your offer is ready when you are.
Similar homes
- $295,0002 bd2 ba1.4k sqft5980 SHORE BOULEVARD S #405, GULFPORT, FL 33707For Sale
 MLS ID #TB8497860, Joseph Thompson, SELLERS EXPRESS REALTY INC. Stellar MLS
 - $259,0002 bd2 ba1.2k sqft6025 SHORE BOULEVARD S #415, GULFPORT, FL 33707For Sale
 MLS ID #TB8519596, Eric Baird, BAIRD REALTY GROUP. Stellar MLS
 - $152,5002 bd2 ba1.1k sqft2960 S 59TH STREET #311, GULFPORT, FL 33707For Sale
 MLS ID #TB8404827, Joseph Thompson, SELLERS EXPRESS REALTY INC. Stellar MLS
 - $305,0002 bd2 ba1.8k sqft6601 11TH AVENUE W #6003, BRADENTON, FL 34209For Sale
 MLS ID #A4701016, Ed Kinkopf, WAGNER REALTY. Stellar MLS
 - $259,0002 bd2 ba1k sqft3640 41ST LANE S #72E, ST PETERSBURG, FL 33711For SaleMLS ID #TB8522446, Bill Sullivan, LUXURY & BEACH REALTY INC. Stellar MLS
- $365,0002 bd2 ba890 sqft6218 PALMA DEL MAR BOULEVARD S #114, ST PETERSBURG, FL 33715For SaleMLS ID #TB8497786, Kevin Cahill, EXP REALTY LLC. Stellar MLS
- $200,0002 bd2 ba1.1k sqft6070 80TH STREET N #105, ST PETERSBURG, FL 33709For SaleMLS ID #A4683361, Todd Deose, REALTY ONE GROUP MVP. Stellar MLS
- $205,0002 bd2 ba1.1k sqft1601 43RD STREET N #129, ST PETERSBURG, FL 33713For SaleMLS ID #TB8486896, Lucy Scheuringer, REALTY CONCEPTS OF PINELLAS. Stellar MLS
- $299,0001 bd1 ba825 sqft175 55TH AVENUE #204, ST PETE BEACH, FL 33706For SaleMLS ID #TB8495533, Ron Thompson, COLDWELL BANKER REALTY. Stellar MLS
- $385,0002 bd2 ba890 sqft6322 PALMA DEL MAR BOULEVARD S #213, ST PETERSBURG, FL 33715For SaleMLS ID #TB8510756, John Hatcherian, VINTAGE REAL ESTATE SERVICES. Stellar MLS
- $399,5002 bd2 ba890 sqft6322 PALMA DEL MAR BLVD S #103, ST PETERSBURG, FL 33715For SaleMLS ID #TB8525868, Lisa Gaskin, STAR BAY REALTY CORP.. Stellar MLS
- $365,0002 bd2 ba1.3k sqft5555 GULF BOULEVARD #310, ST PETE BEACH, FL 33706For SaleMLS ID #TB8511772, Craig Benedict, HOMESMART. Stellar MLS
- $430,0003 bd2 ba1k sqft8911 BLIND PASS ROAD #220, ST PETE BEACH, FL 33706For SaleMLS ID #TB8479936, Kathy Celeiro, HOMEXPRESS REALTY, INC.. Stellar MLS
- $290,0002 bd2 ba1.5k sqft4370 94TH TERRACE N, PINELLAS PARK, FL 33782For SaleMLS ID #TB8418274, Xina Rim, SEASIDE LUXURY REAL ESTATE GROUP. Stellar MLS
- $430,0002 bd1 ba830 sqft7050 SUNSET WAY #19, ST PETE BEACH, FL 33706For SaleMLS ID #A4681084, Amy Pfister, FLORIDA HOMES OF YOUR DREAMS. Stellar MLS
- $214,0001 bd1 ba787 sqft3735 42ND WAY S #E, ST PETERSBURG, FL 33711For SaleMLS ID #TB8436855, Claudia Llach, DALTON WADE INC. Stellar MLS
- $209,0003 bd2 ba1k sqft4215 E BAY DRIVE #1602D, CLEARWATER, FL 33764For SaleMLS ID #TB8532555, Nathan Kalk, RE/MAX REALTY UNLIMITED. Stellar MLS
- $339,0002 bd1 ba825 sqft5231 BEACH DRIVE SE #A, ST PETERSBURG, FL 33705For SaleMLS ID #O6414350, Steven Koleno, BEYCOME OF FLORIDA LLC. Stellar MLS
- $184,9002 bd2 ba1k sqft4915 BAY STREET NE #122, ST PETERSBURG, FL 33703For SaleMLS ID #TB8438505, Adrian DaSilva, MELANGE REAL ESTATE INC. Stellar MLS
- $169,9002 bd2 ba1k sqft4455 DUHME ROAD #203, ST PETERSBURG, FL 33708For SaleMLS ID #TB8488714, Bert Morrison, CENTURY 21 RE CHAMPIONS. Stellar MLS
