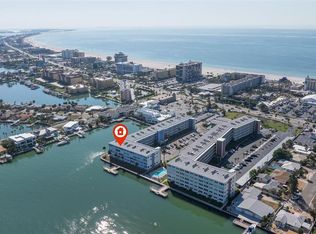
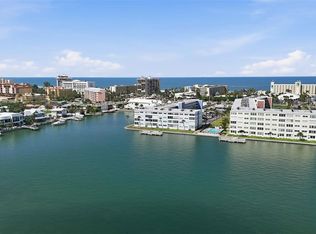
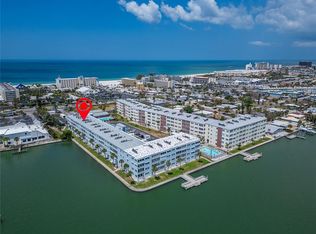
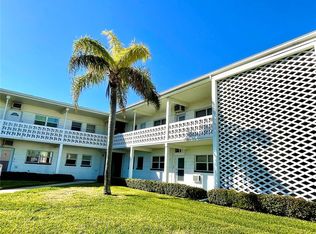
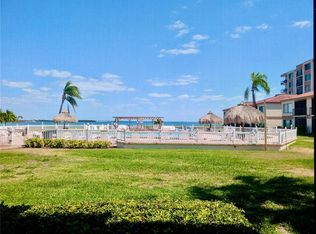
Well-maintained newly remodeled third-floor 2BR/2BA condo in Regency West, located directly across the street from St. Pete Beach. This unit offers a functional open layout with same floor indoor laundry, ample storage, and assigned parking space #47. Community amenities include clubhouse/indoor entertaining area, two pools, fitness center, billiards room, grilling/picnic areas, and a private fishing pier. Conveniently located near restaurants, shopping, and grocery stores, with easy access to downtown St. Petersburg and area airports. Property is subject to a land lease. No damage from Hurricanes Helene or Milton. Ideal for full-time or seasonal living. Kitchen has was remodeled in 2022 with new cabinets, countertops and appliances. Bathrooms and floors were redone in 2023. Very easy five minute walk to St Pete Beach and great walking and biking areas all around. Come and enjoy the beach life! Owners would consider a long term lease as well.
For sale
Price cut: $10K (7/28)
$365,000
5555 GULF BOULEVARD #310, ST PETE BEACH, FL 33706
2beds
1,350sqft
:
Get pre-qualified$3,394/mo
Condominium
Built in 1969
-- sqft lot
$-- Zestimate®
$270/sqft
$875/mo HOA
What's special
Private fishing pierSame floor indoor laundryAmple storageFunctional open layout
- 78 days |
- 300 |
- 11 |
Zillow last checked:
Listing updated:
Listed by:
Craig Benedict 734-740-1624,
HOMESMART 407-476-0461
Source: Stellar MLS,MLS#: TB8511772 Originating MLS: Suncoast Tampa
Originating MLS: Suncoast Tampa
Facts & features
Interior
Bedrooms & bathrooms
- Bedrooms: 2
- Bathrooms: 2
- Full bathrooms: 2
Rooms
- Room types: Florida Room
Primary bedroom
- Features: Ceiling Fan(s), En Suite Bathroom, Walk-In Closet(s)
- Level: First
- Area: 216 Square Feet
- Dimensions: 18x12
Bedroom 2
- Features: Ceiling Fan(s), Walk-In Closet(s)
- Level: First
- Area: 120 Square Feet
- Dimensions: 10x12
Florida room
- Features: Ceiling Fan(s), No Closet
- Level: First
- Area: 100 Square Feet
- Dimensions: 10x10
Kitchen
- Features: Granite Counters, Pantry, Coat Closet
- Level: First
- Area: 140 Square Feet
- Dimensions: 20x7
Living room
- Features: Ceiling Fan(s)
- Level: First
- Area: 240 Square Feet
- Dimensions: 24x10
Heating
- Electric
Cooling
- Central Air
Appliances
- Included: Microwave, Range, Refrigerator
- Laundry: Common Area
Features
- Ceiling Fan(s), Kitchen/Family Room Combo, Open Floorplan, Primary Bedroom Main Floor, Solid Wood Cabinets, Stone Counters, Thermostat, Walk-In Closet(s)
- Flooring: Engineered Hardwood
- Doors: Outdoor Grill
- Windows: Window Treatments
- Has fireplace: No
Interior area
- Total structure area: 1,350
- Total interior livable area: 1,350 sqft
Video & virtual tour
Property
Parking
- Parking features: Assigned, Guest
Features
- Levels: One
- Stories: 1
- Exterior features: Irrigation System, Lighting, Outdoor Grill, Sidewalk, Storage
- Pool features: Heated, In Ground, Tile
- Has view: Yes
- View description: Intracoastal Waterway
- Has water view: Yes
- Water view: Intracoastal Waterway
- Waterfront features: Canal - Saltwater, Intracoastal Waterway, Saltwater Canal Access, Intracoastal Waterway Access, Fishing Pier, Seawall
- Body of water: BOCA CIEGA BAY
Details
- Additional structures: Other
- Parcel number: 063216740790003100
- Lease amount: $256
- Special conditions: None
Construction
Type & style
- Home type: Condo
- Property subtype: Condominium
- Attached to another structure: Yes
Materials
- Block, Concrete
- Foundation: Block, Slab
- Roof: Metal
Condition
- New construction: No
- Year built: 1969
Utilities & green energy
- Sewer: Public Sewer
- Water: Public
- Utilities for property: Electricity Available, Electricity Connected, Public, Sewer Connected, Water Connected
Green energy
- Energy generation: Wind
Community & HOA
Community
- Features: Intracoastal Waterway, Clubhouse, Pool, Sidewalks
- Pet fee: $0 monthly
- Subdivision: REGENCY WEST APTS CONDO
HOA
- Has HOA: Yes
- Amenities included: Clubhouse, Elevator(s), Fitness Center, Laundry, Pool, Shuffleboard Court, Storage
- Services included: Cable TV, Community Pool, Internet, Maintenance Structure, Maintenance Grounds, Pest Control, Pool Maintenance, Sewer, Trash, Water
- HOA fee: $875 monthly
- HOA name: Condominium Associates-Amberlyn Mackian
- HOA phone: 727-573-9300
Location
- Region: Saint Pete Beach
Financial & listing details
- Price per square foot: $270/sqft
- Tax assessed value: $283,436
- Annual tax amount: $4,610
- Date on market: 5/24/2026
- Cumulative days on market: 79 days
- Listing terms: Cash,Conventional,FHA
- Ownership: Fee Simple
- Total actual rent: 0
- Electric utility on property: Yes
- Road surface type: Paved
Estimated market value
Not available
Estimated sales range
Not available
Not available
Price history
| Date | Event | Price |
|---|---|---|
| 7/28/2026 | Price change | $365,000-2.7%$270/sqft |
Source:  Stellar MLS #TB8511772 Report a problem Stellar MLS #TB8511772 Report a problem | ||
| 7/3/2026 | Price change | $375,000-2.6%$278/sqft |
Source: Stellar MLS #TB8511772 Report a problem | ||
| 5/24/2026 | Listed for sale | $385,000+67.4%$285/sqft |
Source: Stellar MLS #TB8511772 Report a problem | ||
| 12/31/2019 | Sold | $230,000-8%$170/sqft |
Source: Public Record Report a problem | ||
| 12/1/2019 | Pending sale | $249,900$185/sqft |
Source: GULF BAY REALTY #U8056223 Report a problem | ||
| 8/21/2019 | Listed for sale | $249,900+47%$185/sqft |
Source: GULF BAY REALTY #U8056223 Report a problem | ||
| 10/6/2004 | Sold | $170,000$126/sqft |
Source: Public Record Report a problem | ||
Public tax history
| Year | Property taxes | Tax assessment |
|---|---|---|
| 2025 | $4,610 -9.4% | $283,436 -6.3% |
| 2024 | $5,089 +1.1% | $302,488 +10% |
| 2023 | $5,033 +11.7% | $274,989 +10% |
| 2022 | $4,508 +13% | $249,990 +10% |
| 2021 | $3,988 +9.6% | $227,264 +10% |
| 2020 | $3,637 +2.9% | $206,604 +4% |
| 2019 | $3,536 | $198,654 +1.3% |
| 2018 | $3,536 +0.6% | $196,043 -0.4% |
| 2017 | $3,515 +3.7% | $196,911 +5.8% |
| 2016 | $3,388 +8.5% | $186,071 +13% |
| 2015 | $3,122 +2.9% | $164,727 +2.6% |
| 2014 | $3,035 +9.9% | $160,476 +9.8% |
| 2013 | $2,761 -1.4% | $146,169 +1.2% |
| 2012 | $2,801 | $144,430 +8.9% |
| 2011 | -- | $132,660 -4.7% |
| 2010 | -- | $139,188 -8.7% |
| 2009 | -- | $152,400 -28.7% |
| 2008 | $3,745 | $213,800 -21% |
| 2007 | -- | $270,500 +43.7% |
| 2005 | -- | $188,300 +28.8% |
| 2004 | $1,106 +2% | $146,200 +35.2% |
| 2003 | $1,084 +5% | $108,100 +8.6% |
| 2002 | $1,032 | $99,500 +12.9% |
| 2001 | $1,032 +4.9% | $88,100 +7% |
| 2000 | $983 | $82,300 |
Find assessor info on the county website
Monthly payment
Est. payment
Payment breakdown
Explore the cost of this home by adjusting the details. Changes won't be saved.Climate risks
Neighborhood: 33706
Nearby schools
GreatSchools rating
- 6/10Azalea Elementary SchoolGrades: PK-5Distance: 4 mi
- 3/10Azalea Middle SchoolGrades: 6-8Distance: 4.3 mi
- 4/10Boca Ciega High SchoolGrades: 9-12Distance: 2.9 mi
Schools provided by the listing agent
- Elementary: Azalea Elementary-PN
- Middle: Azalea Middle-PN
- High: Boca Ciega High-PN
Source: Stellar MLS. This data may not be complete. We recommend contacting the local school district to confirm school assignments for this home.
- $389,5002 bd2 ba1.3k sqft5555 Gulf Blvd APT 107, Saint Pete Beach, FL 33706Sold

- $222,5001 bd2 ba1.1k sqft5555 Gulf Blvd APT 115, Saint Pete Beach, FL 33706Sold
- $369,0002 bd2 ba1.3k sqft5555 Gulf Blvd APT 116, Saint Pete Beach, FL 33706For Sale
- $300,0002 bd2 ba1.3k sqft5555 Gulf Blvd APT 204, Saint Pete Beach, FL 33706Sold
- $340,0001 bd2 ba1.1k sqft5555 Gulf Blvd APT 215, Saint Pete Beach, FL 33706For Sale
- $250,0002 bd2 ba1.3k sqft5555 Gulf Blvd APT 218, Saint Pete Beach, FL 33706Sold
- $220,0001 bd2 ba1.1k sqft5555 Gulf Blvd APT 312, Saint Pete Beach, FL 33706For Sale
- $310,0001 bd2 ba1.1k sqft5555 Gulf Blvd APT 315, Saint Pete Beach, FL 33706Sold
A local agent can set up tours, give advice and negotiate with sellers.
A local lender can help you make sure your offer is ready when you are.
Similar homes
- $430,0003 bd2 ba1k sqft8911 BLIND PASS ROAD #220, ST PETE BEACH, FL 33706For Sale
 MLS ID #TB8479936, Kathy Celeiro, HOMEXPRESS REALTY, INC.. Stellar MLS
 - $430,0002 bd1 ba830 sqft7050 SUNSET WAY #19, ST PETE BEACH, FL 33706For Sale
 MLS ID #A4681084, Amy Pfister, FLORIDA HOMES OF YOUR DREAMS. Stellar MLS
 - $365,0002 bd2 ba890 sqft6218 PALMA DEL MAR BOULEVARD S #114, ST PETERSBURG, FL 33715For Sale
 MLS ID #TB8497786, Kevin Cahill, EXP REALTY LLC. Stellar MLS
 - $229,0001 bd1 ba705 sqft6111 E 2ND STREET E #17, ST PETE BEACH, FL 33706For Sale
 MLS ID #TB8532348, Irene Sandiego, TAMPA4U.COM REALTY,LLC. Stellar MLS
 - $385,0002 bd2 ba890 sqft6322 PALMA DEL MAR BOULEVARD S #213, ST PETERSBURG, FL 33715For SaleMLS ID #TB8510756, John Hatcherian, VINTAGE REAL ESTATE SERVICES. Stellar MLS
- $325,0002 bd2 ba1.1k sqft6075 SHORE BOULEVARD S #606, GULFPORT, FL 33707For SaleMLS ID #TB8478858, Joseph Thompson, SELLERS EXPRESS REALTY INC. Stellar MLS
- $399,5002 bd2 ba890 sqft6322 PALMA DEL MAR BLVD S #103, ST PETERSBURG, FL 33715For SaleMLS ID #TB8525868, Lisa Gaskin, STAR BAY REALTY CORP.. Stellar MLS
- $279,9002 bd2 ba1.3k sqft7400 SUN ISLAND DRIVE S #111, SOUTH PASADENA, FL 33707For SaleMLS ID #OM726914, Garrett Huffman, EXP REALTY LLC. Stellar MLS
- $295,0002 bd2 ba1.4k sqft5900 SHORE BOULEVARD S #504, GULFPORT, FL 33707For SaleMLS ID #TB8479048, Kim Morwood, KIM MORWOOD. Stellar MLS
- $359,0002 bd2 ba830 sqft1515 PINELLAS BAYWAY S #15, TIERRA VERDE, FL 33715For SaleMLS ID #TB8445086, Allen Collins, ALLEN COLLINS REALTY INC. Stellar MLS
- $318,0002 bd2 ba1.2k sqft1819 SHORE DRIVE S #217, SOUTH PASADENA, FL 33707For SaleMLS ID #A4688858, Cliff Glansen, FLATFEE.COM. Stellar MLS
- $499,9002 bd2 ba1.4k sqft7893 SAILBOAT KEY BOULEVARD S #101, SOUTH PASADENA, FL 33707For SaleMLS ID #TB8504581, Maria Koziakov, LUXURY & BEACH REALTY INC. Stellar MLS
- $449,9002 bd2 ba1.3k sqft7700 SUN ISLAND DRIVE S #608, SOUTH PASADENA, FL 33707For SaleMLS ID #TB8355410, Denise Mohr McLean, BEACH PARADISE HOMES REALTY LLC. Stellar MLS
- $394,4002 bd2 ba1k sqft106 1ST STREET E #215, ST PETERSBURG, FL 33715For SaleMLS ID #O6407824, Steven Koleno, BEYCOME OF FLORIDA LLC. Stellar MLS
- $449,9002 bd2 ba865 sqft5605 SHORE BOULEVARD S #1B, GULFPORT, FL 33707For SaleMLS ID #TB8510709, Paula Burnie, GULFPORT REALTY. Stellar MLS
- $328,0001 bd1 ba684 sqft11975 3RD STREET E #6, TREASURE ISLAND, FL 33706For SaleMLS ID #TB8434432, Daphne Smith, COASTAL PROPERTIES GROUP. Stellar MLS
- $375,0002 bd2 ba1.4k sqft100 BLUFF VIEW DRIVE #308A, BELLEAIR BLUFFS, FL 33770For SaleMLS ID #TB8496968, Kim Doukas, RE/MAX CHAMPIONS. Stellar MLS
- $369,9002 bd2 ba1k sqft500 N OSCEOLA AVENUE #403, CLEARWATER, FL 33755For SaleMLS ID #TB8457142, David Kerr, HIGH POINT REALTY INC. Stellar MLS
- $339,0002 bd1 ba825 sqft5231 BEACH DRIVE SE #A, ST PETERSBURG, FL 33705For SaleMLS ID #O6414350, Steven Koleno, BEYCOME OF FLORIDA LLC. Stellar MLS
- $419,0002 bd2 ba1k sqft317 REX PLACE #G, MADEIRA BEACH, FL 33708For SaleMLS ID #TB8444054, Chris Remmert, CENTURY 21 EXECUTIVE TEAM. Stellar MLS
