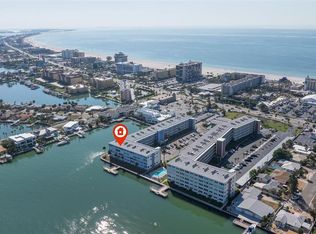
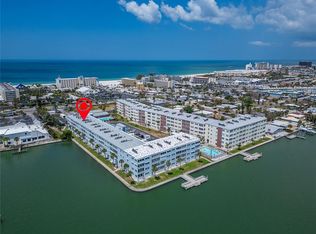
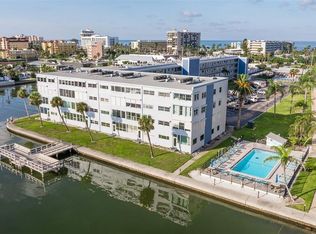
Under contract-accepting backup offers. Step through the front door and your eyes go straight to open water — this beautifully renovated and fully furnished 2-bedroom, 2-bath condo at Regency West puts you steps from the sand and squarely on the water. The kitchen is the showstopper: an 11-foot island anchors a custom cabinetry package with a walk-in pantry, spice drawers, and soft-close doors, finished off with high-end Samsung appliances including a double-oven induction range and a beverage-center refrigerator. Both bathrooms have been fully updated tile walk-in showers, and spacious walk-in closets add everyday livability to the open, light-filled floor plan. From the sunroom with custom built in bar, watch the sun rise or the colors change in the sunset sky over the Bay. Tucked back from Gulf Blvd for a quiet, private feel, you're still just minutes on foot from the beach and everything St Pete Beach has to offer. Regency West's resort-style amenities include two heated pools, two clubhouses, a fitness center, shuffleboard courts, a common dock with fish-cleaning station, bike/kayak storage, common laundry on each floor and deeded parking right out front. Watch boats cruise the Intracoastal from your own living room — this is easy, elevated coastal living at a price point that's hard to find on the beach.
Under contract
$369,000
5555 GULF BOULEVARD #116, ST PETE BEACH, FL 33706
2beds
1,350sqft
:
Get pre-qualified$3,411/mo
Condominium
Built in 1969
-- sqft lot
$359,900 Zestimate®
$273/sqft
$890/mo HOA
What's special
Open light-filled floor planDouble-oven induction rangeSpice drawersHigh-end samsung appliancesWalk-in pantryBeverage-center refrigeratorSpacious walk-in closets
- 18 days |
- 794 |
- 66 |
Likely to sell faster than
Zillow last checked:
Listing updated:
Listed by:
Kristin Lemmerman 727-371-2118,
COASTAL HOME ADVISORS RE 727-977-8500
Source: Stellar MLS,MLS#: TB8530021 Originating MLS: Suncoast Tampa
Originating MLS: Suncoast Tampa
Facts & features
Interior
Bedrooms & bathrooms
- Bedrooms: 2
- Bathrooms: 2
- Full bathrooms: 2
Primary bedroom
- Features: Ceiling Fan(s), En Suite Bathroom, Rain Shower Head, Shower No Tub, Single Vanity, Stone Counters, Walk-In Closet(s)
- Level: First
Bedroom 1
- Features: Walk-In Closet(s)
- Level: First
Florida room
- Features: Bar, No Closet
- Level: First
Kitchen
- Features: Breakfast Bar, Kitchen Island, Pantry, Stone Counters, No Closet
- Level: First
Living room
- Level: First
Heating
- Central, Electric
Cooling
- Central Air
Appliances
- Included: Dishwasher, Disposal, Microwave, Range
- Laundry: Common Area, Laundry Room, Outside, Same Floor As Condo Unit
Features
- Dry Bar, Eating Space In Kitchen, Kitchen/Family Room Combo, Open Floorplan, Primary Bedroom Main Floor, Solid Wood Cabinets, Stone Counters, Thermostat
- Flooring: Ceramic Tile
- Doors: Outdoor Grill, Outdoor Shower
- Windows: Window Treatments
- Has fireplace: No
- Furnished: Yes
Interior area
- Total structure area: 1,350
- Total interior livable area: 1,350 sqft
Video & virtual tour
Property
Parking
- Parking features: Assigned, Deeded, Ground Level, Guest, Off Street
Accessibility
- Accessibility features: Central Living Area
Features
- Levels: One
- Stories: 1
- Exterior features: Outdoor Grill, Outdoor Shower, Storage
- Has view: Yes
- View description: Water, Bay/Harbor - Full, Canal, Intracoastal Waterway
- Has water view: Yes
- Water view: Water,Bay/Harbor - Full,Canal,Intracoastal Waterway
- Waterfront features: Bay/Harbor, Canal - Saltwater, Intracoastal Waterway, Bay/Harbor Access, Saltwater Canal Access, Intracoastal Waterway Access, Fishing Pier, Riprap, Seawall
Details
- Parcel number: 063216740790001160
- Lease amount: $263
- Special conditions: None
Construction
Type & style
- Home type: Condo
- Property subtype: Condominium
Materials
- Block
- Foundation: Slab
- Roof: Membrane
Condition
- New construction: No
- Year built: 1969
Utilities & green energy
- Sewer: Public Sewer
- Water: Public
- Utilities for property: BB/HS Internet Available, Cable Available, Electricity Available, Public, Sewer Connected, Water Connected
Community & HOA
Community
- Features: Association Recreation - Owned, Buyer Approval Required, Clubhouse, Community Mailbox, Fitness Center, Pool
- Security: Fire Alarm
- Pet fee: $0 monthly
- Subdivision: REGENCY WEST APTS CONDO
HOA
- Has HOA: Yes
- Amenities included: Cable TV, Clubhouse, Elevator(s), Fitness Center, Laundry, Maintenance, Pool, Recreation Facilities, Storage
- Services included: Cable TV, Community Pool, Insurance
- HOA fee: $890 monthly
- HOA name: Condominium Associates-Amberlyn Mackian
- HOA phone: 727-573-9300
Location
- Region: Saint Pete Beach
Financial & listing details
- Price per square foot: $273/sqft
- Tax assessed value: $203,747
- Annual tax amount: $3,349
- Date on market: 7/17/2026
- Cumulative days on market: 18 days
- Listing terms: Cash,Conventional
- Ownership: Condominium
- Total actual rent: 0
- Electric utility on property: Yes
- Road surface type: Asphalt, Paved
Estimated market value
$359,900
$342,000 - $378,000
$4,425/mo
Price history
| Date | Event | Price |
|---|---|---|
| 7/23/2026 | Contingent | $369,000$273/sqft |
Source:  Stellar MLS #TB8530021 Report a problem Stellar MLS #TB8530021 Report a problem | ||
| 7/17/2026 | Listed for sale | $369,000+55.4%$273/sqft |
Source: Stellar MLS #TB8530021 Report a problem | ||
| 9/3/2019 | Sold | $237,500-3%$176/sqft |
Source: Public Record Report a problem | ||
| 7/29/2019 | Pending sale | $244,900$181/sqft |
Source: NextHome Beach Time Realty #U8049582 Report a problem | ||
| 7/17/2019 | Listed for sale | $244,900$181/sqft |
Source: NEXTHOME BEACH TIME REALTY #U8049582 Report a problem | ||
Public tax history
| Year | Property taxes | Tax assessment |
|---|---|---|
| 2025 | $3,349 +23.1% | $203,747 -2.5% |
| 2024 | $2,721 +1.6% | $208,978 +3% |
| 2023 | $2,678 +2.6% | $202,891 +3% |
| 2022 | $2,611 -1.5% | $196,982 +3% |
| 2021 | $2,650 -19.1% | $191,245 +3.2% |
| 2020 | $3,276 +242% | $185,380 +107.7% |
| 2019 | $958 | $89,234 +1.9% |
| 2018 | $958 +2.8% | $87,570 +2.1% |
| 2017 | $932 +4.6% | $85,769 +2.1% |
| 2016 | $891 -0.5% | $84,005 +0.7% |
| 2015 | $895 +3.5% | $83,421 +0.8% |
| 2014 | $865 +2.2% | $82,759 +1.5% |
| 2013 | $846 +0.5% | $81,536 +1.7% |
| 2012 | $842 | $80,173 +3% |
| 2011 | -- | $77,838 +1.5% |
| 2010 | -- | $76,688 +2.7% |
| 2009 | -- | $74,672 +0.1% |
| 2008 | $636 | $74,597 +3% |
| 2007 | -- | $72,424 -57.7% |
| 2005 | -- | $171,100 +31.6% |
| 2004 | $814 +2.3% | $130,000 +13.7% |
| 2003 | $796 +5.7% | $114,300 +30.5% |
| 2002 | $754 | $87,600 +18.2% |
| 2001 | $754 +5.5% | $74,100 +7.2% |
| 2000 | $714 | $69,100 |
Find assessor info on the county website
Monthly payment
Est. payment
Payment breakdown
Explore the cost of this home by adjusting the details. Changes won't be saved.Climate risks
Neighborhood: 33706
Nearby schools
GreatSchools rating
- 6/10Azalea Elementary SchoolGrades: PK-5Distance: 4 mi
- 3/10Azalea Middle SchoolGrades: 6-8Distance: 4.3 mi
- 4/10Boca Ciega High SchoolGrades: 9-12Distance: 2.9 mi
- $389,5002 bd2 ba1.3k sqft5555 Gulf Blvd APT 107, Saint Pete Beach, FL 33706Sold

- $222,5001 bd2 ba1.1k sqft5555 Gulf Blvd APT 115, Saint Pete Beach, FL 33706Sold
- $300,0002 bd2 ba1.3k sqft5555 Gulf Blvd APT 204, Saint Pete Beach, FL 33706Sold
- $340,0001 bd2 ba1.1k sqft5555 Gulf Blvd APT 215, Saint Pete Beach, FL 33706For Sale
- $250,0002 bd2 ba1.3k sqft5555 Gulf Blvd APT 218, Saint Pete Beach, FL 33706Sold
- $365,0002 bd2 ba1.3k sqft5555 Gulf Blvd APT 310, Saint Pete Beach, FL 33706For Sale
- $220,0001 bd2 ba1.1k sqft5555 Gulf Blvd APT 312, Saint Pete Beach, FL 33706For Sale
- $310,0001 bd2 ba1.1k sqft5555 Gulf Blvd APT 315, Saint Pete Beach, FL 33706Sold
A local agent can set up tours, give advice and negotiate with sellers.
A local lender can help you make sure your offer is ready when you are.
Similar homes
- $344,0002 bd2 ba1.2k sqft6061 2ND STREET E #55, ST PETE BEACH, FL 33706For Sale

 MLS ID #TB8441805, Joe Filicko, RE/MAX PREFERRED. Stellar MLS
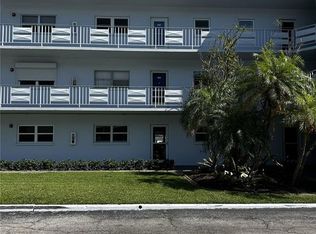
 - $365,0002 bd2 ba1.3k sqft5555 GULF BOULEVARD #310, ST PETE BEACH, FL 33706For Sale
 MLS ID #TB8511772, Craig Benedict, HOMESMART. Stellar MLS
 - $340,0002 bd2 ba1.4k sqft6161 GULF WINDS DRIVE #338, ST PETE BEACH, FL 33706For Sale
 MLS ID #TB8368088, Joe Filicko, RE/MAX PREFERRED. Stellar MLS
 - $340,0001 bd2 ba1.1k sqft5555 GULF BOULEVARD #215, ST PETE BEACH, FL 33706For SaleMLS ID #TB8491974, Evert Williams, COASTAL HOME ADVISORS RE. Stellar MLS
- $315,0002 bd2 ba1k sqft6000 2ND STREET E #6, ST PETE BEACH, FL 33706For SaleMLS ID #TB8459182, Joe Filicko, RE/MAX PREFERRED. Stellar MLS
- $299,0002 bd2 ba1.1k sqft420 64TH AVENUE #107, ST PETE BEACH, FL 33706For SaleMLS ID #TB8471529, Michelle Bishop, SMITH & ASSOCIATES REAL ESTATE. Stellar MLS
- $385,0002 bd2 ba1.1k sqft420 64TH AVENUE #602, ST PETE BEACH, FL 33706For SaleMLS ID #TB8497904, Michelle Bishop, SMITH & ASSOCIATES REAL ESTATE. Stellar MLS
- $374,4442 bd2 ba1k sqft506 71ST AVE #7, ST PETE BEACH, FL 33706For SaleMLS ID #TB8477815, Barb Deggans, COLDWELL BANKER REALTY. Stellar MLS
- $319,0002 bd2 ba1.3k sqft300 64TH AVENUE #426, ST PETE BEACH, FL 33706For SaleMLS ID #A4686520, Cliff Glansen, FLATFEE.COM. Stellar MLS
- $325,0002 bd2 ba1.2k sqft6201 2ND STREET E #82, ST PETE BEACH, FL 33706For SaleMLS ID #TB8435361, Adrian Petrila, EXP REALTY LLC. Stellar MLS
- $295,0002 bd1 ba910 sqft6363 GULF WINDS DRIVE #327, ST PETE BEACH, FL 33706For SaleMLS ID #TB8488503, Sandra Steenberg, LPT REALTY, LLC.. Stellar MLS
- $385,0002 bd1 ba764 sqft600 71ST AVENUE #18, ST PETE BEACH, FL 33706For SaleMLS ID #TB8387263, Michael Wyckoff, ENGEL & VOLKERS MADEIRA BEACH. Stellar MLS
- $299,0002 bd2 ba1.3k sqft5575 GULF BOULEVARD #323, ST PETE BEACH, FL 33706For SaleMLS ID #TB8454726, Michelle Schnyders, HECKLER REALTY GROUP LLC. Stellar MLS
- $345,0002 bd1 ba855 sqft680 71ST AVENUE #14, ST PETE BEACH, FL 33706For SaleMLS ID #TB8342606, Robert Duato, COLDWELL BANKER REALTY. Stellar MLS
- $320,0002 bd2 ba1k sqft301 87TH AVENUE #204, ST PETE BEACH, FL 33706For SaleMLS ID #TB8469584, Morgan Ellis, A BETTER LIFE REALTY. Stellar MLS
- $430,0002 bd1 ba830 sqft7050 SUNSET WAY #19, ST PETE BEACH, FL 33706For SaleMLS ID #A4681084, Amy Pfister, FLORIDA HOMES OF YOUR DREAMS. Stellar MLS
- $229,0001 bd1 ba705 sqft6111 E 2ND STREET E #17, ST PETE BEACH, FL 33706For SaleMLS ID #TB8532348, Irene Sandiego, TAMPA4U.COM REALTY,LLC. Stellar MLS
- $315,0002 bd1 ba850 sqft6767 SUNSET WAY #206, ST PETE BEACH, FL 33706For SaleMLS ID #TB8461605, Jane McCroary, RE/MAX ACTION FIRST OF FLORIDA. Stellar MLS
- $399,9002 bd2 ba1.1k sqft316 76TH AVENUE, ST PETE BEACH, FL 33706For SaleMLS ID #TB8523833, Don Taylor, SMITH & ASSOCIATES REAL ESTATE. Stellar MLS
- $334,0003 bd2 ba1k sqft8911 BLIND PASS ROAD #118, ST PETE BEACH, FL 33706For SaleMLS ID #TB8509752, Hallie Wyrick, KELLER WILLIAMS ST PETE REALTY. Stellar MLS
