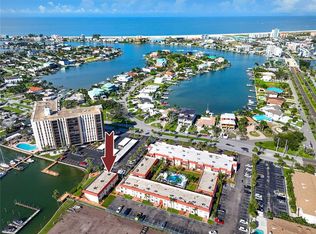
Seller is motivated! Bring your offers! Imagine waking up to the gentle sea breeze and the golden rays of the sun streaming through your windows. Welcome to your TOP-FLOOR CORNER condo, a serene 2-bedroom, 2-bathroom haven just a stone's throw from the beach. This tropical retreat boasts HURRICANE IMPACT DOUBLE PANE WINDOWS, ensuring safety and tranquility. Step into the newly RENOVATED 2023 KITCHEN, where granite countertops and extra cabinets meet cutting-edge Samsung Bespoke Smart Technology appliances, making every culinary experience a delight. Privacy and convenience are paramount here, with KEYLESS ENTRY and SPLIT BEDROOMS strategically positioned at opposite ends of the condo. The spacious corner primary bedroom features an en-suite bath, a walk-in closet, and a private door leading to the outside walkway, perfect for a quiet moment with nature. The second bedroom, also a corner room, offers ample light and space. Storage will never be an issue with plenty of room throughout the unit and an OUTSIDE PRIVATE STORAGE CLOSET in the ground-floor laundry room, ideal for stashing your beach gear. Your reserved parking space is conveniently located right in front of the unit. Embrace the vibrant community lifestyle at Sylvette, where two sparkling pools, a picturesque pier with boat slips, newer seawall and three grilling areas await your leisure. Take a morning stroll to historic Pass-A-Grill or the beach just across Gulf Blvd. Enjoy the local cuisine, shopping, and beach bars with peace of mind. With easy access to downtown St. Petersburg, artsy Gulfport, Ft. Desoto Park, and major transportation hubs, your options for adventure are endless. This isn’t just a condo; it’s a lifestyle of ease, beauty, and boundless possibilities. Welcome to your waterfront wonder, where every day is a blissful experience.
For sale
Price cut: $20K (10/5)
$279,900
6000 2ND STREET E #6, ST PETE BEACH, FL 33706
2beds
1,040sqft
Condominium
Built in 1965
-- sqft lot
$271,000 Zestimate®
$269/sqft
$676/mo HOA
What's special
Granite countertopsEn-suite bathTwo sparkling poolsThree grilling areasKeyless entryExtra cabinetsNewer seawall
- 298 days
- 927
- 60
Zillow last checked:
Listing updated:
Listed by:
Joe Filicko 727-294-1704,
RE/MAX PREFERRED 727-367-3636
Source: Stellar MLS,MLS#: TB8459182 Originating MLS: Suncoast Tampa
Originating MLS: Suncoast Tampa
Facts & features
Interior
Bedrooms & bathrooms
- Bedrooms: 2
- Bathrooms: 2
- Full bathrooms: 2
Primary bedroom
- Features: Ceiling Fan(s), En Suite Bathroom, Walk-In Closet(s)
- Level: First
- Area: 192 Square Feet
- Dimensions: 16x12
Bedroom 2
- Features: Ceiling Fan(s), Built-in Closet
- Level: First
- Area: 154 Square Feet
- Dimensions: 14x11
Primary bathroom
- Features: Granite Counters, Shower No Tub, Window/Skylight in Bath, Linen Closet
- Level: First
- Area: 42 Square Feet
- Dimensions: 6x7
Bathroom 2
- Features: Granite Counters, Tub With Shower, Window/Skylight in Bath
- Level: First
- Area: 40 Square Feet
- Dimensions: 8x5
Dining room
- Features: Built-In Shelving
- Level: First
- Area: 112 Square Feet
- Dimensions: 16x7
Kitchen
- Features: Built-In Shelving, Granite Counters, Pantry
- Level: First
- Area: 128 Square Feet
- Dimensions: 16x8
Living room
- Features: Ceiling Fan(s)
- Level: First
- Area: 192 Square Feet
- Dimensions: 16x12
Heating
- Central, Electric
Cooling
- Central Air
Appliances
- Included: Convection Oven, Electric Water Heater, Ice Maker, Microwave, Range, Refrigerator
- Laundry: Common Area, Laundry Room, Outside
Features
- Built-in Features, Ceiling Fan(s), Eating Space In Kitchen, Living Room/Dining Room Combo, Split Bedroom, Stone Counters, Thermostat, Walk-In Closet(s)
- Flooring: Laminate, Terrazzo
- Doors: Outdoor Grill
- Windows: Hurricane Shutters/Windows
- Has fireplace: No
- Common walls with other units/homes: Corner Unit,End Unit
Interior area
- Total structure area: 1,040
- Total interior livable area: 1,040 sqft
Video & virtual tour
Property
Parking
- Parking features: Assigned, Guest, Reserved
Features
- Levels: One
- Stories: 1
- Exterior features: Lighting, Outdoor Grill, Private Entrance, Storage
- Pool features: Gunite, Heated, In Ground, Outside Bath Access
- On waterfront: Yes
- Waterfront features: Bay/Harbor Front, Waterfront, Intracoastal Waterway, Bay/Harbor Access, Gulf/Ocean to Bay Access, Intracoastal Waterway Access, Fishing Pier, Seawall
- Body of water: BOCA CIEGA BAY
Lot
- Size: 6.65 Acres
- Features: FloodZone, City Lot, Near Public Transit
Details
- Parcel number: 063216889056000060
- Special conditions: None
Construction
Type & style
- Home type: Condo
- Property subtype: Condominium
Materials
- Block
- Foundation: Slab
- Roof: Built-Up
Condition
- New construction: No
- Year built: 1965
Utilities & green energy
- Sewer: Public Sewer
- Water: Public
- Utilities for property: BB/HS Internet Available, Cable Connected, Public, Sprinkler Recycled, Street Lights
Community & HOA
Community
- Features: Bay/Harbor Front, Dock, Fishing, Water Access, Waterfront, Association Recreation - Owned, Buyer Approval Required, Deed Restrictions, Irrigation-Reclaimed Water, Pool
- Security: Fire Alarm, Smoke Detector(s), Touchless Entry
- Pet fee: $0 monthly
- Subdivision: SYLVETTE CONDO
HOA
- Has HOA: Yes
- Services included: Cable TV, Common Area Taxes, Community Pool, Reserve Fund, Fidelity Bond, Insurance, Internet, Maintenance Structure, Maintenance Grounds, Manager, Pool Maintenance, Recreational Facilities, Sewer, Trash, Water
- HOA fee: $676 monthly
- HOA name: RealManage / Ali Najafy
- HOA phone: 727-367-5021
Location
- Region: St Pete Beach
Financial & listing details
- Price per square foot: $269/sqft
- Tax assessed value: $258,830
- Annual tax amount: $4,052
- Date on market: 12/30/2025
- Cumulative days on market: 297 days
- Listing terms: Cash,Conventional
- Ownership: Condominium
- Total actual rent: 0
- Road surface type: Paved, Asphalt
Estimated market value
$271,000
$257,000 - $285,000
$2,659/mo
Price history
| Date | Event | Price |
|---|---|---|
| 10/5/2026 | Price change | $279,900-6.7%$269/sqft |
Source:  Stellar MLS #TB8459182 Report a problem Stellar MLS #TB8459182 Report a problem | ||
| 9/15/2026 | Price change | $299,900-4.8%$288/sqft |
Source: Stellar MLS #TB8459182 Report a problem | ||
| 9/15/2026 | Price change | $2,100-4.5%$2/sqft |
Source: Stellar MLS #TB8527071 Report a problem | ||
| 7/12/2026 | Listed for rent | $2,200$2/sqft |
Source: Stellar MLS #TB8527071 Report a problem | ||
| 6/18/2026 | Price change | $315,000-3.1%$303/sqft |
Source: Stellar MLS #TB8459182 Report a problem | ||
| 3/2/2026 | Price change | $325,000-7.1%$313/sqft |
Source: Stellar MLS #TB8459182 Report a problem | ||
| 12/30/2025 | Listed for sale | $349,900+3%$336/sqft |
Source: Stellar MLS #TB8459182 Report a problem | ||
| 9/4/2025 | Listing removed | $339,800$327/sqft |
Source: Stellar MLS #TB8306302 Report a problem | ||
| 6/3/2025 | Price change | $339,800-0.1%$327/sqft |
Source: Stellar MLS #TB8306302 Report a problem | ||
| 3/18/2025 | Price change | $340,000-4.2%$327/sqft |
Source: Stellar MLS #TB8306302 Report a problem | ||
| 3/8/2025 | Price change | $354,999-1.4%$341/sqft |
Source: Stellar MLS #TB8306302 Report a problem | ||
| 2/28/2025 | Price change | $359,999-1.4%$346/sqft |
Source: Stellar MLS #TB8306302 Report a problem | ||
| 1/7/2025 | Price change | $364,999-1.4%$351/sqft |
Source: Stellar MLS #TB8306302 Report a problem | ||
| 11/13/2024 | Price change | $369,999-5.1%$356/sqft |
Source: Stellar MLS #TB8306302 Report a problem | ||
| 9/23/2024 | Listed for sale | $389,999-5.1%$375/sqft |
Source: Stellar MLS #TB8306302 Report a problem | ||
| 7/11/2024 | Listing removed | $410,900$395/sqft |
Source: Stellar MLS #U8233902 Report a problem | ||
| 3/9/2024 | Listed for sale | $410,900+39.3%$395/sqft |
Source: Stellar MLS #U8233902 Report a problem | ||
| 3/18/2022 | Sold | $295,000$284/sqft |
Source: Public Record Report a problem | ||
| 2/11/2022 | Pending sale | $295,000+37.9%$284/sqft |
Source: Stellar MLS #U8151353 Report a problem | ||
| 2/18/2020 | Sold | $214,000-4.8%$206/sqft |
Source: Stellar MLS #U8064304 Report a problem | ||
| 1/28/2020 | Pending sale | $224,900$216/sqft |
Source: RE/MAX METRO #U8064304 Report a problem | ||
| 1/20/2020 | Price change | $224,900-1.8%$216/sqft |
Source: RE/MAX METRO #U8064304 Report a problem | ||
| 11/22/2019 | Listed for sale | $229,000+420.5%$220/sqft |
Source: RE/MAX METRO #U8064304 Report a problem | ||
| 12/6/2001 | Sold | $44,000$42/sqft |
Source: Public Record Report a problem | ||
Public tax history
| Year | Property taxes | Tax assessment |
|---|---|---|
| 2025 | $4,221 +0.8% | $258,830 -1.8% |
| 2024 | $4,189 -2% | $263,618 -0.1% |
| 2023 | $4,274 +25.5% | $263,786 +35.8% |
| 2022 | $3,407 +10.4% | $194,251 +10% |
| 2021 | $3,085 +10.7% | $176,592 +12.8% |
| 2020 | $2,786 -0.7% | $156,607 +0.3% |
| 2019 | $2,804 | $156,127 +6.8% |
| 2018 | $2,804 +5.8% | $146,192 -2.1% |
| 2017 | $2,649 +4.1% | $149,325 +9.6% |
| 2016 | $2,546 +2% | $136,306 +2.9% |
| 2015 | $2,497 +11.3% | $132,528 +12.5% |
| 2014 | $2,244 +6.5% | $117,816 +6.3% |
| 2013 | $2,108 -5.9% | $110,814 -3.5% |
| 2012 | $2,240 | $114,864 +4% |
| 2011 | -- | $110,476 +0.5% |
| 2010 | -- | $109,956 +1.1% |
| 2009 | -- | $108,800 -30.2% |
| 2008 | $2,729 | $155,800 -14% |
| 2007 | -- | $181,100 +31.3% |
| 2005 | -- | $137,900 +21% |
| 2004 | $2,231 +24.8% | $114,000 +25.7% |
| 2003 | $1,787 +29.3% | $90,700 +23.7% |
| 2002 | $1,382 | $73,300 +5.5% |
| 2001 | $1,382 +10.5% | $69,500 +10% |
| 2000 | $1,250 | $63,200 |
Find assessor info on the county website
Monthly payment
Est. payment
Payment breakdown
Explore the cost of this home by adjusting the details. Changes won't be saved.Climate risks
Neighborhood: 33706
- $88,1001 bd1 ba420 sqft111 60th Ave APT 2A, Saint Pete Beach, FL 33706Off Market

- $120,000-- bd1 ba420 sqft111 60th Ave APT 3A, Saint Pete Beach, FL 33706Sold

- $127,600-- bd1 ba420 sqft111 60th Ave APT 4A, Saint Pete Beach, FL 33706Off Market

- $101,800-- bd1 ba420 sqft111 60th Ave APT 5A, Saint Pete Beach, FL 33706Off Market

Similar homes
- $299,0002 bd2 ba1.4k sqft6161 GULF WINDS DRIVE #338, ST PETE BEACH, FL 33706For Sale

 MLS ID #TB8368088, Joe Filicko, RE/MAX PREFERRED. Stellar MLS
 - $300,0002 bd2 ba840 sqft10379 PARADISE BOULEVARD #35, TREASURE ISLAND, FL 33706For Sale
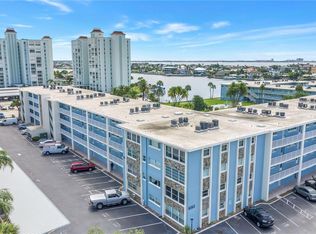
 MLS ID #TB8547793, Jason Hayes, KELLER WILLIAMS GULF BEACHES. Stellar MLS
 - $249,0002 bd2 ba1.3k sqft300 64TH AVENUE #117, ST PETE BEACH, FL 33706For Sale
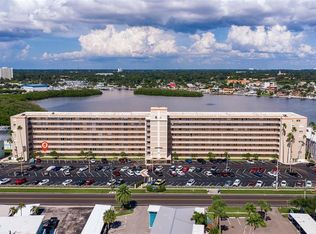
 MLS ID #TB8538153, Gabriel Alves, KEYSEEKERS REAL ESTATE. Stellar MLS
 - $254,9002 bd2 ba1k sqft1847 SHORE DRIVE S #202, SOUTH PASADENA, FL 33707For Sale
 MLS ID #TB8548242, Rachel Whitlatch, CHARLES RUTENBERG REALTY INC. Stellar MLS
 - $324,0002 bd2 ba1.4k sqft5960 30TH AVENUE S #114, GULFPORT, FL 33707For SaleMLS ID #TB8559593, Sally Wilkinson, LUXURY & BEACH REALTY INC. Stellar MLS
- $310,0002 bd2 ba890 sqft6210 SUN BOULEVARD #112, ST PETERSBURG, FL 33715For SaleMLS ID #TB8477674, Leah Herzwurm, COMPASS FLORIDA LLC. Stellar MLS
- $244,9992 bd2 ba1k sqft3795 41ST LANE S #A, ST PETERSBURG, FL 33711For SaleMLS ID #TB8513635, Michele Herndon, PA, KELLER WILLIAMS SOUTH TAMPA. Stellar MLS
- $345,0002 bd2 ba1k sqft7050 SUNSET DRIVE S #211, SOUTH PASADENA, FL 33707For SaleMLS ID #TB8549937, Delia Davidson, FOREVER FLORIDA REAL ESTATE. Stellar MLS
- $269,9002 bd2 ba1.2k sqft5940 30TH AVENUE S #115, GULFPORT, FL 33707For SaleMLS ID #TB8501599, Gloria Hunter-Peroni, RE/MAX PREFERRED. Stellar MLS
- $200,0002 bd2 ba920 sqft1 BOCA CIEGA POINT BOULEVARD #206, ST PETERSBURG, FL 33708For SaleMLS ID #TB8560740, Dylan Kellenberger, CENTURY 21 BEGGINS. Stellar MLS
- $299,0002 bd2 ba1.2k sqft5955 30TH AVENUE S #202, GULFPORT, FL 33707For SaleMLS ID #TB8514786, Peter Dus, Jr., FLORIDA DRIVEN REAL ESTATE. Stellar MLS
- $248,0002 bd2 ba1.2k sqft6025 SHORE BOULEVARD S #602, GULFPORT, FL 33707For SaleMLS ID #TB8529943, William Thomas, COMPASS FLORIDA LLC. Stellar MLS
- $369,9002 bd2 ba1.1k sqft6191 BAHIA DEL MAR BOULEVARD #202, ST PETERSBURG, FL 33715For SaleMLS ID #TB8547632, Danny Hudson, KEYSTONE PROPERTY CONSULTING FIRM. Stellar MLS
- $299,0001 bd1 ba785 sqft552 PLAZA SEVILLE COURT #97, TREASURE ISLAND, FL 33706For SaleMLS ID #TB8517350, Karen McConnell, KM LEGACY GROUP. Stellar MLS
- $225,0002 bd3 ba1.2k sqft2980 HAINES BAYSHORE ROAD #105, CLEARWATER, FL 33760For SaleMLS ID #TB8558576, Debbie Schmidt, CHARLES RUTENBERG REALTY INC. Stellar MLS
- $199,9001 bd1 ba1k sqft5955 30TH AVENUE S #111, GULFPORT, FL 33707For SaleMLS ID #TB8559467, Sally Wilkinson, LUXURY & BEACH REALTY INC. Stellar MLS
- $149,9002 bd1 ba838 sqft1819 SHORE DRIVE S #110, SOUTH PASADENA, FL 33707For SaleMLS ID #TB8522971, Daphne Smith, COASTAL PROPERTIES GROUP. Stellar MLS
- $269,0003 bd2 ba847 sqft1815 12TH STREET S, ST PETERSBURG, FL 33705For SaleMLS ID #A4709976, Edward Bieker, PA, DALTON WADE INC. Stellar MLS
- $180,0002 bd2 ba1.2k sqft5660 80TH STREET N #A208, ST PETERSBURG, FL 33709For SaleMLS ID #U8241727, Leah Herzwurm, COMPASS FLORIDA LLC. Stellar MLS
- $155,0002 bd1 ba974 sqft1893 SHORE DRIVE S #209, SOUTH PASADENA, FL 33707For SaleMLS ID #TB8410010, Joe Filicko, RE/MAX PREFERRED. Stellar MLS
