Welcome to 1815 12th St S, St.Petersburg! This 3-bedroom, 2-bath home is move-in-ready, conveniently located minutes from downtown. Fully updated in 2024 with all new plumbing, HVAC, electrical, impact windows and more, plus a new roof in 2025 with a 10-year transferable warranty. The home features a functional, open floor plan that flows from the living room into an eat-in kitchen with granite countertops, stainless steel appliances and vinyl flooring throughout. Step outside to a fully fenced lot that boasts mature trees, a large patio and plenty of parking. It’s ready for grilling, entertaining or relaxing on a Florida afternoon. Located in Flood Zone X, flood insurance is not required, and no HOA. Schedule your private showing today!
For sale
$269,000
1815 12TH STREET S, ST PETERSBURG, FL 33705
3beds
847sqft
Single Family Residence
Built in 1956
5,645 Square Feet Lot
$263,100 Zestimate®
$318/sqft
$-- HOA
What's special
All new plumbingGranite countertopsMature treesPlenty of parkingFunctional open floor planFully fenced lotVinyl flooring throughout
- 6 days
- 476
- 83
Likely to sell faster than
Zillow last checked:
Listing updated:
Listed by:
Edward Bieker, PA 941-525-6473,
DALTON WADE INC 888-668-8283
Source: Stellar MLS,MLS#: A4709976 Originating MLS: Suncoast Tampa
Originating MLS: Suncoast Tampa
Facts & features
Interior
Bedrooms & bathrooms
- Bedrooms: 3
- Bathrooms: 2
- Full bathrooms: 2
Primary bedroom
- Features: Built-in Closet
- Level: First
- Area: 100 Square Feet
- Dimensions: 10x10
Bedroom 2
- Features: Built-in Closet
- Level: First
- Area: 120 Square Feet
- Dimensions: 12x10
Bedroom 3
- Features: Built-in Closet
- Level: First
- Area: 84 Square Feet
- Dimensions: 12x7
Kitchen
- Level: First
- Area: 272 Square Feet
- Dimensions: 17x16
Living room
- Level: First
- Area: 196 Square Feet
- Dimensions: 14x14
Heating
- Central, Electric, Heat Pump
Cooling
- Central Air
Appliances
- Included: Dishwasher, Dryer, Electric Water Heater, Microwave, Range, Range Hood, Refrigerator, Washer
- Laundry: Outside
Features
- Ceiling Fan(s), Primary Bedroom Main Floor, Thermostat
- Flooring: Luxury Vinyl, Tile
- Windows: Hurricane Shutters/Windows
- Has fireplace: No
Interior area
- Total structure area: 847
- Total interior livable area: 847 sqft
Video & virtual tour
Property
Parking
- Parking features: Parking Pad, RV Access/Parking
- Has uncovered spaces: Yes
Features
- Levels: One
- Stories: 1
- Patio & porch: Patio
- Exterior features: Garden, Private Yard, Sidewalk
- Fencing: Wood
Lot
- Size: 5,645 Square Feet
- Dimensions: 57 x 100
Details
- Parcel number: 253116179100000030
- Special conditions: None
Construction
Type & style
- Home type: SingleFamily
- Property subtype: Single Family Residence
Materials
- Cement Siding, Wood Frame
- Foundation: Block, Crawlspace
- Roof: Shingle
Condition
- New construction: No
- Year built: 1956
Utilities & green energy
- Sewer: Public Sewer
- Water: Public
- Utilities for property: Cable Available, Electricity Connected, Phone Available, Public, Sewer Connected, Water Connected
Community & HOA
Community
- Pet fee: $0 monthly
- Subdivision: COOPER GEORGE B SUB
HOA
- Has HOA: No
Location
- Region: Saint Petersburg
Financial & listing details
- Price per square foot: $318/sqft
- Tax assessed value: $220,290
- Annual tax amount: $4,388
- Date on market: 10/17/2026
- Cumulative days on market: 7 days
- Listing terms: Cash,Conventional,FHA,VA Loan
- Ownership: Fee Simple
- Total actual rent: 0
- Electric utility on property: Yes
- Road surface type: Asphalt, Brick, Paved
Estimated market value
$263,100
$250,000 - $276,000
$2,405/mo
Price history
| Date | Event | Price |
|---|---|---|
| 10/17/2026 | Listed for sale | $269,000+1.9%$318/sqft |
Source:  Stellar MLS #A4709976 Report a problem Stellar MLS #A4709976 Report a problem | ||
| 12/9/2025 | Listing removed | $264,000$312/sqft |
Source: Stellar MLS #O6351521 Report a problem | ||
| 11/6/2025 | Price change | $264,000-2.2%$312/sqft |
Source: Stellar MLS #O6351521 Report a problem | ||
| 10/10/2025 | Listed for sale | $270,000$319/sqft |
Source: Stellar MLS #O6351521 Report a problem | ||
| 5/8/2024 | Sold | $270,000+8%$319/sqft |
Source: Stellar MLS #U8238629 Report a problem | ||
| 4/17/2024 | Pending sale | $249,900$295/sqft |
Source: Stellar MLS #U8238629 Report a problem | ||
| 4/12/2024 | Listed for sale | $249,900+78.5%$295/sqft |
Source: Stellar MLS #U8238629 Report a problem | ||
| 10/6/2023 | Sold | $140,000+2.2%$165/sqft |
Source: Public Record Report a problem | ||
| 3/30/2023 | Pending sale | $137,000$162/sqft |
Source: Stellar MLS #T3430653 Report a problem | ||
| 3/17/2023 | Listed for sale | $137,000+878.6%$162/sqft |
Source: Stellar MLS #T3430653 Report a problem | ||
| 3/2/2009 | Sold | $14,000-86%$17/sqft |
Source: Stellar MLS #U7384511 Report a problem | ||
| 5/1/2008 | Listing removed | $100,000$118/sqft |
Source: Point2 #T2272185 Report a problem | ||
| 2/1/2008 | Listed for sale | $100,000-13%$118/sqft |
Source: Point2 #T2272185 Report a problem | ||
| 8/2/2006 | Sold | $115,000+618.8%$136/sqft |
Source: Public Record Report a problem | ||
| 2/19/2001 | Sold | $16,000$19/sqft |
Source: Public Record Report a problem | ||
Public tax history
| Year | Property taxes | Tax assessment |
|---|---|---|
| 2025 | $4,388 +91.3% | $220,290 +87.4% |
| 2024 | $2,294 +39.1% | $117,552 +41.5% |
| 2023 | $1,649 +2.2% | $83,056 +3.1% |
| 2022 | $1,613 +115.8% | $80,545 +218.2% |
| 2021 | $748 +10.6% | $25,316 +10% |
| 2020 | $676 +18.6% | $23,015 +10% |
| 2019 | $570 | $20,923 -39.7% |
| 2018 | $570 +9.9% | $34,714 +9.5% |
| 2017 | $519 +20.8% | $31,690 +19.8% |
| 2016 | $429 +11.4% | $26,453 +20.2% |
| 2015 | $386 +29.7% | $22,009 +69.4% |
| 2014 | $297 -9.7% | $12,992 -11.4% |
| 2013 | $329 +11.8% | $14,662 +15% |
| 2012 | $294 | $12,745 -24.9% |
| 2011 | -- | $16,976 -54.8% |
| 2010 | -- | $37,532 -7.1% |
| 2009 | -- | $40,383 -48.3% |
| 2008 | $1,683 | $78,100 -5.1% |
| 2007 | -- | $82,300 +37.9% |
| 2005 | -- | $59,700 +38.2% |
| 2004 | $1,050 +4.4% | $43,200 +4.9% |
| 2003 | $1,006 +68.8% | $41,200 +14.8% |
| 2002 | $596 | $35,900 +49% |
| 2001 | $596 -4.5% | $24,100 -4.4% |
| 2000 | $624 | $25,200 |
Find assessor info on the county website
Monthly payment
Est. payment
Payment breakdown
Explore the cost of this home by adjusting the details. Changes won't be saved.Climate risks
Neighborhood: Cromwell Heights
Nearby schools
Schools provided by the listing agent
- Elementary: Campbell Park Elementary-PN
- Middle: John Hopkins Middle-PN
- High: Gibbs High-PN
Source: Stellar MLS. This data may not be complete. We recommend contacting the local school district to confirm school assignments for this home.
- $185,500-- bd1 ba910 sqft1825 12th St S, Saint Petersburg, FL 33705Off Market
- $126,400-- bd1 ba672 sqft1208 18th Ave S, Saint Petersburg, FL 33705Off Market
- $120,0002 bd1 ba847 sqft1200 18th Ave S, Saint Petersburg, FL 33705Sold
- $238,000-- bd2 ba1.4k sqft1800 12th St S, Saint Petersburg, FL 33705Off Market
Similar homes
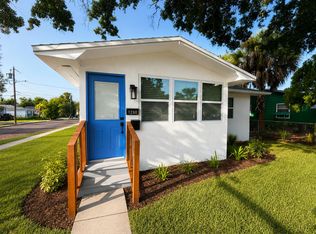
- $259,0003 bd1 ba885 sqft1927 13TH STREET S, ST PETERSBURG, FL 33705For Sale
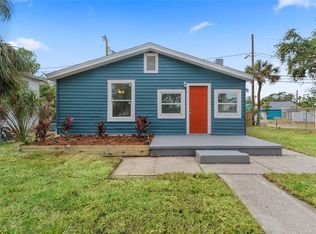
 MLS ID #TB8517995, Heather Spinosa, MIHARA & ASSOCIATES INC.. Stellar MLS
 - $293,0003 bd2 ba1.1k sqft2325 HIGHLAND STREET S, ST PETERSBURG, FL 33705For Sale
 MLS ID #TB8518271, Matthew Lipinczyk, AGILE GROUP REALTY. Stellar MLS
 - $314,9993 bd2 ba1.1k sqft453 41ST AVENUE S, ST PETERSBURG, FL 33705For Sale
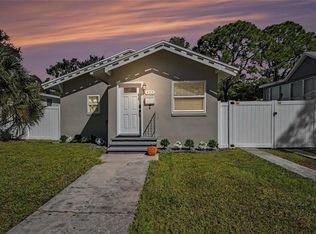 MLS ID #A4706928, Jennifer Kenna, EXP REALTY, LLC. Stellar MLS
 - $269,9003 bd1 ba1.1k sqft1001 QUEEN STREET S, ST PETERSBURG, FL 33712For Sale
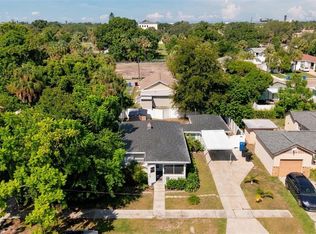 MLS ID #TB8547836, Jason Arvin, COLDWELL BANKER REALTY. Stellar MLS
 - $264,0003 bd1 ba930 sqft1922 23RD STREET S, ST PETERSBURG, FL 33712For SaleMLS ID #TB8517979, Heather Spinosa, MIHARA & ASSOCIATES INC.. Stellar MLS
- $334,9003 bd1 ba904 sqft2855 VALENCIA WAY S, ST PETERSBURG, FL 33705For SaleMLS ID #TB8509887, Mychelle Nguyen, DALTON WADE INC. Stellar MLS
- $285,0003 bd1 ba1k sqft3501 17TH AVENUE S, ST PETERSBURG, FL 33711For SaleMLS ID #W7890076, ALEXIS Selby, INVESTMENT FLORIDA REALTY LLC. Stellar MLS
- $250,0002 bd1 ba752 sqft1717 18TH STREET S, ST PETERSBURG, FL 33712For SaleMLS ID #TB8514453, Rhonda Sanderford, COASTAL PROPERTIES GROUP INTERNATIONAL. Stellar MLS
- $340,0003 bd1 ba1.1k sqft4420 POMPANO DRIVE SE, ST PETERSBURG, FL 33705For SaleMLS ID #TB8554400, Liane Jamason, CORCORAN DWELLINGS. Stellar MLS
- $299,0002 bd1 ba841 sqft3940 55TH AVENUE N, ST PETERSBURG, FL 33714For SaleMLS ID #TB8558454, Jeffery Butzin, SAND KEY REALTY. Stellar MLS
- $365,0003 bd2 ba1.2k sqft1438 10TH AVENUE S, ST PETERSBURG, FL 33705For SaleMLS ID #TB8546716, Caitlin Gordon, SIGNATURE REALTY ASSOCIATES. Stellar MLS
- $283,9003 bd1 ba834 sqft833 61ST AVENUE NE, ST PETERSBURG, FL 33703For SaleMLS ID #O6441223, Rochele Minerd, MAINSTAY BROKERAGE LLC. Stellar MLS
- $289,9002 bd1 ba882 sqft835 54TH AVENUE N, ST PETERSBURG, FL 33703For SaleMLS ID #TB8553442, Amy M. Storch, SELLSTATE COASTAL REALTY. Stellar MLS
- $329,0002 bd1 ba816 sqft789 16TH AVENUE S, ST PETERSBURG, FL 33701For SaleMLS ID #TB8543985, Dawn Liedtke, REDFIN CORPORATION. Stellar MLS
- $265,0002 bd1 ba672 sqft7100 13TH STREET N, ST PETERSBURG, FL 33702For SaleMLS ID #L4963902, Derek McGehee, ALL COUNTY POLK PROPERTY MANAG. Stellar MLS
- $329,0003 bd2 ba1.2k sqft824 61ST AVENUE NE, ST PETERSBURG, FL 33703For SaleMLS ID #TB8557583, Caryn Sendera, SMITH & ASSOCIATES REAL ESTATE. Stellar MLS
- $315,0002 bd1 ba726 sqft5735 BURLINGTON AVENUE N, ST PETERSBURG, FL 33710For SaleMLS ID #TB8557890, Bozena Pniewski, BULLARD REALTY. Stellar MLS
- $375,0003 bd2 ba1.1k sqft782 62ND AVENUE N, ST PETERSBURG, FL 33702For SaleMLS ID #TB8556380, Brad Bohnert, KELLER WILLIAMS ST PETE REALTY. Stellar MLS
- $295,0002 bd1 ba1k sqft1020 49TH STREET S, ST PETERSBURG, FL 33707For SaleMLS ID #TB8546010, Denise Antonewitz, KELLER WILLIAMS ST PETE REALTY. Stellar MLS
- $369,9003 bd1 ba1.2k sqft3138 YALE STREET N, ST PETERSBURG, FL 33713For SaleMLS ID #TB8558725, Scott Simon LLC, KELLER WILLIAMS ST PETE REALTY. Stellar MLS
