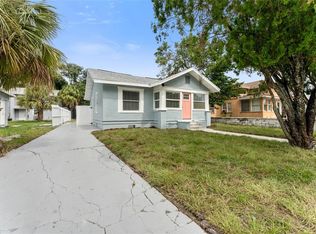
Welcome home to this beautifully renovated 3-bedroom, 1-bath residence where all the major updates have already been completed for you. Offering the feel of a newer home with modern finishes throughout, this property is the perfect blend of style, comfort, and peace of mind. From the moment you arrive, you'll appreciate the extensive improvements, including a new roof, new windows, new plumbing, new electrical system, new tankless water heater, new siding, new soffits, and a new privacy fence. With all the costly upgrades already taken care of, you can simply move in and enjoy. Inside, luxury vinyl plank flooring flows throughout the home, creating a bright and cohesive living space enhanced by abundant natural light. The thoughtfully designed kitchen is the centerpiece of the home, featuring quartz countertops, a designer backsplash, soft-close white cabinetry, and a full suite of stainless steel appliances, including a refrigerator with ice and water dispenser, dishwasher, self-cleaning microwave, and range. The stylishly updated bathroom offers modern finishes and a clean, contemporary design. The well-appointed bedrooms maximize space and functionality, making the home ideal for first-time buyers, downsizers, or anyone seeking low-maintenance living. Step outside to enjoy the spacious yard, perfect for entertaining, pets, gardening, or simply relaxing in your own private outdoor retreat. Conveniently located near shopping, dining, parks, downtown St. Petersburg, and the Gulf beaches, this home offers exceptional value in a desirable location. Best of all, there is no HOA, no flood insurance required, and the property experienced no flooding during either recent storm. Don't miss this opportunity to own a fully renovated, turn-key home in St. Petersburg. Schedule your private showing today!
For sale
$259,000
1927 13TH STREET S, ST PETERSBURG, FL 33705
3beds
885sqft
Single Family Residence
Built in 1923
5,754 Square Feet Lot
$246,800 Zestimate®
$293/sqft
$-- HOA
What's special
Modern finishes throughoutNew roofNew privacy fenceQuartz countertopsNew sidingNew plumbingNew soffits
- 91 days
- 334
- 25
Zillow last checked:
Listing updated:
Listed by:
Heather Spinosa 813-506-1800,
MIHARA & ASSOCIATES INC. 813-960-2300
Source: Stellar MLS,MLS#: TB8517995 Originating MLS: Suncoast Tampa
Originating MLS: Suncoast Tampa
Facts & features
Interior
Bedrooms & bathrooms
- Bedrooms: 3
- Bathrooms: 1
- Full bathrooms: 1
Rooms
- Room types: Family Room
Primary bedroom
- Features: Ceiling Fan(s), Built-in Closet
- Level: First
Kitchen
- Features: Stone Counters
- Level: First
Living room
- Features: Ceiling Fan(s)
- Level: First
Heating
- Central, Electric
Cooling
- Central Air
Appliances
- Included: Dishwasher, Ice Maker, Microwave, Refrigerator, Tankless Water Heater
- Laundry: Inside
Features
- Ceiling Fan(s), L Dining, Living Room/Dining Room Combo, Open Floorplan, Primary Bedroom Main Floor, Stone Counters, Thermostat
- Flooring: Luxury Vinyl
- Has fireplace: No
Interior area
- Total structure area: 885
- Total interior livable area: 885 sqft
Video & virtual tour
Property
Features
- Levels: One
- Stories: 1
- Exterior features: Lighting, Private Mailbox
- Fencing: Chain Link
Lot
- Size: 5,754 Square Feet
- Dimensions: 49 x 118
- Features: Cleared
Details
- Parcel number: 253116847260000370
- Special conditions: None
Construction
Type & style
- Home type: SingleFamily
- Property subtype: Single Family Residence
Materials
- Block, Wood Frame
- Foundation: Crawlspace
- Roof: Shingle
Condition
- New construction: No
- Year built: 1923
Utilities & green energy
- Sewer: Public Sewer
- Water: Public
- Utilities for property: BB/HS Internet Available, Electricity Available, Electricity Connected, Public, Sewer Available, Sewer Connected
Community & HOA
Community
- Pet fee: $0 monthly
- Subdivision: SPEARS SUB C E
HOA
- Has HOA: No
Location
- Region: Saint Petersburg
Financial & listing details
- Price per square foot: $293/sqft
- Tax assessed value: $150,580
- Annual tax amount: $2,874
- Date on market: 6/10/2026
- Cumulative days on market: 92 days
- Listing terms: Cash,Conventional,FHA,VA Loan
- Ownership: Fee Simple
- Total actual rent: 0
- Electric utility on property: Yes
- Road surface type: Paved
Estimated market value
$246,800
$234,000 - $259,000
$2,387/mo
Price history
| Date | Event | Price |
|---|---|---|
| 6/10/2026 | Listed for sale | $259,000-7.2%$293/sqft |
Source:  Stellar MLS #TB8517995 Report a problem Stellar MLS #TB8517995 Report a problem | ||
| 2/1/2025 | Listing removed | $279,000$315/sqft |
Source: Stellar MLS #TB8329702 Report a problem | ||
| 1/20/2025 | Price change | $279,000-3.5%$315/sqft |
Source: Stellar MLS #TB8329702 Report a problem | ||
| 1/14/2025 | Listed for rent | $2,100$2/sqft |
Source: Stellar MLS #TB8338697 Report a problem | ||
| 1/3/2025 | Price change | $289,000-3.3%$327/sqft |
Source: Stellar MLS #TB8329702 Report a problem | ||
| 12/24/2024 | Price change | $299,000-5.1%$338/sqft |
Source: Stellar MLS #TB8329702 Report a problem | ||
| 12/12/2024 | Listed for sale | $315,000+117.2%$356/sqft |
Source: Stellar MLS #TB8329702 Report a problem | ||
| 8/12/2024 | Sold | $145,000$164/sqft |
Source: Public Record Report a problem | ||
Public tax history
| Year | Property taxes | Tax assessment |
|---|---|---|
| 2025 | $3,000 +195.7% | $150,580 +511.4% |
| 2024 | $1,015 +10.2% | $24,627 +10% |
| 2023 | $920 +43.1% | $22,388 +10% |
| 2022 | $643 +11.6% | $20,353 +10% |
| 2021 | $576 +7.2% | $18,503 +10% |
| 2020 | $537 +25.8% | $16,821 +21.9% |
| 2019 | $427 | $13,802 -48.6% |
| 2018 | $427 +15.8% | $26,841 +10.6% |
| 2017 | $369 +23.4% | $24,266 +24.1% |
| 2016 | $299 +22% | $19,555 +47% |
| 2015 | $245 +20.2% | $13,302 +39.3% |
| 2014 | $204 +11.7% | $9,551 +18.2% |
| 2013 | $182 +11.5% | $8,078 +14.1% |
| 2012 | $164 | $7,082 -50.7% |
| 2011 | -- | $14,351 -54.2% |
| 2010 | -- | $31,356 -6.8% |
| 2009 | -- | $33,639 -56.4% |
| 2008 | $1,663 | $77,200 +6.8% |
| 2007 | -- | $72,300 +125.9% |
| 2005 | -- | $32,000 -1.5% |
| 2004 | $790 +4.7% | $32,500 +5.2% |
| 2003 | $755 | $30,900 +10.8% |
| 2002 | -- | $27,900 +20.8% |
| 2001 | -- | $23,100 +4.5% |
| 2000 | -- | $22,100 |
Find assessor info on the county website
Monthly payment
Est. payment
Payment breakdown
Explore the cost of this home by adjusting the details. Changes won't be saved.Climate risks
Neighborhood: Cromwell Heights
Nearby schools
Schools provided by the listing agent
- Elementary: Campbell Park Elementary-PN
- Middle: John Hopkins Middle-PN
- High: Gibbs High-PN
Source: Stellar MLS. This data may not be complete. We recommend contacting the local school district to confirm school assignments for this home.
- $242,300-- bd2 ba572 sqft1935 13th St S, Saint Petersburg, FL 33705Off Market
- $155,400-- bd1 ba-- sqft20 112th Ave #A, Saint petersburg, FL 33706Off Market
- $237,4002 bd1 ba1k sqft2005 13th St S, Saint Petersburg, FL 33705Off Market

- $152,200-- bd1 ba1k sqft1901 13th St S, Saint Petersburg, FL 33705Off Market
Similar homes
- $301,5003 bd1 ba1.2k sqft4027 7TH STREET S, ST PETERSBURG, FL 33705For Sale

 MLS ID #O6439861, Dee Dee Anderson, CFRP REALTY LLC. Stellar MLS
 - $269,0003 bd1 ba930 sqft1922 23RD STREET S, ST PETERSBURG, FL 33712For Sale
 MLS ID #TB8517979, Heather Spinosa, MIHARA & ASSOCIATES INC.. Stellar MLS
 - $297,9993 bd2 ba1.1k sqft2325 HIGHLAND STREET S, ST PETERSBURG, FL 33705For Sale
 MLS ID #TB8518271, Matthew Lipinczyk, AGILE GROUP REALTY. Stellar MLS
 - $240,0004 bd2 ba1k sqft1311 PRESCOTT STREET S, ST PETERSBURG, FL 33712For Sale
 MLS ID #TB8544164, Dillon Cook, WRIGHT DAVIS REAL ESTATE. Stellar MLS
 - $269,0002 bd1 ba752 sqft1717 18TH STREET S, ST PETERSBURG, FL 33712For SaleMLS ID #TB8514453, Rhonda Sanderford, COASTAL PROPERTIES GROUP INTERNATIONAL. Stellar MLS
- $225,0003 bd1 ba1.2k sqft1743 30TH STREET S, ST PETERSBURG, FL 33712For SaleMLS ID #O6437345, Raquel Littlejohn, MAINSTAY BROKERAGE LLC. Stellar MLS
- $265,0003 bd1 ba1.1k sqft3745 S 16TH AVENUE S, ST PETERSBURG, FL 33711For SaleMLS ID #O6430533, Teresa Homan, MAINSTAY BROKERAGE LLC. Stellar MLS
- $344,9003 bd2 ba1.1k sqft821 19TH AVENUE S, ST PETERSBURG, FL 33705For SaleMLS ID #TB8498873, Angela Vigna, UNITE US REALTY. Stellar MLS
- $255,0002 bd1 ba933 sqft3927 11TH AVENUE S, ST PETERSBURG, FL 33711For SaleMLS ID #TB8538909, Amy Kilgo, CADREON REALTY. Stellar MLS
- $275,0004 bd2 ba1.1k sqft2550 10TH AVENUE S, ST PETERSBURG, FL 33712For SaleMLS ID #O6419524, Raquel Littlejohn, MAINSTAY BROKERAGE LLC. Stellar MLS
- $285,0004 bd1 ba1.2k sqft1327 35TH STREET S, ST PETERSBURG, FL 33711For SaleMLS ID #TB8538758, Amy Kilgo, CADREON REALTY. Stellar MLS
- $174,9002 bd1 ba786 sqft2610 DR MARTIN LUTHER KING JR STREET S, ST PETERSBURG, FL 33705For SaleMLS ID #O6419629, Raquel Littlejohn, MAINSTAY BROKERAGE LLC. Stellar MLS
- $249,9003 bd1 ba917 sqft4939 HAINES ROAD N, ST PETERSBURG, FL 33714For SaleMLS ID #TB8503985, Alexi Schreier, COLDWELL BANKER REALTY. Stellar MLS
- $240,0002 bd1 ba660 sqft4545 12TH AVENUE S, ST PETERSBURG, FL 33711For SaleMLS ID #TB8535415, Carmen Bennett Mir, COLDWELL BANKER REALTY. Stellar MLS
- $309,0002 bd1 ba1.1k sqft2560 QUEENSBORO AVENUE S, ST PETERSBURG, FL 33712For SaleMLS ID #TB8465499, Melissa Star Johnson, LPT REALTY, LLC. Stellar MLS
- $275,0002 bd1 ba672 sqft7100 13TH STREET N, ST PETERSBURG, FL 33702For SaleMLS ID #L4963902, Derek McGehee, ALL COUNTY POLK PROPERTY MANAG. Stellar MLS
- $299,9004 bd2 ba1.2k sqft1618 43RD STREET S, ST PETERSBURG, FL 33711For SaleMLS ID #A4688366, Jennifer Kenna, EXP REALTY, LLC. Stellar MLS
- $194,9993 bd1 ba1k sqft2717 13TH AVENUE S, ST PETERSBURG, FL 33712For SaleMLS ID #O6396596, Michael Mcgee, MAINSTAY BROKERAGE LLC. Stellar MLS
- $299,0002 bd1 ba920 sqft4551 19TH AVENUE S, ST PETERSBURG, FL 33711For SaleMLS ID #TB8496666, Rick Scott, KEY PREMIER REALTY. Stellar MLS
- $294,9002 bd1 ba784 sqft1777 28TH AVENUE N, ST PETERSBURG, FL 33713For SaleMLS ID #TB8488912, Kevin Marrow, DALTON WADE INC. Stellar MLS
