Virtually Staged. classic 1950s traditional Florida-style home, offering a perfect blend of timeless character, modern interior updates, and incredible potential. Featuring 3 bedrooms and 1 bathroom, this property is an exceptional find for first-time homebuyers, families, or savvy investors looking to add their personal touch! Modern Flooring: Step inside to beautiful, durable luxury vinyl plank flooring flowing seamlessly throughout the entire home—completely carpet-free!Bright Kitchen: The heart of the home features a crisp, clean aesthetic sold color cabinets and appliances, making the space feel bright and airy.Cozy Family Room: Relax in the spacious family room, highlighted by a gorgeous brick feature wall that adds warmth and architectural character.Convenient Living: Enjoy the ultimate daily convenience of a dedicated inside laundry area. Outdoor Living & Potential: The family room overlooks a large concrete slab patio, perfect for outdoor dining, grilling, and enjoying the Florida breeze. Bonus ADU Space: Adjacent to the patio is an unfinished ADU (Accessory Dwelling Unit). Use it immediately for extra storage, or finish it to creat an outdoor bar, or hobby studio to enhance your patio living space! Expansive Yard: The generous backyard offers alley access and plenty of space to design your dream landscape, and A 2-car tandem carport provides sheltered parking.
For sale
$301,500
4027 7TH STREET S, ST PETERSBURG, FL 33705
3beds
1,251sqft
Single Family Residence
Built in 1958
5,942 Square Feet Lot
$-- Zestimate®
$241/sqft
$-- HOA
What's special
Modern interior updatesCozy family roomBright kitchenDedicated inside laundry areaExpansive yard
- 14 hours
- 215
- 22
Zillow last checked:
Listing updated:
Listed by:
Dee Dee Anderson 407-844-8672,
CFRP REALTY LLC 407-682-8686
Source: Stellar MLS,MLS#: O6439861 Originating MLS: Orlando Regional
Originating MLS: Orlando Regional
Facts & features
Interior
Bedrooms & bathrooms
- Bedrooms: 3
- Bathrooms: 1
- Full bathrooms: 1
Primary bedroom
- Features: Walk-In Closet(s)
- Level: First
- Area: 132 Square Feet
- Dimensions: 11x12
Bathroom 2
- Level: First
- Area: 120.75 Square Feet
- Dimensions: 10.5x11.5
Bathroom 3
- Level: First
- Area: 94.5 Square Feet
- Dimensions: 9x10.5
Kitchen
- Level: First
- Area: 117 Square Feet
- Dimensions: 9x13
Living room
- Level: First
- Area: 180 Square Feet
- Dimensions: 12x15
Heating
- Central, Electric
Cooling
- Central Air
Appliances
- Included: Dishwasher, Disposal, Dryer, Microwave, Range, Refrigerator, Washer
- Laundry: Inside
Features
- Ceiling Fan(s), Thermostat, Walk-In Closet(s)
- Flooring: Luxury Vinyl, Tile
- Has fireplace: No
Interior area
- Total structure area: 1,449
- Total interior livable area: 1,251 sqft
Video & virtual tour
Property
Parking
- Total spaces: 2
- Parking features: Carport
- Carport spaces: 2
Features
- Levels: One
- Stories: 1
- Patio & porch: Patio
- Exterior features: None
- Has view: Yes
- View description: City
- Waterfront features: Lake Privileges
Lot
- Size: 5,942 Square Feet
Details
- Additional structures: Other
- Parcel number: 063217497520010120
- Special conditions: None
Construction
Type & style
- Home type: SingleFamily
- Architectural style: Florida
- Property subtype: Single Family Residence
Materials
- Stucco
- Foundation: Slab
- Roof: Other
Condition
- New construction: No
- Year built: 1958
Utilities & green energy
- Sewer: Public Sewer
- Water: Public, See Remarks
- Utilities for property: Cable Available, Electricity Available, Water Available
Community & HOA
Community
- Pet fee: $0 monthly
- Subdivision: LAKEWOOD TERRACE
HOA
- Has HOA: No
Location
- Region: Saint Petersburg
Financial & listing details
- Price per square foot: $241/sqft
- Tax assessed value: $172,102
- Annual tax amount: $2,727
- Date on market: 9/7/2026
- Listing terms: Cash,Conventional,FHA,VA Loan
- Ownership: Fee Simple
- Total actual rent: 0
- Electric utility on property: Yes
- Road surface type: Asphalt
Estimated market value
Not available
Estimated sales range
Not available
Not available
Price history
| Date | Event | Price |
|---|---|---|
| 9/7/2026 | Listed for sale | $301,500-2.7%$241/sqft |
Source:  Stellar MLS #O6439861 Report a problem Stellar MLS #O6439861 Report a problem | ||
| 7/1/2026 | Listing removed | $310,000$248/sqft |
Source: Stellar MLS #TB8487746 Report a problem | ||
| 5/28/2026 | Price change | $310,000-3.1%$248/sqft |
Source: Stellar MLS #TB8487746 Report a problem | ||
| 4/23/2026 | Price change | $320,000-1.5%$256/sqft |
Source: Stellar MLS #TB8487746 Report a problem | ||
| 4/19/2026 | Price change | $325,000-1.5%$260/sqft |
Source: Stellar MLS #TB8487746 Report a problem | ||
| 3/19/2026 | Listed for sale | $330,000-4.3%$264/sqft |
Source: Stellar MLS #TB8487746 Report a problem | ||
| 1/10/2026 | Listing removed | $345,000$276/sqft |
Source: Stellar MLS #TB8408483 Report a problem | ||
| 9/27/2025 | Price change | $345,000-1.4%$276/sqft |
Source: Stellar MLS #TB8408483 Report a problem | ||
| 7/18/2025 | Listed for sale | $350,000-6.7%$280/sqft |
Source: Stellar MLS #TB8408483 Report a problem | ||
| 4/16/2025 | Listing removed | $375,000$300/sqft |
Source: Stellar MLS #TB8316858 Report a problem | ||
| 12/6/2024 | Price change | $375,000-3.6%$300/sqft |
Source: Stellar MLS #TB8316858 Report a problem | ||
| 11/1/2024 | Listed for sale | $389,000+12.8%$311/sqft |
Source: Stellar MLS #TB8316858 Report a problem | ||
| 7/31/2023 | Listing removed | -- |
Source: Stellar MLS #U8192329 Report a problem | ||
| 7/28/2023 | Listed for rent | $2,400$2/sqft |
Source: Stellar MLS #U8192329 Report a problem | ||
| 5/31/2023 | Listing removed | -- |
Source: Stellar MLS #U8180180 Report a problem | ||
| 4/24/2023 | Price change | $345,000-2.8%$276/sqft |
Source: Stellar MLS #U8180180 Report a problem | ||
| 4/18/2023 | Listed for sale | $355,000$284/sqft |
Source: Stellar MLS #U8180180 Report a problem | ||
| 4/12/2023 | Pending sale | $355,000$284/sqft |
Source: Stellar MLS #U8180180 Report a problem | ||
| 3/29/2023 | Listed for sale | $355,000$284/sqft |
Source: Stellar MLS #U8180180 Report a problem | ||
| 3/1/2023 | Listing removed | -- |
Source: Stellar MLS #U8180180 Report a problem | ||
| 2/17/2023 | Price change | $355,000-2.7%$284/sqft |
Source: Stellar MLS #U8180180 Report a problem | ||
| 1/24/2023 | Price change | $365,000-2.7%$292/sqft |
Source: Stellar MLS #U8180180 Report a problem | ||
| 10/29/2022 | Listed for sale | $375,000+141.9%$300/sqft |
Source: Stellar MLS #U8180180 Report a problem | ||
| 7/3/2020 | Listing removed | $155,000$124/sqft |
Source: RE/MAX METRO #U8075937 Report a problem | ||
| 3/17/2020 | Listed for sale | $155,000+72.2%$124/sqft |
Source: RE/MAX METRO #U8075937 Report a problem | ||
| 7/21/2005 | Sold | $90,000+41.7%$72/sqft |
Source: Public Record Report a problem | ||
| 10/26/2000 | Sold | $63,500$51/sqft |
Source: Public Record Report a problem | ||
Public tax history
| Year | Property taxes | Tax assessment |
|---|---|---|
| 2025 | $2,727 +5.5% | $120,611 +10% |
| 2024 | $2,585 +13.1% | $109,646 +10% |
| 2023 | $2,285 +8.3% | $99,678 +10% |
| 2022 | $2,109 +21.6% | $90,616 +10% |
| 2021 | $1,734 +4.2% | $82,378 +10% |
| 2020 | $1,665 +10.5% | $74,889 +10% |
| 2019 | $1,506 | $68,081 +6.6% |
| 2018 | $1,506 +11% | $63,884 +12.8% |
| 2017 | $1,357 +18.9% | $56,618 +10.7% |
| 2016 | $1,142 -1.8% | $51,150 -1.5% |
| 2015 | $1,163 +8.9% | $51,928 +8.1% |
| 2014 | $1,068 +10.5% | $48,023 +14.9% |
| 2013 | $966 -22.3% | $41,793 -22.3% |
| 2012 | $1,243 | $53,804 -8.2% |
| 2011 | -- | $58,635 -1.6% |
| 2010 | -- | $59,613 -14.2% |
| 2009 | -- | $69,471 -20.4% |
| 2008 | $1,881 | $87,300 -13% |
| 2007 | -- | $100,400 +42.8% |
| 2005 | -- | $70,300 +9.5% |
| 2004 | $722 +3% | $64,200 +18.7% |
| 2003 | $701 +6.1% | $54,100 -1.3% |
| 2002 | $660 | $54,800 +6% |
| 2001 | $660 +91.7% | $51,700 +7.7% |
| 2000 | $344 | $48,000 |
Find assessor info on the county website
Monthly payment
Est. payment
Payment breakdown
Explore the cost of this home by adjusting the details. Changes won't be saved.Climate risks
Neighborhood: Lakewood Terrace

Similar homes
- $344,9003 bd2 ba1.1k sqft821 19TH AVENUE S, ST PETERSBURG, FL 33705For Sale

 MLS ID #TB8498873, Angela Vigna, UNITE US REALTY. Stellar MLS
 - $259,0003 bd1 ba885 sqft1927 13TH STREET S, ST PETERSBURG, FL 33705For Sale
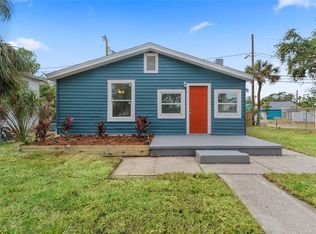 MLS ID #TB8517995, Heather Spinosa, MIHARA & ASSOCIATES INC.. Stellar MLS
 - $299,0003 bd1 ba935 sqft4628 15TH AVENUE S, ST PETERSBURG, FL 33711For Sale
 MLS ID #W7887307, Adrian Perez, JAY ALAN REAL ESTATE. Stellar MLS
 - $269,0003 bd1 ba930 sqft1922 23RD STREET S, ST PETERSBURG, FL 33712For Sale
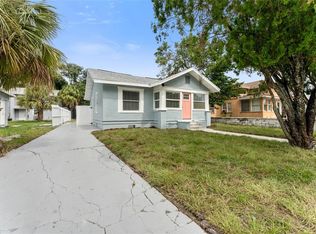 MLS ID #TB8517979, Heather Spinosa, MIHARA & ASSOCIATES INC.. Stellar MLS
 - $294,0003 bd1 ba1.2k sqft4729 12TH AVENUE S, ST PETERSBURG, FL 33711For SaleMLS ID #TB8501575, Anthony DiCosimo, SMITH & ASSOCIATES REAL ESTATE. Stellar MLS
- $380,0003 bd2 ba1.8k sqft1900 16TH STREET S, ST PETERSBURG, FL 33705For SaleMLS ID #TB8495903, Michele Herndon, PA, KELLER WILLIAMS SOUTH TAMPA. Stellar MLS
- $275,0004 bd2 ba1.1k sqft2550 10TH AVENUE S, ST PETERSBURG, FL 33712For SaleMLS ID #O6419524, Raquel Littlejohn, MAINSTAY BROKERAGE LLC. Stellar MLS
- $320,0003 bd1 ba1k sqft3243 6TH AVENUE S, ST PETERSBURG, FL 33712For SaleMLS ID #W7884730, Adrian Perez, JAY ALAN REAL ESTATE. Stellar MLS
- $339,0003 bd3 ba1.1k sqft1537 39TH STREET S, ST PETERSBURG, FL 33711For SaleMLS ID #TB8522917, James Silver, COMPASS FLORIDA LLC. Stellar MLS
- $225,0003 bd1 ba1.2k sqft1743 30TH STREET S, ST PETERSBURG, FL 33712For SaleMLS ID #O6437345, Raquel Littlejohn, MAINSTAY BROKERAGE LLC. Stellar MLS
- $325,0003 bd1 ba1k sqft6195 28TH AVENUE N, ST PETERSBURG, FL 33710For SaleMLS ID #TB8537761, Michael Friedman, PLLC, SUNSHINEAGLE LLC. Stellar MLS
- $315,0003 bd1 ba936 sqft231 93RD AVENUE N, ST PETERSBURG, FL 33702For SaleMLS ID #TB8538729, Lysette Ketterer, MICHAEL SAUNDERS & COMPANY. Stellar MLS
- $320,0004 bd2 ba1.4k sqft3458 QUEENSBORO AVENUE S, ST PETERSBURG, FL 33711For SaleMLS ID #O6330045, Maoline Herrera, EXP REALTY LLC. Stellar MLS
- $299,0002 bd1 ba920 sqft4551 19TH AVENUE S, ST PETERSBURG, FL 33711For SaleMLS ID #TB8496666, Rick Scott, KEY PREMIER REALTY. Stellar MLS
- $174,9002 bd1 ba786 sqft2610 DR MARTIN LUTHER KING JR STREET S, ST PETERSBURG, FL 33705For SaleMLS ID #O6419629, Raquel Littlejohn, MAINSTAY BROKERAGE LLC. Stellar MLS
- $269,0002 bd1 ba752 sqft1717 18TH STREET S, ST PETERSBURG, FL 33712For SaleMLS ID #TB8514453, Rhonda Sanderford, COASTAL PROPERTIES GROUP INTERNATIONAL. Stellar MLS
- $299,9002 bd1 ba780 sqft5032 19TH STREET N, ST PETERSBURG, FL 33714For SaleMLS ID #TB8505659, Randy Mosley, EXP REALTY LLC. Stellar MLS
- $269,9993 bd1 ba832 sqft4616 9TH AVENUE S, ST PETERSBURG, FL 33711For SaleMLS ID #TB8504999, William Thomas, COMPASS FLORIDA LLC. Stellar MLS
- $325,0002 bd1 ba720 sqft4201 DES MOINES STREET NE, ST PETERSBURG, FL 33703For SaleMLS ID #TB8523270, Victoria Wassmer, ROE REALTY. Stellar MLS
- $255,0002 bd1 ba933 sqft3927 11TH AVENUE S, ST PETERSBURG, FL 33711For SaleMLS ID #TB8538909, Amy Kilgo, CADREON REALTY. Stellar MLS
