Welcome to the center of comfort and upgrades. This beautiful open concept home is the perfect size allowing peace of mind, and an easy cleanable footprint. After a hard days work, easily whip up quick meals in your kitchen with your upgraded appliances and quickly get them to the dinner table. Both rooms are separated by the bathroom which helps keep things private. The bathroom has beautiful tile work, granite countertop, and a shower tub combo for the days you want to soak and relax or shower and go. When life calls, your extremely close to the beach, hospitals, shopping, dining, and the interstate. The backyard is expansive and has so many possibilities. You have the space to create the ultimate backyard or store your toys with alley access and a double gate for easy pulling in and out. Whether you love the inside, or inspired to bring the fun to the backyard, this house is absolutely gorgeous and worth a booking for a tour.
For sale
Price cut: $11K (6/14)
$299,000
4551 19TH AVENUE S, ST PETERSBURG, FL 33711
2beds
920sqft
:
Get pre-qualified$2,024/mo
Single Family Residence
Built in 1925
6,238 Square Feet Lot
$289,300 Zestimate®
$325/sqft
$-- HOA
What's special
Alley accessGranite countertopBeautiful tile workOpen concept homeUpgraded appliancesShower tub combo
- 111 days |
- 218 |
- 27 |
Zillow last checked:
Listing updated:
Listed by:
Rick Scott 813-751-7030,
KEY PREMIER REALTY 813-943-3501,
Alexis Scott 813-995-4549,
KEY PREMIER REALTY
Source: Stellar MLS,MLS#: TB8496666 Originating MLS: Suncoast Tampa
Originating MLS: Suncoast Tampa
Facts & features
Interior
Bedrooms & bathrooms
- Bedrooms: 2
- Bathrooms: 1
- Full bathrooms: 1
Primary bedroom
- Features: Built-in Closet
- Level: First
- Area: 104 Square Feet
- Dimensions: 13x8
Bedroom 2
- Features: Built-in Closet
- Level: First
- Area: 88 Square Feet
- Dimensions: 11x8
Bathroom 1
- Features: No Closet
- Level: First
- Area: 56 Square Feet
- Dimensions: 7x8
Dining room
- Features: No Closet
- Level: First
- Area: 126 Square Feet
- Dimensions: 9x14
Foyer
- Features: No Closet
- Level: First
- Area: 91 Square Feet
- Dimensions: 7x13
Kitchen
- Level: First
Living room
- Features: No Closet
- Level: First
- Area: 182 Square Feet
- Dimensions: 13x14
Heating
- Electric
Cooling
- Central Air
Appliances
- Included: Dishwasher, Dryer, Electric Water Heater, Refrigerator, Washer
- Laundry: Inside
Features
- Ceiling Fan(s), Open Floorplan, Primary Bedroom Main Floor
- Flooring: Laminate
- Has fireplace: Yes
- Fireplace features: Masonry, Wood Burning
Interior area
- Total structure area: 970
- Total interior livable area: 920 sqft
Video & virtual tour
Property
Parking
- Parking features: Driveway
- Has uncovered spaces: Yes
Features
- Levels: One
- Stories: 1
- Exterior features: Private Mailbox
- Fencing: Fenced,Wood
Lot
- Size: 6,238 Square Feet
- Dimensions: 50 x 125
Details
- Parcel number: 273116803850020120
- Special conditions: None
Construction
Type & style
- Home type: SingleFamily
- Property subtype: Single Family Residence
Materials
- Wood Frame
- Foundation: Crawlspace
- Roof: Shingle
Condition
- New construction: No
- Year built: 1925
Utilities & green energy
- Sewer: Public Sewer
- Water: Public
- Utilities for property: Electricity Connected, Public, Sewer Connected
Community & HOA
Community
- Pet fee: $0 monthly
- Subdivision: SHADOW LAWN
HOA
- Has HOA: No
Location
- Region: Saint Petersburg
Financial & listing details
- Price per square foot: $325/sqft
- Tax assessed value: $282,070
- Annual tax amount: $5,618
- Date on market: 4/15/2026
- Cumulative days on market: 111 days
- Listing terms: Cash,Conventional,FHA,VA Loan
- Ownership: Fee Simple
- Total actual rent: 0
- Electric utility on property: Yes
- Road surface type: Asphalt
Estimated market value
$289,300
$275,000 - $304,000
$2,105/mo
Price history
| Date | Event | Price |
|---|---|---|
| 6/14/2026 | Price change | $299,000-3.5%$325/sqft |
Source:  Stellar MLS #TB8496666 Report a problem Stellar MLS #TB8496666 Report a problem | ||
| 4/15/2026 | Listed for sale | $310,000+4.4%$337/sqft |
Source: Stellar MLS #TB8496666 Report a problem | ||
| 9/14/2022 | Sold | $297,000$323/sqft |
Source: Public Record Report a problem | ||
| 8/9/2022 | Pending sale | $297,000$323/sqft |
Source: Stellar MLS #U8172487 Report a problem | ||
| 8/5/2022 | Listed for sale | $297,000+41.4%$323/sqft |
Source: Stellar MLS #U8172487 Report a problem | ||
| 3/8/2021 | Sold | $210,000$228/sqft |
Source: Public Record Report a problem | ||
| 1/29/2021 | Pending sale | $210,000$228/sqft |
Source: STAR BAY REALTY CORP. #T3286457 Report a problem | ||
| 1/29/2021 | Listed for sale | $210,000$228/sqft |
Source: STAR BAY REALTY CORP. #T3286457 Report a problem | ||
| 1/29/2021 | Pending sale | $210,000$228/sqft |
Source: Stellar MLS #T3286457 Report a problem | ||
| 1/22/2021 | Listed for sale | $210,000+95.3%$228/sqft |
Source: Stellar MLS #T3286457 Report a problem | ||
| 11/6/2020 | Sold | $107,500+156%$117/sqft |
Source: Public Record Report a problem | ||
| 12/26/2017 | Listing removed | $980$1/sqft |
Source: Zillow Rental Manager Report a problem | ||
| 12/13/2017 | Listed for rent | $980$1/sqft |
Source: Zillow Rental Manager Report a problem | ||
| 12/7/2016 | Sold | $42,000-5.6%$46/sqft |
Source: Public Record Report a problem | ||
| 11/7/2016 | Listed for sale | $44,500-5.8%$48/sqft |
Source: Smith & Associates Real Estate #U7797152 Report a problem | ||
| 9/1/2012 | Listing removed | $47,250$51/sqft |
Source: The Debbie Cunningham Team #U7539516 Report a problem | ||
| 4/12/2012 | Price change | $47,250-5.3%$51/sqft |
Source: The Debbie Cunningham Team #U7539516 Report a problem | ||
| 2/22/2012 | Listed for sale | $49,900+299.2%$54/sqft |
Source: The Debbie Cunningham Team #U7539516 Report a problem | ||
| 3/9/2011 | Sold | $12,500+10.6%$14/sqft |
Source: Public Record Report a problem | ||
| 3/3/2011 | Price change | $11,300+102627.3%$12/sqft |
Source: foreclosure.com Report a problem | ||
| 2/25/2011 | Price change | $11-99.9% |
Source: foreclosure.com Report a problem | ||
| 1/10/2011 | Price change | $11,300-9.6%$12/sqft |
Source: foreclosure.com Report a problem | ||
| 12/17/2010 | Price change | $12,500-13.2%$14/sqft |
Source: SunRaye Realty #7489488 Report a problem | ||
| 11/13/2010 | Listed for sale | $14,400-73.1%$16/sqft |
Source: SunRaye Realty #7489488 Report a problem | ||
| 10/30/2003 | Sold | $53,500+168.8%$58/sqft |
Source: Public Record Report a problem | ||
| 9/6/2000 | Sold | $19,900-50.2%$22/sqft |
Source: Public Record Report a problem | ||
| 11/1/1996 | Sold | $40,000+263.6%$43/sqft |
Source: Public Record Report a problem | ||
| 8/25/1995 | Sold | $11,000$12/sqft |
Source: Public Record Report a problem | ||
Public tax history
| Year | Property taxes | Tax assessment |
|---|---|---|
| 2025 | $5,619 +6% | $282,070 +5.4% |
| 2024 | $5,301 +9.8% | $267,500 +10% |
| 2023 | $4,829 +83.2% | $243,182 +39.6% |
| 2022 | $2,636 +4.4% | $174,144 +44.9% |
| 2021 | $2,526 +124.7% | $120,162 +140% |
| 2020 | $1,124 +14.6% | $50,075 +10% |
| 2019 | $981 | $45,523 +5.2% |
| 2018 | $981 +7.2% | $43,268 +14.3% |
| 2017 | $915 +77.4% | $37,864 +25% |
| 2016 | $516 +14.5% | $30,298 +28.8% |
| 2015 | $451 +21.5% | $23,522 +45.1% |
| 2014 | $371 -35.4% | $16,213 -34.7% |
| 2013 | $574 +0.9% | $24,824 +0.9% |
| 2012 | $568 | $24,603 -7.5% |
| 2011 | -- | $26,606 -43.4% |
| 2010 | -- | $47,047 +9% |
| 2009 | -- | $43,155 -50.1% |
| 2008 | $1,861 | $86,400 +2.1% |
| 2007 | -- | $84,600 +41.5% |
| 2005 | -- | $59,800 +12.8% |
| 2004 | $1,288 +29.3% | $53,000 +29.9% |
| 2003 | $996 +142.7% | $40,800 +129.2% |
| 2002 | $411 | $17,800 +7.2% |
| 2001 | $411 -33.7% | $16,600 -33.6% |
| 2000 | $620 | $25,000 |
Find assessor info on the county website
Monthly payment
Est. payment
Payment breakdown
Explore the cost of this home by adjusting the details. Changes won't be saved.Climate risks
Neighborhood: Twinbrooks
Nearby schools
GreatSchools rating
- 3/10Fairmount Park Elementary SchoolGrades: PK-5Distance: 1 mi
- 3/10Azalea Middle SchoolGrades: 6-8Distance: 4.3 mi
- 4/10Boca Ciega High SchoolGrades: 9-12Distance: 1.1 mi
- $213,9003 bd2 ba1.1k sqft4543 19th Ave S, Saint Petersburg, FL 33711Off Market

- $317,4003 bd2 ba1.5k sqft4563 19th Ave S, Saint Petersburg, FL 33711Off Market
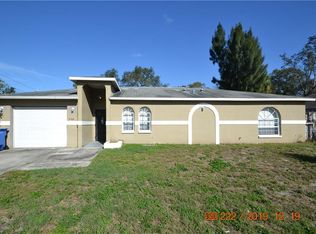
- $385,5003 bd2 ba1.2k sqft1860 46th St S, Saint Petersburg, FL 33711Off Market
- $5,1743 bd2 ba1.2k sqft1860 46th St S, Saint petersburg, FL 33711Off Market
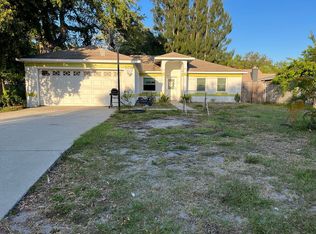
- $223,2003 bd1 ba720 sqft4535 19th Ave S, Saint Petersburg, FL 33711Off Market
- $--1 bd1 ba200 sqft4548 18th Ave S UNIT C, Saint Petersburg, FL 33711Off Market
- $315,0003 bd2 ba1.1k sqft4548 18th Ave S, Saint Petersburg, FL 33711Sold
- $240,0002 bd1 ba883 sqft4527 19th Ave S, Saint Petersburg, FL 33711Sold
A local agent can set up tours, give advice and negotiate with sellers.
Similar homes
- $299,9004 bd2 ba1.2k sqft1618 43RD STREET S, ST PETERSBURG, FL 33711For Sale

 MLS ID #A4688366, Jennifer Kenna, EXP REALTY, LLC. Stellar MLS
 - $350,0003 bd2 ba1.1k sqft1701 41ST STREET S, ST PETERSBURG, FL 33711For Sale
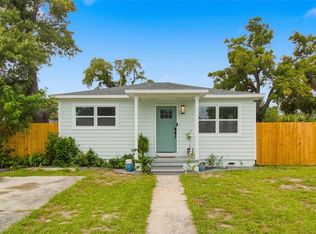 MLS ID #TB8533918, Ana Kypreos, DALTON WADE INC. Stellar MLS
 - $240,0002 bd1 ba660 sqft4545 12TH AVENUE S, ST PETERSBURG, FL 33711For Sale
 MLS ID #TB8535415, Carmen Bennett Mir, COLDWELL BANKER REALTY. Stellar MLS
 - $334,9002 bd1 ba870 sqft4556 YARMOUTH AVENUE S, ST PETERSBURG, FL 33711For Sale
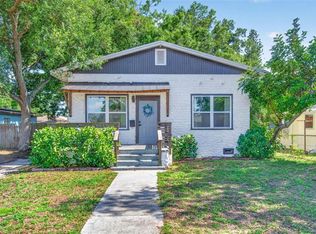 MLS ID #TB8510998, Andrew Hill, BANYAN RESIDENTIAL GROUP, LLC. Stellar MLS
 - $269,9993 bd1 ba832 sqft4616 9TH AVENUE S, ST PETERSBURG, FL 33711For SaleMLS ID #TB8504999, William Thomas, COMPASS FLORIDA LLC. Stellar MLS
- $288,0002 bd1 ba986 sqft1826 30TH STREET S, ST PETERSBURG, FL 33712For SaleMLS ID #TB8485145, Kinga Sojka, DALTON WADE INC. Stellar MLS
- $309,0002 bd1 ba1.1k sqft2560 QUEENSBORO AVENUE S, ST PETERSBURG, FL 33712For SaleMLS ID #TB8465499, Keegan Siegfried, LPT REALTY, LLC. Stellar MLS
- $269,0003 bd1 ba930 sqft1922 23RD STREET S, ST PETERSBURG, FL 33712For SaleMLS ID #TB8517979, Heather Spinosa, MIHARA & ASSOCIATES INC.. Stellar MLS
- $297,9994 bd2 ba1.1k sqft2550 10TH AVENUE S, ST PETERSBURG, FL 33712For SaleMLS ID #O6419524, Christopher Wallace, MAINSTAY BROKERAGE LLC. Stellar MLS
- $334,9003 bd2 ba1.1k sqft4101 BLUEFISH DRIVE SE, ST PETERSBURG, FL 33705For SaleMLS ID #O6424902, Robert Salmons, ENTERA REALTY LLC. Stellar MLS
- $298,5002 bd1 ba784 sqft1777 28TH AVENUE N, ST PETERSBURG, FL 33713For SaleMLS ID #TB8488912, Kevin Marrow, DALTON WADE INC. Stellar MLS
- $273,0002 bd1 ba752 sqft1717 18TH STREET S, ST PETERSBURG, FL 33712For SaleMLS ID #TB8514453, Rhonda Sanderford, COASTAL PROPERTIES GROUP INTERNATIONAL. Stellar MLS
- $295,0003 bd1 ba1k sqft2850 59TH AVENUE N, ST PETERSBURG, FL 33714For SaleMLS ID #TB8524809, Maria Denbow, ORCHARD BROKERAGE, LLC. Stellar MLS
- $299,0002 bd1 ba720 sqft3766 56TH AVENUE N, ST PETERSBURG, FL 33714For SaleMLS ID #TB8515539, Zach Steinberger, COMPASS FLORIDA LLC. Stellar MLS
- $344,9003 bd2 ba1.1k sqft3219 40TH STREET N, ST PETERSBURG, FL 33713For SaleMLS ID #TB8533610, Meredith Johnson, REALTY EXPERTS. Stellar MLS
- $329,9003 bd2 ba1k sqft4924 45TH AVENUE N, ST PETERSBURG, FL 33709For SaleMLS ID #TB8531916, Anastasia Bizzarri, REAL ESTATE WITH AN ACCENT LLC. Stellar MLS
- $329,9003 bd2 ba1.1k sqft2534 19TH STREET S, ST PETERSBURG, FL 33712For SaleMLS ID #TB8519053, Valeria Aliaga, NETWORTH REALTY OF TAMPA, LLC. Stellar MLS
- $400,0002 bd1 ba1.1k sqft4716 17TH AVENUE N, ST PETERSBURG, FL 33713For SaleMLS ID #TB8535153, Son Vo, SMITH & ASSOCIATES REAL ESTATE. Stellar MLS
- $309,0003 bd2 ba1.2k sqft3521 74TH AVENUE N, PINELLAS PARK, FL 33781For SaleMLS ID #TB8533399, John Blevins, GENSTONE REALTY. Stellar MLS
- $369,0002 bd1 ba768 sqft4627 1ST AVENUE N, ST PETERSBURG, FL 33713For SaleMLS ID #TB8507758, David Ponte, REALTY ONE GROUP INNOVATION. Stellar MLS
