Welcome home to this fully updated and spacious 2-bedroom, 1-bath, 1-car garage residence in St. Petersburg! Perfect for a first-time buyer, small family, or anyone looking for a move-in-ready home, this property has been completely renovated with quality upgrades throughout. The fully remodeled kitchen features solid wood cabinetry, granite countertops, stainless steel appliances, a custom backsplash, and a designer faucet, creating a stylish and functional space for cooking and entertaining. The updated bathroom offers the same level of quality with a custom vanity, granite countertops, designer tile, and new hardware. Major improvements provide peace of mind, including NEW ROOF (2024), NEW IMPACT WINDOWS (2024), NEW HVAC & DUCTWORK (2024), and NEW WATER HEATER (2024). Additional upgrades include new flooring throughout, fresh interior paint, new LED lighting, and a new garage door. The property also features a one-car garage with a brand-new washer and dryer, adding convenience and extra storage space. Outside, enjoy a newly installed fence, perfect for privacy, pets, or outdoor entertaining. Great location close to downtown St.Pete, the Don Cesar, Fort Desot, St.Pete beach just to name a few.
For sale
Price cut: $10K (6/24)
$288,000
1826 30TH STREET S, ST PETERSBURG, FL 33712
2beds
986sqft
:
Get pre-qualified$1,967/mo
Single Family Residence
Built in 1949
5,793 Square Feet Lot
$-- Zestimate®
$292/sqft
$-- HOA
What's special
One-car garageNew hardwareNew led lightingFully remodeled kitchenGranite countertopsFresh interior paintDesigner tile
- 135 days |
- 495 |
- 56 |
Zillow last checked:
Listing updated:
Listed by:
Kinga Sojka 813-810-5154,
DALTON WADE INC 888-668-8283
Source: Stellar MLS,MLS#: TB8485145 Originating MLS: Suncoast Tampa
Originating MLS: Suncoast Tampa
Facts & features
Interior
Bedrooms & bathrooms
- Bedrooms: 2
- Bathrooms: 1
- Full bathrooms: 1
Primary bedroom
- Features: Built-in Closet
- Level: First
- Area: 182 Square Feet
- Dimensions: 13x14
Kitchen
- Level: First
- Area: 100 Square Feet
- Dimensions: 10x10
Living room
- Level: First
- Area: 228 Square Feet
- Dimensions: 12x19
Heating
- Central
Cooling
- Central Air
Appliances
- Included: Dishwasher, Disposal, Dryer, Microwave, Range, Refrigerator, Washer
- Laundry: In Garage
Features
- Ceiling Fan(s), Solid Wood Cabinets, Thermostat
- Flooring: Vinyl
- Has fireplace: No
Interior area
- Total structure area: 1,278
- Total interior livable area: 986 sqft
Video & virtual tour
Property
Parking
- Total spaces: 1
- Parking features: Garage - Attached
- Attached garage spaces: 1
Features
- Levels: One
- Stories: 1
- Exterior features: Lighting, Private Mailbox, Sidewalk
Lot
- Size: 5,793 Square Feet
- Dimensions: 46 x 125
Details
- Parcel number: 263116896400050210
- Special conditions: None
Construction
Type & style
- Home type: SingleFamily
- Property subtype: Single Family Residence
Materials
- Wood Frame
- Foundation: Crawlspace
- Roof: Shingle
Condition
- New construction: No
- Year built: 1949
Utilities & green energy
- Sewer: Public Sewer
- Water: Public
- Utilities for property: Public
Community & HOA
Community
- Pet fee: $0 monthly
- Subdivision: TANGERINE HIGHLANDS
HOA
- Has HOA: No
Location
- Region: Saint Petersburg
Financial & listing details
- Price per square foot: $292/sqft
- Tax assessed value: $221,599
- Annual tax amount: $3,423
- Date on market: 3/17/2026
- Cumulative days on market: 136 days
- Listing terms: Cash,Conventional,FHA,VA Loan
- Ownership: Fee Simple
- Total actual rent: 0
- Road surface type: Asphalt, Paved
Estimated market value
Not available
Estimated sales range
Not available
$1,926/mo
Price history
| Date | Event | Price |
|---|---|---|
| 6/24/2026 | Price change | $288,000-3.4%$292/sqft |
Source:  Stellar MLS #TB8485145 Report a problem Stellar MLS #TB8485145 Report a problem | ||
| 5/27/2026 | Price change | $298,000-0.6%$302/sqft |
Source: Stellar MLS #TB8485145 Report a problem | ||
| 4/27/2026 | Price change | $299,900-2.9%$304/sqft |
Source: Stellar MLS #TB8485145 Report a problem | ||
| 4/20/2026 | Price change | $309,000-1.9%$313/sqft |
Source: Stellar MLS #TB8485145 Report a problem | ||
| 4/14/2026 | Price change | $314,900-1.6%$319/sqft |
Source: Stellar MLS #TB8485145 Report a problem | ||
| 3/26/2026 | Price change | $319,900-2.8%$324/sqft |
Source: Stellar MLS #TB8485145 Report a problem | ||
| 3/17/2026 | Listed for sale | $329,000+13.2%$334/sqft |
Source: Stellar MLS #TB8485145 Report a problem | ||
| 11/22/2024 | Sold | $290,700-3.1%$295/sqft |
Source: Stellar MLS #U8251832 Report a problem | ||
| 8/21/2024 | Pending sale | $299,900$304/sqft |
Source: Stellar MLS #U8251832 Report a problem | ||
| 8/14/2024 | Listed for sale | $299,900$304/sqft |
Source: Stellar MLS #U8251832 Report a problem | ||
| 8/8/2024 | Pending sale | $299,900$304/sqft |
Source: Stellar MLS #U8251832 Report a problem | ||
| 7/29/2024 | Listed for sale | $299,900+97.3%$304/sqft |
Source: Stellar MLS #U8251832 Report a problem | ||
| 5/8/2024 | Sold | $152,000$154/sqft |
Source: Public Record Report a problem | ||
Public tax history
| Year | Property taxes | Tax assessment |
|---|---|---|
| 2025 | $3,566 | $221,599 +1252.5% |
| 2024 | -- | $16,384 +3% |
| 2023 | -- | $15,907 +3% |
| 2022 | -- | $15,444 +3% |
| 2021 | -- | $14,994 +1.4% |
| 2020 | -- | $14,787 +2.3% |
| 2019 | -- | $14,455 +1.9% |
| 2018 | -- | $14,185 +2.1% |
| 2017 | -- | $13,893 +2.1% |
| 2016 | -- | $13,607 +0.7% |
| 2015 | -- | $13,512 +0.8% |
| 2014 | -- | $13,405 +1.5% |
| 2013 | -- | $13,207 +1.7% |
| 2012 | -- | $12,986 -26.7% |
| 2011 | -- | $17,705 -28.3% |
| 2010 | -- | $24,706 +2.7% |
| 2009 | -- | $24,056 +0.1% |
| 2008 | -- | $24,032 +3% |
| 2007 | -- | $23,332 -54.3% |
| 2005 | -- | $51,100 +5.1% |
| 2004 | -- | $48,600 +5.7% |
| 2003 | -- | $46,000 +7% |
| 2002 | -- | $43,000 +43.8% |
| 2001 | -- | $29,900 +4.5% |
| 2000 | -- | $28,600 |
Find assessor info on the county website
Monthly payment
Est. payment
Payment breakdown
Explore the cost of this home by adjusting the details. Changes won't be saved.Climate risks
Neighborhood: Highland Oaks
Nearby schools
GreatSchools rating
- 3/10Fairmount Park Elementary SchoolGrades: PK-5Distance: 1.4 mi
- 5/10John Hopkins Middle SchoolGrades: 6-8Distance: 1.3 mi
- 3/10Gibbs High SchoolGrades: 9-12Distance: 0.7 mi
- $168,900-- bd1 ba851 sqft1816 30th St S, Saint Petersburg, FL 33712Off Market
- $238,900-- bd1 ba1.2k sqft1836 30th St S, Saint Petersburg, FL 33712Off Market
- $213,200-- bd1 ba1k sqft1900 30th St S, Saint Petersburg, FL 33712Off Market
- $320,0003 bd2 ba1.7k sqft1831 29th St S, Saint Petersburg, FL 33712Sold

- $180,000-- bd2 ba2.1k sqft2930 18th Ave S, Saint Petersburg, FL 33712Sold
- $223,500-- bd2 ba1.1k sqft1823 29th St S, Saint Petersburg, FL 33712Off Market
- $183,600-- bd1 ba1k sqft3001 19th Ave S, Saint Petersburg, FL 33712Off Market
- $90,000-- bd-- ba360 sqft2910 18th Ave S, Saint Petersburg, FL 33712Off Market
A local agent can set up tours, give advice and negotiate with sellers.
A local lender can help you make sure your offer is ready when you are.
Similar homes
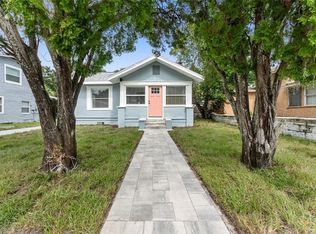
- $269,0003 bd1 ba930 sqft1922 23RD STREET S, ST PETERSBURG, FL 33712For Sale
 MLS ID #TB8517979, Heather Spinosa, MIHARA & ASSOCIATES INC.. Stellar MLS
 - $279,0003 bd2 ba864 sqft842 43RD STREET S, ST PETERSBURG, FL 33711For Sale
 MLS ID #TB8513753, Nikita Abbaspour, COMPASS FLORIDA LLC. Stellar MLS
 - $275,0002 bd1 ba843 sqft5762 2ND AVENUE N, ST PETERSBURG, FL 33710For Sale
 MLS ID #O6427710, Steven Koleno, BEYCOME OF FLORIDA LLC. Stellar MLS
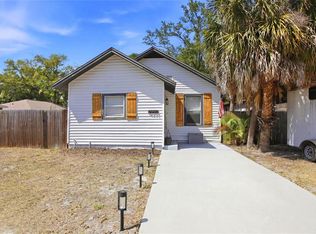
 - $299,0002 bd1 ba920 sqft4551 19TH AVENUE S, ST PETERSBURG, FL 33711For Sale
 MLS ID #TB8496666, Rick Scott, KEY PREMIER REALTY. Stellar MLS
 - $269,9993 bd1 ba832 sqft4616 9TH AVENUE S, ST PETERSBURG, FL 33711For SaleMLS ID #TB8504999, William Thomas, COMPASS FLORIDA LLC. Stellar MLS
- $314,9994 bd2 ba1.2k sqft1618 43RD STREET S, ST PETERSBURG, FL 33711For SaleMLS ID #A4688366, Jennifer Kenna, EXP REALTY, LLC. Stellar MLS
- $289,9002 bd1 ba816 sqft5381 43RD AVENUE N, ST PETERSBURG, FL 33709For SaleMLS ID #TB8531855, Holly Beam, HECKLER REALTY GROUP LLC. Stellar MLS
- $274,9002 bd1 ba849 sqft4030 MARLIN DRIVE SE, ST PETERSBURG, FL 33705For SaleMLS ID #TB8516912, Ali Poklepovic, FIVE STAR REAL ESTATE OF FLORIDA LLC. Stellar MLS
- $298,5002 bd1 ba784 sqft1777 28TH AVENUE N, ST PETERSBURG, FL 33713For SaleMLS ID #TB8488912, Kevin Marrow, DALTON WADE INC. Stellar MLS
- $310,0002 bd1 ba820 sqft1316 58TH STREET N, ST PETERSBURG, FL 33710For SaleMLS ID #TB8497241, Gordon Klaiber, REDFIN CORPORATION. Stellar MLS
- $295,0003 bd1 ba1k sqft2850 59TH AVENUE N, ST PETERSBURG, FL 33714For SaleMLS ID #TB8524809, Maria Denbow, ORCHARD BROKERAGE, LLC. Stellar MLS
- $400,0003 bd1 ba1.2k sqft3663 22ND AVENUE N, ST PETERSBURG, FL 33713For SaleMLS ID #TB8533354, Sumi Fink, CHARLES RUTENBERG REALTY INC. Stellar MLS
- $179,9993 bd1 ba1.2k sqft1909 19TH STREET S, ST PETERSBURG, FL 33712For SaleMLS ID #O6405281, Raquel Littlejohn, MAINSTAY BROKERAGE LLC. Stellar MLS
- $299,0002 bd1 ba1.1k sqft7012 40TH AVENUE N, ST PETERSBURG, FL 33709For SaleMLS ID #A4695516, Haley Finney, PREFERRED SHORE LLC. Stellar MLS
- $349,9003 bd2 ba1.1k sqft821 19TH AVENUE S, ST PETERSBURG, FL 33705For SaleMLS ID #TB8498873, Angela Vigna, UNITE US REALTY. Stellar MLS
- $339,9003 bd1 ba904 sqft2855 VALENCIA WAY S, ST PETERSBURG, FL 33705For SaleMLS ID #TB8509887, Mychelle Nguyen, DALTON WADE INC. Stellar MLS
- $349,9002 bd1 ba1.2k sqft4728 9TH AVENUE N, ST PETERSBURG, FL 33713For SaleMLS ID #TB8422996, Michael Johnson, REALTY EXPERTS. Stellar MLS
- $360,0002 bd2 ba914 sqft3242 KINGSTON STREET N, ST PETERSBURG, FL 33713For SaleMLS ID #TB8523827, Kimberly Bowden, CENTURY 21 LIST WITH BEGGINS. Stellar MLS
- $349,9002 bd2 ba826 sqft5020 22ND STREET N, ST PETERSBURG, FL 33714For SaleMLS ID #TB8526127, Angie Haddon, LPT REALTY, LLC. Stellar MLS
- $369,0002 bd1 ba768 sqft4627 1ST AVENUE N, ST PETERSBURG, FL 33713For SaleMLS ID #TB8507758, David Ponte, REALTY ONE GROUP INNOVATION. Stellar MLS
