Under contract-accepting backup offers. Check out this gorgeous, completely remodeled block home in Central St. Pete. This home features a custom wood cabinet kitchen with quartz countertops, a new roof and AC (2024), and a beautiful pavered patio with a brand-new PVC fence. It also includes a carport, a garage, tons of driveway parking, new LVP flooring, and stainless steel appliances. The generously sized bedrooms and the bright primary bath with white finishes add to its appeal. Most of the windows are newer, and the custom lighting throughout the home is exceptional. Additionally, all of the electrical has been updated, there's an instant hot water heater, and a shower in the garage could easily be converted into a second full bath. The photos do no do it justice. Enjoy entertaining in your large living area with a family room for TV or kids play. Furnishings may be included in the sale. This property is just minutes from downtown St. Petersburg and the gorgeous Gulf of Mexico, and it's located in a no-flood zone. This home is move-in ready and perfect for a discerning buyer looking for a standout property.
Accepting backups
Price cut: $25K (8/9)
$324,900
4728 9TH AVENUE N, ST PETERSBURG, FL 33713
2beds
1,212sqft
Single Family Residence
Built in 1950
4,748 Square Feet Lot
$314,800 Zestimate®
$268/sqft
$-- HOA
What's special
Generously sized bedroomsQuartz countertopsTons of driveway parkingBrand-new pvc fenceNew lvp flooringBeautiful pavered patioStainless steel appliances
- 75 days
- 478
- 62
Zillow last checked:
Listing updated:
Listed by:
Michael Johnson 727-482-9979,
REALTY EXPERTS 727-888-1000,
Meredith Johnson 727-768-7651,
REALTY EXPERTS
Source: Stellar MLS,MLS#: TB8422996 Originating MLS: Suncoast Tampa
Originating MLS: Suncoast Tampa
Facts & features
Interior
Bedrooms & bathrooms
- Bedrooms: 2
- Bathrooms: 1
- Full bathrooms: 1
Primary bedroom
- Features: Built-in Closet
- Level: First
- Area: 168 Square Feet
- Dimensions: 12x14
Family room
- Level: First
- Area: 130 Square Feet
- Dimensions: 10x13
Kitchen
- Level: First
- Area: 130 Square Feet
- Dimensions: 10x13
Living room
- Level: First
- Area: 300 Square Feet
- Dimensions: 15x20
Heating
- Central
Cooling
- Central Air, Ductless
Appliances
- Included: Convection Oven, Dishwasher, Electric Water Heater, Freezer, Ice Maker, Kitchen Reverse Osmosis System, Microwave, Range, Refrigerator, Tankless Water Heater, Washer, Water Purifier
- Laundry: In Garage
Features
- Ceiling Fan(s), Eating Space In Kitchen, Solid Wood Cabinets
- Flooring: Vinyl
- Has fireplace: No
Interior area
- Total structure area: 1,212
- Total interior livable area: 1,212 sqft
Video & virtual tour
Property
Parking
- Total spaces: 2
- Parking features: Garage - Attached, Carport
- Attached garage spaces: 1
- Carport spaces: 1
- Covered spaces: 2
Features
- Levels: One
- Stories: 1
- Patio & porch: Patio
- Exterior features: Lighting
- Fencing: Vinyl
Lot
- Size: 4,748 Square Feet
- Dimensions: 50 x 95
- Features: In County, Landscaped
- Residential vegetation: Mature Landscaping, Oak Trees, Trees/Landscaped
Details
- Parcel number: 163116636480000300
- Special conditions: None
Construction
Type & style
- Home type: SingleFamily
- Architectural style: Ranch
- Property subtype: Single Family Residence
Materials
- Block
- Foundation: Slab
- Roof: Shingle
Condition
- New construction: No
- Year built: 1950
Utilities & green energy
- Sewer: Private Sewer
- Water: Private
- Utilities for property: Electricity Connected, Sewer Available, Street Lights, Water Available
Community & HOA
Community
- Pet fee: $0 monthly
- Subdivision: OAKWOOD SUB
HOA
- Has HOA: No
Location
- Region: Saint Petersburg
Financial & listing details
- Price per square foot: $268/sqft
- Tax assessed value: $276,171
- Annual tax amount: $3,704
- Date on market: 9/1/2025
- Cumulative days on market: 111 days
- Listing terms: Cash,Conventional,FHA,VA Loan
- Ownership: Fee Simple
- Total actual rent: 0
- Electric utility on property: Yes
- Road surface type: Asphalt
Estimated market value
$314,800
$299,000 - $331,000
$2,037/mo
Price history
| Date | Event | Price |
|---|---|---|
| 8/9/2026 | Price change | $324,900-7.1%$268/sqft |
Source:  Stellar MLS #TB8422996 Report a problem Stellar MLS #TB8422996 Report a problem | ||
| 6/26/2026 | Listed for sale | $349,900$289/sqft |
Source: Stellar MLS #TB8422996 Report a problem | ||
| 10/6/2025 | Listing removed | $349,900$289/sqft |
Source: Stellar MLS #TB8422996 Report a problem | ||
| 9/14/2025 | Price change | $349,900-6.7%$289/sqft |
Source: Stellar MLS #TB8422996 Report a problem | ||
| 9/1/2025 | Listed for sale | $374,900+74.4%$309/sqft |
Source: Stellar MLS #TB8422996 Report a problem | ||
| 1/2/2024 | Sold | $215,000+160.6%$177/sqft |
Source: Public Record Report a problem | ||
| 4/3/2002 | Sold | $82,500$68/sqft |
Source: Public Record Report a problem | ||
Public tax history
| Year | Property taxes | Tax assessment |
|---|---|---|
| 2025 | $5,501 +48.5% | $276,171 +45.5% |
| 2024 | $3,704 +633.6% | $189,811 +178.5% |
| 2023 | $505 -14% | $68,150 +3% |
| 2022 | $587 -3% | $66,165 +3% |
| 2021 | $605 -2.5% | $64,238 +1.4% |
| 2020 | $620 +0.5% | $63,351 +2.3% |
| 2019 | $617 | $61,927 +1.9% |
| 2018 | $617 +0.3% | $60,772 +2.1% |
| 2017 | $615 -0.5% | $59,522 +2.1% |
| 2016 | $619 -1.9% | $58,298 +0.7% |
| 2015 | $631 +0.1% | $57,893 +0.8% |
| 2014 | $630 -0.1% | $57,434 +1.5% |
| 2013 | $631 +1% | $56,585 +1.7% |
| 2012 | $624 | $55,639 -12.8% |
| 2011 | -- | $63,841 -12.7% |
| 2010 | -- | $73,143 +1% |
| 2009 | -- | $72,408 -6.9% |
| 2008 | $799 | $77,751 +3% |
| 2007 | -- | $75,486 -14.1% |
| 2005 | -- | $87,900 +13.6% |
| 2004 | $1,079 +2.5% | $77,400 +13.7% |
| 2003 | $1,053 -21.8% | $68,100 +13.3% |
| 2002 | $1,346 | $60,100 +10.5% |
| 2001 | $1,346 +7.5% | $54,400 +7.7% |
| 2000 | $1,251 | $50,500 |
Find assessor info on the county website
Monthly payment
Est. payment
Payment breakdown
Explore the cost of this home by adjusting the details. Changes won't be saved.Climate risks
Neighborhood: Central Oak Park
Nearby schools
Schools provided by the listing agent
- Elementary: Northwest Elementary-PN
- Middle: Azalea Middle-PN
- High: St. Petersburg High-PN
Source: Stellar MLS. This data may not be complete. We recommend contacting the local school district to confirm school assignments for this home.
- $313,3003 bd1 ba948 sqft4720 9th Ave N, Saint Petersburg, FL 33713Off Market
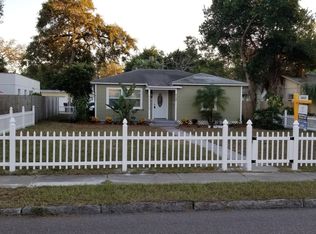
- $353,4003 bd2 ba1.3k sqft4800 9th Ave N, Saint Petersburg, FL 33713Off Market

- $314,400-- bd1 ba1k sqft4806 9th Ave N, Saint Petersburg, FL 33713Off Market
- $513,2005 bd3 ba2.5k sqft4700 9th Ave N, St Petersburg, FL 33713Off Market

Similar homes
- $325,0002 bd1 ba983 sqft4611 17TH AVENUE N, ST PETERSBURG, FL 33713For Sale
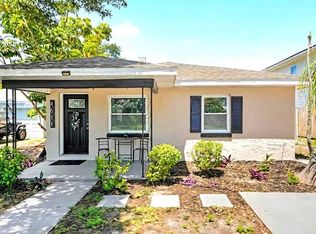
 MLS ID #TB8543203, Roxanne Mestre, MARK SPAIN REAL ESTATE. Stellar MLS
 - $369,9003 bd2 ba1.3k sqft4115 FAIRFIELD AVENUE S, ST PETERSBURG, FL 33711For Sale
 MLS ID #TB8545752, Catherine Nolan, HOUSEWELL.COM REALTY OF FLORIDA LLC. Stellar MLS
 - $355,0002 bd1 ba768 sqft4627 1ST AVENUE N, ST PETERSBURG, FL 33713For Sale
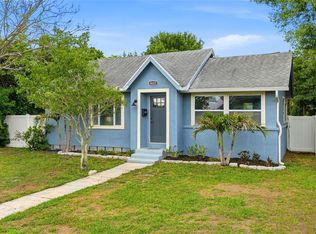 MLS ID #TB8507758, David Ponte, REALTY ONE GROUP INNOVATION. Stellar MLS
 - $350,0002 bd2 ba914 sqft3242 KINGSTON STREET N, ST PETERSBURG, FL 33713For Sale
 MLS ID #TB8523827, Kimberly Bowden, CENTURY 21 LIST WITH BEGGINS. Stellar MLS
 - $319,0002 bd1 ba1.3k sqft5709 35TH STREET N, ST PETERSBURG, FL 33714For SaleMLS ID #TB8541737, Zulma Machain, MARK SPAIN REAL ESTATE. Stellar MLS
- $344,9003 bd1 ba904 sqft2855 VALENCIA WAY S, ST PETERSBURG, FL 33705For SaleMLS ID #TB8509887, Mychelle Nguyen, DALTON WADE INC. Stellar MLS
- $324,9003 bd2 ba1.1k sqft4924 45TH AVENUE N, ST PETERSBURG, FL 33709For SaleMLS ID #TB8531916, Anastasia Bizzarri, REAL ESTATE WITH AN ACCENT LLC. Stellar MLS
- $315,0002 bd1 ba800 sqft516 64TH STREET S, ST PETERSBURG, FL 33707For SaleMLS ID #TB8536205, Evan Pedone, ENGEL & VOLKERS MADEIRA BEACH. Stellar MLS
- $379,0002 bd2 ba1k sqft6219 HAMPTON DRIVE N, ST PETERSBURG, FL 33710For SaleMLS ID #TB8541208, Helle Hartley, SMITH & ASSOCIATES REAL ESTATE. Stellar MLS
- $455,0003 bd2 ba1.2k sqft695 41ST STREET N, ST PETERSBURG, FL 33713For SaleMLS ID #TB8513258, Brandon Robinson, COMPASS FLORIDA LLC. Stellar MLS
- $294,9002 bd1 ba784 sqft1777 28TH AVENUE N, ST PETERSBURG, FL 33713For SaleMLS ID #TB8488912, Kevin Marrow, DALTON WADE INC. Stellar MLS
- $299,0002 bd1 ba720 sqft3766 56TH AVENUE N, ST PETERSBURG, FL 33714For SaleMLS ID #TB8515539, Zach Steinberger, COMPASS FLORIDA LLC. Stellar MLS
- $436,9003 bd2 ba1.5k sqft4120 BURLINGTON AVENUE N, ST PETERSBURG, FL 33713For SaleMLS ID #TB8504703, Thomas Morillo, LLC, REALTY ONE GROUP INNOVATION. Stellar MLS
- $344,9003 bd2 ba1.1k sqft821 19TH AVENUE S, ST PETERSBURG, FL 33705For SaleMLS ID #TB8498873, Angela Vigna, UNITE US REALTY. Stellar MLS
- $399,9993 bd2 ba1.2k sqft7242 LYNNWOOD AVENUE N, ST PETERSBURG, FL 33710For SaleMLS ID #O6432964, Steven Koleno, BEYCOME OF FLORIDA LLC. Stellar MLS
- $404,9003 bd2 ba1.3k sqft2489 58TH STREET N, ST PETERSBURG, FL 33710For SaleMLS ID #TB8513548, Jamie Jackson, EXP REALTY LLC. Stellar MLS
- $324,9003 bd1 ba1.1k sqft7000 13TH STREET N, ST PETERSBURG, FL 33702For SaleMLS ID #TB8438508, Craig Williams, HOFACKER & ASSOCIATES INC. Stellar MLS
- $325,0003 bd1 ba1k sqft6827 80TH TERRACE N, PINELLAS PARK, FL 33781For SaleMLS ID #TB8491360, Thomas Rapp, KELLER WILLIAMS RLTY NEW TAMPA. Stellar MLS
- $340,0004 bd2 ba1k sqft4027 HUNTINGTON STREET NE, ST PETERSBURG, FL 33703For SaleMLS ID #TB8515492, Shannon Ibrahim, DALTON WADE INC. Stellar MLS
- $300,0002 bd1 ba1k sqft531 75TH AVENUE N, ST PETERSBURG, FL 33702For SaleMLS ID #TB8531013, Monica Crawford, KELLER WILLIAMS ST PETE REALTY. Stellar MLS
