Attention First-Time Homebuyers & Starter Home Shoppers! Welcome to this beautifully updated, move-in-ready, solid block construction home. Featuring two bedrooms and one bathroom, this residence showcases classic, low-maintenance terrazzo flooring throughout most of the living space. The bright living room flows seamlessly into the kitchen via a convenient breakfast bar, making entertaining a breeze. Just off the updated kitchen, you will find a versatile Florida Room lined with wrap-around windows, housing your laundry closet and providing direct access to the outdoors. This fantastic bonus space is absolutely perfect for a home office, personal gym, cozy media room, or play area. The major updates have already been done for you, featuring a brand-new roof and A/C system both replaced in 2021, along with a beautifully modernized kitchen and bathroom. Step outside to a massive, fully fenced backyard that offers endless possibilities for pets, gardening, or outdoor gatherings. The property also boasts convenient off-street parking with a covered carport and plenty of front green space. Literally bring your toothbrush and move right in! You will absolutely love the unbeatable location just off 4th St N, offering rapid and easy commuting access to the Gandy Bridge, I-275, and Tampa. Schedule your tour today before this gem is gone!
For sale
$300,000
531 75TH AVENUE N, ST PETERSBURG, FL 33702
2beds
1,092sqft
:
Get pre-qualified$2,031/mo
Single Family Residence
Built in 1960
5,715 Square Feet Lot
$290,300 Zestimate®
$275/sqft
$-- HOA
What's special
Beautifully updatedTwo bedroomsOne bathroomBeautifully modernized kitchenConvenient breakfast barMassive fully fenced backyardClassic low-maintenance terrazzo flooring
- 14 days |
- 499 |
- 36 |
Likely to sell faster than
Zillow last checked:
Listing updated:
Listed by:
Monica Crawford 727-599-1944,
KELLER WILLIAMS ST PETE REALTY 727-894-1600
Source: Stellar MLS,MLS#: TB8531013 Originating MLS: Suncoast Tampa
Originating MLS: Suncoast Tampa
Facts & features
Interior
Bedrooms & bathrooms
- Bedrooms: 2
- Bathrooms: 1
- Full bathrooms: 1
Rooms
- Room types: Florida Room, Utility Room
Primary bedroom
- Features: Built-in Closet
- Level: First
- Area: 132.21 Square Feet
- Dimensions: 11.11x11.9
Bedroom 2
- Features: Built-in Closet
- Level: First
- Area: 107.01 Square Feet
- Dimensions: 8.7x12.3
Florida room
- Features: No Closet
- Level: First
- Area: 120 Square Feet
- Dimensions: 12x10
Kitchen
- Features: No Closet
- Level: First
- Area: 153.75 Square Feet
- Dimensions: 12.5x12.3
Living room
- Features: No Closet
- Level: First
- Area: 174.24 Square Feet
- Dimensions: 14.4x12.1
Heating
- Central, Electric
Cooling
- Central Air
Appliances
- Included: Dishwasher, Dryer, Electric Water Heater, Microwave, Range, Refrigerator, Washer
- Laundry: Inside, Laundry Closet
Features
- Eating Space In Kitchen
- Flooring: Ceramic Tile, Terrazzo
- Has fireplace: No
Interior area
- Total structure area: 1,332
- Total interior livable area: 1,092 sqft
Video & virtual tour
Property
Parking
- Total spaces: 1
- Parking features: Covered, Driveway, On Street
- Carport spaces: 1
- Has uncovered spaces: Yes
Features
- Levels: One
- Stories: 1
- Patio & porch: Front Porch, Patio
- Exterior features: Private Mailbox
- Fencing: Vinyl
Lot
- Size: 5,715 Square Feet
- Dimensions: 45 x 127
- Features: Flood Insurance Required, City Lot
Details
- Additional structures: Shed(s)
- Parcel number: 303017300600000230
- Special conditions: None
Construction
Type & style
- Home type: SingleFamily
- Property subtype: Single Family Residence
Materials
- Block
- Foundation: Slab
- Roof: Shingle
Condition
- New construction: No
- Year built: 1960
Utilities & green energy
- Sewer: Public Sewer
- Water: Public
- Utilities for property: Public
Community & HOA
Community
- Pet fee: $0 monthly
- Subdivision: GANDY HWY SUB
HOA
- Has HOA: No
Location
- Region: Saint Petersburg
Financial & listing details
- Price per square foot: $275/sqft
- Tax assessed value: $200,497
- Annual tax amount: $3,834
- Date on market: 7/21/2026
- Cumulative days on market: 15 days
- Listing terms: Cash,Conventional,FHA,VA Loan
- Ownership: Fee Simple
- Total actual rent: 0
- Road surface type: Paved
Estimated market value
$290,300
$276,000 - $305,000
$2,136/mo
Price history
| Date | Event | Price |
|---|---|---|
| 7/21/2026 | Listed for sale | $300,000+79.6%$275/sqft |
Source:  Stellar MLS #TB8531013 Report a problem Stellar MLS #TB8531013 Report a problem | ||
| 9/3/2025 | Listing removed | $1,600$1/sqft |
Source: Zillow Rentals Report a problem | ||
| 8/28/2025 | Price change | $1,600-15.8%$1/sqft |
Source: Zillow Rentals Report a problem | ||
| 7/24/2025 | Price change | $1,900-13.6%$2/sqft |
Source: Zillow Rentals Report a problem | ||
| 7/1/2025 | Listed for rent | $2,200$2/sqft |
Source: Zillow Rentals Report a problem | ||
| 5/31/2024 | Listing removed | -- |
Source: Stellar MLS #U8241213 Report a problem | ||
| 5/21/2024 | Price change | $2,200-8.3%$2/sqft |
Source: Stellar MLS #U8241213 Report a problem | ||
| 5/7/2024 | Listed for rent | $2,400$2/sqft |
Source: Stellar MLS #U8241213 Report a problem | ||
| 9/5/2017 | Sold | $167,000-1.8%$153/sqft |
Source: Public Record Report a problem | ||
| 7/24/2017 | Listed for sale | $170,000+41.7%$156/sqft |
Source: FOREVER FLORIDA REAL ESTATE #U7826850 Report a problem | ||
| 9/26/2003 | Sold | $120,000+86%$110/sqft |
Source: Public Record Report a problem | ||
| 12/31/1997 | Sold | $64,500$59/sqft |
Source: Public Record Report a problem | ||
Public tax history
| Year | Property taxes | Tax assessment |
|---|---|---|
| 2025 | $3,994 +108.9% | $200,497 +42.7% |
| 2024 | $1,912 +2.5% | $140,514 +3% |
| 2023 | $1,865 +3.6% | $136,421 +3% |
| 2022 | $1,801 -0.5% | $132,448 +3% |
| 2021 | $1,810 +0.4% | $128,590 +1.4% |
| 2020 | $1,804 +2.5% | $126,815 +2.3% |
| 2019 | $1,759 | $123,964 +1.9% |
| 2018 | $1,759 +2% | $121,653 +115.3% |
| 2017 | $1,724 +188.8% | $56,497 +2.1% |
| 2016 | $597 -1.8% | $55,335 +0.7% |
| 2015 | $608 +0.1% | $54,950 +0.8% |
| 2014 | $607 -3.3% | $54,514 -3.1% |
| 2013 | $628 +1.1% | $56,239 +1.7% |
| 2012 | $621 | $55,299 -13.5% |
| 2011 | -- | $63,914 -11.4% |
| 2010 | -- | $72,103 -15.2% |
| 2009 | -- | $85,002 -13% |
| 2008 | $1,230 | $97,759 +3% |
| 2007 | -- | $94,912 -4.8% |
| 2005 | -- | $99,700 +14.2% |
| 2004 | $1,514 +82.4% | $87,300 +14% |
| 2003 | $830 +2.7% | $76,600 +8.2% |
| 2002 | $809 | $70,800 +14.9% |
| 2001 | $809 +19.1% | $61,600 +14.7% |
| 2000 | $679 | $53,700 |
Find assessor info on the county website
Monthly payment
Est. payment
Payment breakdown
Explore the cost of this home by adjusting the details. Changes won't be saved.Climate risks
Neighborhood: Fossil Park
Nearby schools
GreatSchools rating
- 5/10Lynch Elementary SchoolGrades: PK-5Distance: 1.1 mi
- 3/10Meadowlawn Middle SchoolGrades: 6-8Distance: 1.3 mi
- 5/10Northeast High SchoolGrades: PK,9-12Distance: 1.6 mi
Schools provided by the listing agent
- Elementary: Lynch Elementary-PN
- Middle: Meadowlawn Middle-PN
- High: Northeast High-PN
Source: Stellar MLS. This data may not be complete. We recommend contacting the local school district to confirm school assignments for this home.
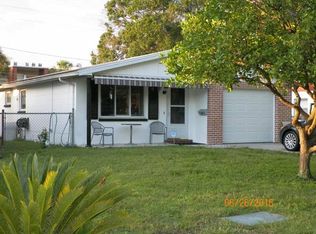
- $262,8002 bd2 ba908 sqft521 75th Ave N, Saint Petersburg, FL 33702Off Market
- $353,9003 bd2 ba1.4k sqft539 75th Ave N, Saint Petersburg, FL 33702Off Market

- $161,7002 bd1 ba884 sqft511 75th Ave N, Saint Petersburg, FL 33702Sold
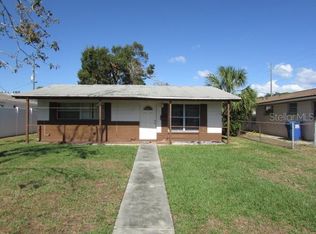
- $161,7006,281 Square Feet511 75th Ave N #21, Saint Petersburg, FL 33702Sold
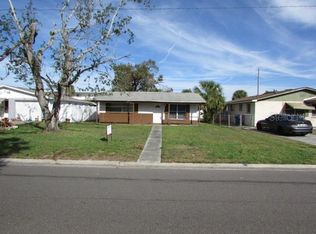
- $135,0002 bd1 ba832 sqft547 75th Ave N, Saint Petersburg, FL 33702Sold
- $239,0002 bd1 ba1k sqft555 75th Ave N, Saint Petersburg, FL 33702Off Market
- $347,900-- bd2 ba1.5k sqft7500 5th St N, Saint Petersburg, FL 33702Off Market
- $231,200-- bd-- ba-- sqft75th Ave N, Saint Petersburg, FL 33702Off Market
A local agent can set up tours, give advice and negotiate with sellers.
A local lender can help you make sure your offer is ready when you are.
Similar homes
- $279,9002 bd1 ba1k sqft6737 LAUREL STREET N, ST PETERSBURG, FL 33702For Sale

 MLS ID #TB8512603, Christopher Lai, PEOPLE'S CHOICE REALTY SVC LLC. Stellar MLS
 - $311,9992 bd1 ba1k sqft7001 13TH STREET N, ST PETERSBURG, FL 33702For Sale
 MLS ID #TB8495124, John Caballero Benitez, CHARLES RUTENBERG REALTY INC. Stellar MLS
 - $345,0003 bd2 ba1.5k sqft1507 76TH AVENUE N, ST PETERSBURG, FL 33702For Sale
 MLS ID #TB8440092, Danielle Salgado, CENTURY 21 BEGGINS. Stellar MLS
 - $362,9002 bd2 ba1k sqft7016 2ND STREET N, ST PETERSBURG, FL 33702For Sale
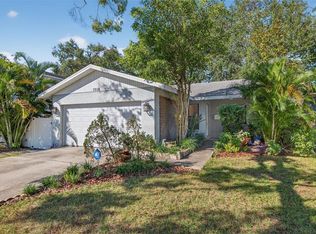 MLS ID #TB8439843, Leah Herzwurm, COMPASS FLORIDA LLC. Stellar MLS
 - $359,9003 bd2 ba1.3k sqft7276 21ST STREET N, ST PETERSBURG, FL 33702For SaleMLS ID #TB8392532, Virginia Torres Bond, ENGEL & VOLKERS TAMPA DOWNTOWN. Stellar MLS
- $369,9002 bd2 ba1.4k sqft801 89TH AVENUE N, ST PETERSBURG, FL 33702For SaleMLS ID #TB8519964, Logan LaFleche, FIVE STAR REAL ESTATE OF FLORIDA LLC. Stellar MLS
- $275,0003 bd3 ba960 sqft7186 MOUNT ARLINGTON DRIVE NE #421, ST PETERSBURG, FL 33702For SaleMLS ID #TB8512421, Katrina Madewell, REAL BROKER, LLC. Stellar MLS
- $329,9003 bd2 ba1k sqft4924 45TH AVENUE N, ST PETERSBURG, FL 33709For SaleMLS ID #TB8531916, Anastasia Bizzarri, REAL ESTATE WITH AN ACCENT LLC. Stellar MLS
- $317,0003 bd1 ba1.1k sqft4540 53RD AVENUE N, ST PETERSBURG, FL 33714For SaleMLS ID #TB8522896, Jasmine Lopez, LPT REALTY, LLC. Stellar MLS
- $225,0002 bd2 ba1.2k sqft116 MOUNT ISLE AVENUE NE #116, ST PETERSBURG, FL 33702For SaleMLS ID #TB8526406, Nicholas Valeriano, CORCORAN DWELLINGS. Stellar MLS
- $239,9003 bd3 ba1.5k sqft6490 CAPE HATTERAS WAY NE #4, ST PETERSBURG, FL 33702For SaleMLS ID #TB8491232, Eric West, MARK SPAIN REAL ESTATE. Stellar MLS
- $265,0003 bd1 ba1.1k sqft4829 30TH AVENUE N, ST PETERSBURG, FL 33713For SaleMLS ID #TB8533171, Gabriela Raimander, BRIGHT VIEW REALTY GROUP. Stellar MLS
- $374,9002 bd2 ba878 sqft710 50TH AVENUE N, ST PETERSBURG, FL 33703For SaleMLS ID #TB8520211, Scott Simon LLC, KELLER WILLIAMS ST PETE REALTY. Stellar MLS
- $319,9002 bd2 ba1.1k sqft5400 97TH TERRACE N, PINELLAS PARK, FL 33782For SaleMLS ID #TB8503984, Eric Gross, EXP REALTY LLC. Stellar MLS
- $420,0003 bd2 ba1k sqft205 SE MONROE CIRCLE N, ST PETERSBURG, FL 33703For SaleMLS ID #OM728838, Lexi Little, EPIQUE REALTY INC.. Stellar MLS
- $380,0003 bd1 ba1.2k sqft1744 26TH AVENUE N, ST PETERSBURG, FL 33713For SaleMLS ID #TB8532678, Yvette Bricketto, COLDWELL BANKER REALTY. Stellar MLS
- $324,4442 bd1 ba900 sqft4311 63RD WAY N, ST PETERSBURG, FL 33709For SaleMLS ID #TB8505513, Christian Tateo, HORIZONS BY THE SEA, INC. Stellar MLS
- $209,5002 bd1 ba958 sqft7360 ULMERTON ROAD #2B, LARGO, FL 33771For SaleMLS ID #TB8534806, Matt Mayers, LIFES A BEACH REAL ESTATE. Stellar MLS
- $360,0002 bd2 ba914 sqft3242 KINGSTON STREET N, ST PETERSBURG, FL 33713For SaleMLS ID #TB8523827, Kimberly Bowden, CENTURY 21 LIST WITH BEGGINS. Stellar MLS
- $349,9993 bd1 ba943 sqft8672 78TH PLACE, SEMINOLE, FL 33777For SaleMLS ID #TB8531915, Dilan Scargle, COMPASS FLORIDA LLC. Stellar MLS
