Discover 7276 21st Street N — Elevated Living in the Heart of St. Petersburg Experience comfort, peace of mind, and exceptional location in this beautifully maintained single-family home, ideally situated in the sought-after Meadow Lawn neighborhood of Northeast St. Petersburg. Recently adjusted in price to meet the market, this residence offers lasting value and confidence—making now the ideal time to explore its many advantages. Set high above street level with no history of flooding, this solid block-construction home combines enduring quality with classic Florida character. Its elevated position provides added assurance through storm seasons and continued stability amid calm weather patterns. Inside, thoughtful updates create a bright, inviting environment suited to a variety of lifestyles. The three-bedroom, two-bath layout includes spacious living and dining areas designed for everyday comfort. The upgraded kitchen showcases granite countertops, solid wood cabinetry, a mosaic tile backsplash, and a complete suite of natural gas-powered appliances—including a gas range, gas dryer, and gas water heater—for efficient and reliable performance. A brand-new HVAC system (2025) ensures year-round comfort and energy efficiency, while tile and finished concrete flooring offer durability and easy maintenance. Both bathrooms feature modern, stylish finishes that complement the home’s timeless design. The fully enclosed, tiled porch adds an adaptable extension of living space—ideal for enjoying morning coffee, reading, or creative pursuits. The converted garage serves as a convenient laundry and workstation area for home projects or organization, and can easily be restored to a garage if desired. The fully fenced backyard provides privacy and ample space for entertaining, gardening, or adding a future pool. An 8x12 utility shed on a concrete slab offers secure storage or workshop potential, and the extended driveway allows for multiple vehicles. Located within FEMA-designated Flood Zone AE, the property’s high base elevation and spotless flood record deliver rare peace of mind in the Tampa Bay region. With no HOA or CDD fees and an existing homestead exemption, ownership remains flexible and affordable. Prime Location Highlights: Just three blocks to the local elementary school, 1.3 miles to the middle school, and 1.5 miles to the high school 12 minutes to Downtown St. Petersburg’s waterfront, dining, and cultural attractions Under 25 minutes to Tampa International Airport Quick access to I-275, Gandy Bridge, and Howard Frankland for convenient commuting Near beaches, Bayfront Medical Center, and MacDill Air Force Base Close to parks, grocery stores, cafes, and local restaurants 7276 21st Street N blends thoughtful updates, a desirable elevation, and a highly accessible Northeast St. Petersburg location. With the recent strategic price adjustment, this is an outstanding opportunity to secure a move-in-ready home that offers both comfort and long-term value. Schedule your private showing today—homes combining elevation, updates, and convenience like this rarely stay available for long.
For sale
Price cut: $10.1K (7/8)
$359,900
7276 21ST STREET N, ST PETERSBURG, FL 33702
3beds
1,338sqft
:
Get pre-qualified$2,458/mo
Single Family Residence
Built in 1969
7,858 Square Feet Lot
$352,100 Zestimate®
$269/sqft
$-- HOA
What's special
Three-bedroom two-bath layoutGranite countertopsFully enclosed tiled porchSolid block-construction homeUpgraded kitchenMosaic tile backsplashSolid wood cabinetry
- 35 days |
- 1,660 |
- 127 |
Zillow last checked:
Listing updated:
Listed by:
Virginia Torres Bond 813-352-2933,
ENGEL & VOLKERS TAMPA DOWNTOWN 813-863-1986,
Aaron Bond 727-278-9558,
ENGEL & VOLKERS TAMPA DOWNTOWN
Source: Stellar MLS,MLS#: TB8392532 Originating MLS: Suncoast Tampa
Originating MLS: Suncoast Tampa
Facts & features
Interior
Bedrooms & bathrooms
- Bedrooms: 3
- Bathrooms: 2
- Full bathrooms: 1
- 1/2 bathrooms: 1
Rooms
- Room types: Living Room
Primary bedroom
- Description: Room4
- Features: Built-in Closet
- Level: First
- Area: 153.72 Square Feet
- Dimensions: 12.2x12.6
Bedroom 2
- Description: Room5
- Features: Built-in Closet
- Level: First
- Area: 80.29 Square Feet
- Dimensions: 8.11x9.9
Bedroom 3
- Description: Room6
- Features: Built-in Closet
- Level: First
- Area: 134.2 Square Feet
- Dimensions: 12.2x11
Dinette
- Description: Room3
- Level: First
- Area: 79.38 Square Feet
- Dimensions: 8.1x9.8
Kitchen
- Description: Room2
- Level: First
- Area: 98 Square Feet
- Dimensions: 10x9.8
Living room
- Description: Room1
- Level: First
- Area: 235.95 Square Feet
- Dimensions: 12.1x19.5
Heating
- Central, Natural Gas
Cooling
- Central Air
Appliances
- Included: Dishwasher, Disposal, Microwave, Range, Refrigerator
- Laundry: Gas Dryer Hookup, Inside, Washer Hookup
Features
- Ceiling Fan(s), Eating Space In Kitchen, Solid Surface Counters, Solid Wood Cabinets, Stone Counters, Thermostat, Walk-In Closet(s)
- Flooring: Tile
- Doors: Sliding Doors
- Windows: Blinds
- Has fireplace: No
Interior area
- Total structure area: 2,163
- Total interior livable area: 1,338 sqft
Video & virtual tour
Property
Parking
- Total spaces: 1
- Parking features: Driveway, Garage Door Opener
- Attached garage spaces: 1
- Has uncovered spaces: Yes
Features
- Levels: One
- Stories: 1
- Exterior features: Private Mailbox
- Fencing: Fenced,Vinyl
Lot
- Size: 7,858 Square Feet
- Features: FloodZone, City Lot, Level, Oversized Lot
Details
- Additional structures: Shed(s)
- Parcel number: 301625568440740290
- Zoning: NS-1
- Special conditions: None
Construction
Type & style
- Home type: SingleFamily
- Architectural style: Traditional
- Property subtype: Single Family Residence
Materials
- Block, Concrete
- Foundation: Slab
- Roof: Shingle
Condition
- New construction: No
- Year built: 1969
Utilities & green energy
- Sewer: Public Sewer
- Water: Public
- Utilities for property: BB/HS Internet Available, Cable Connected, Electricity Connected, Natural Gas Connected
Community & HOA
Community
- Pet fee: $0 monthly
- Subdivision: MEADOW LAWN 13TH ADD
HOA
- Has HOA: No
Location
- Region: Saint Petersburg
Financial & listing details
- Price per square foot: $269/sqft
- Tax assessed value: $346,415
- Annual tax amount: $1,676
- Date on market: 6/6/2025
- Cumulative days on market: 383 days
- Listing terms: Cash,Conventional,FHA,VA Loan
- Ownership: Fee Simple
- Total actual rent: 0
- Electric utility on property: Yes
- Road surface type: Paved, Asphalt
Estimated market value
$352,100
$334,000 - $370,000
$2,521/mo
Price history
| Date | Event | Price |
|---|---|---|
| 7/8/2026 | Price change | $359,900-2.7%$269/sqft |
Source:  Stellar MLS #TB8392532 Report a problem Stellar MLS #TB8392532 Report a problem | ||
| 6/30/2026 | Listed for sale | $369,950$276/sqft |
Source: Stellar MLS #TB8392532 Report a problem | ||
| 6/22/2026 | Listing removed | $369,950$276/sqft |
Source:  Engel & Volkers #TB8392532 Report a problem Engel & Volkers #TB8392532 Report a problem | ||
| 4/29/2026 | Price change | $369,950-2.6%$276/sqft |
Source: Stellar MLS #TB8392532 Report a problem | ||
| 4/7/2026 | Price change | $379,950-2.6%$284/sqft |
Source: Stellar MLS #TB8392532 Report a problem | ||
| 3/8/2026 | Listed for sale | $389,950-2.5%$291/sqft |
Source: Stellar MLS #TB8392532 Report a problem | ||
| 2/4/2026 | Listing removed | $399,950$299/sqft |
Source: Engel & Volkers #TB8392532 Report a problem | ||
| 11/4/2025 | Price change | $399,950-1.9%$299/sqft |
Source: Stellar MLS #TB8392532 Report a problem | ||
| 9/30/2025 | Price change | $407,495-1.8%$305/sqft |
Source: Stellar MLS #TB8392532 Report a problem | ||
| 8/19/2025 | Price change | $414,995-1%$310/sqft |
Source: Stellar MLS #TB8392532 Report a problem | ||
| 7/16/2025 | Price change | $419,000-0.2%$313/sqft |
Source: Stellar MLS #TB8392532 Report a problem | ||
| 6/6/2025 | Listed for sale | $420,000+262.1%$314/sqft |
Source: Stellar MLS #TB8392532 Report a problem | ||
| 4/5/2002 | Sold | $116,000$87/sqft |
Source: Public Record Report a problem | ||
Public tax history
| Year | Property taxes | Tax assessment |
|---|---|---|
| 2025 | $1,784 +6.4% | $132,179 +2.9% |
| 2024 | $1,677 +2.7% | $128,454 +3% |
| 2023 | $1,632 +3.8% | $124,713 +3% |
| 2022 | $1,573 -0.3% | $121,081 +3% |
| 2021 | $1,578 +0.5% | $117,554 +1.4% |
| 2020 | $1,571 +2.7% | $115,931 +2.3% |
| 2019 | $1,530 | $113,325 +1.9% |
| 2018 | $1,530 +2.2% | $111,212 +2.1% |
| 2017 | $1,497 +3.4% | $108,925 +2.1% |
| 2016 | $1,448 -1.4% | $106,685 +0.7% |
| 2015 | $1,469 +0.9% | $105,943 +0.8% |
| 2014 | $1,456 -4.1% | $105,102 -1.8% |
| 2013 | $1,519 -4% | $106,990 -2.3% |
| 2012 | $1,582 | $109,483 -2.9% |
| 2011 | -- | $112,806 -6% |
| 2010 | -- | $120,063 +2.7% |
| 2009 | -- | $116,907 +0.1% |
| 2008 | $1,641 | $116,790 +3% |
| 2007 | -- | $113,388 -16.9% |
| 2005 | -- | $136,400 +22.6% |
| 2004 | $1,928 +2% | $111,300 +8.7% |
| 2003 | $1,890 +79.8% | $102,400 +16.2% |
| 2002 | $1,051 | $88,100 +27.5% |
| 2001 | $1,051 +4.7% | $69,100 -3.9% |
| 2000 | $1,004 | $71,900 |
Find assessor info on the county website
Monthly payment
Est. payment
Payment breakdown
Explore the cost of this home by adjusting the details. Changes won't be saved.Climate risks
Neighborhood: Meadowlawn
Nearby schools
GreatSchools rating
- 5/10Lynch Elementary SchoolGrades: PK-5Distance: 0.2 mi
- 3/10Meadowlawn Middle SchoolGrades: 6-8Distance: 0.9 mi
- 5/10Northeast High SchoolGrades: PK,9-12Distance: 1.2 mi
Schools provided by the listing agent
- Elementary: Lynch Elementary-PN
- Middle: Meadowlawn Middle-PN
- High: Northeast High-PN
Source: Stellar MLS. This data may not be complete. We recommend contacting the local school district to confirm school assignments for this home.
- $441,7003 bd2 ba1.3k sqft7300 21st St N, Saint Petersburg, FL 33702Off Market
- $415,000-- bd2 ba1.9k sqft7238 21st St N, Saint Petersburg, FL 33702Off Market
- $399,9003 bd2 ba1k sqft7259 22nd St N, Saint Petersburg, FL 33702Sold
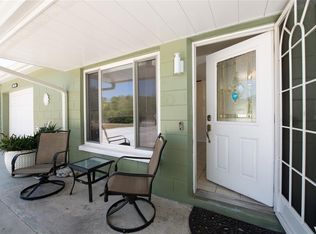
- $361,900-- bd2 ba1.4k sqft7301 22nd St N, Saint Petersburg, FL 33702Off Market
- $380,900-- bd2 ba1.8k sqft7235 22nd St N, Saint Petersburg, FL 33702Off Market
- $355,1003 bd2 ba1.3k sqft7340 21st St N, Saint Petersburg, FL 33702Off Market
- $452,4003 bd2 ba1.9k sqft7200 21st St N, Saint Petersburg, FL 33702Off Market
- $448,000-- bd2 ba1.7k sqft7277 21st St N, Saint Petersburg, FL 33702Off Market
A local agent can set up tours, give advice and negotiate with sellers.
A local lender can help you make sure your offer is ready when you are.
Similar homes
- $395,0002 bd2 ba1.4k sqft511 74TH AVENUE N, ST PETERSBURG, FL 33702For Sale
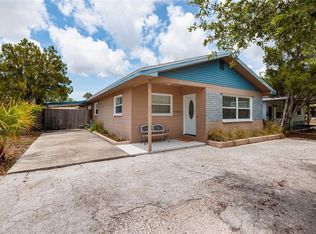
 MLS ID #TB8514956, Tammy Brophy Wenzel, BROPHY REAL ESTATE. Stellar MLS
 - $362,9002 bd2 ba1k sqft7016 2ND STREET N, ST PETERSBURG, FL 33702For Sale
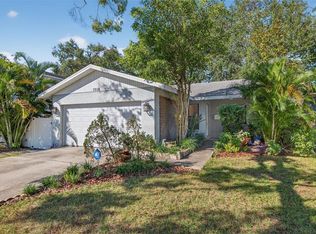 MLS ID #TB8439843, Leah Herzwurm, COMPASS FLORIDA LLC. Stellar MLS
 - $475,0004 bd2 ba1.5k sqft7395 18TH STREET N, ST PETERSBURG, FL 33702For Sale
 MLS ID #TB8447371, christina Colon, LPT REALTY, LLC. Stellar MLS
 - $350,0002 bd2 ba1.4k sqft5603 LOWN STREET N, ST PETERSBURG, FL 33714For Sale
 MLS ID #TB8528336, Richard Rung, MARK SPAIN REAL ESTATE. Stellar MLS
 - $380,0003 bd1 ba1.2k sqft1744 26TH AVENUE N, ST PETERSBURG, FL 33713For SaleMLS ID #TB8532678, Yvette Bricketto, COLDWELL BANKER REALTY. Stellar MLS
- $311,9992 bd1 ba1k sqft7001 13TH STREET N, ST PETERSBURG, FL 33702For SaleMLS ID #TB8495124, John Caballero Benitez, CHARLES RUTENBERG REALTY INC. Stellar MLS
- $300,0002 bd1 ba1k sqft531 75TH AVENUE N, ST PETERSBURG, FL 33702For SaleMLS ID #TB8531013, Monica Crawford, KELLER WILLIAMS ST PETE REALTY. Stellar MLS
- $329,0003 bd2 ba1.3k sqft4530 72ND AVENUE N, PINELLAS PARK, FL 33781For SaleMLS ID #TB8522914, Cirila Raber, CENTURY 21 RE CHAMPIONS. Stellar MLS
- $365,0003 bd1 ba1.4k sqft6250 5TH AVENUE S, ST PETERSBURG, FL 33707For SaleMLS ID #TB8517824, Stephanie Narron, COLDWELL BANKER REALTY. Stellar MLS
- $279,9002 bd1 ba1k sqft6737 LAUREL STREET N, ST PETERSBURG, FL 33702For SaleMLS ID #TB8512603, Christopher Lai, PEOPLE'S CHOICE REALTY SVC LLC. Stellar MLS
- $317,0003 bd1 ba1.1k sqft4540 53RD AVENUE N, ST PETERSBURG, FL 33714For SaleMLS ID #TB8522896, Jasmine Lopez, LPT REALTY, LLC. Stellar MLS
- $385,0003 bd2 ba1.3k sqft9680 PARK LAKE DRIVE N, PINELLAS PARK, FL 33782For SaleMLS ID #TB8519461, Dawn Liedtke, REDFIN CORPORATION. Stellar MLS
- $399,0003 bd2 ba1.3k sqft7128 64TH WAY N, PINELLAS PARK, FL 33781For SaleMLS ID #TB8518382, Mitch Beardsley, TAMPA BAY KEY REALTY. Stellar MLS
- $374,0002 bd1 ba1k sqft4237 DR MARTIN LUTHER KING JR STREET N, ST PETERSBURG, FL 33703For SaleMLS ID #TB8493914, Adrian Warner, CHARLES RUTENBERG REALTY INC. Stellar MLS
- $365,0003 bd1 ba1.1k sqft8685 MAGNOLIA DRIVE, SEMINOLE, FL 33777For SaleMLS ID #TB8519059, Anne Januario, BHHS FLORIDA PROPERTIES GROUP. Stellar MLS
- $350,0003 bd2 ba1.2k sqft4104 N BAY HILLS BOULEVARD, SAFETY HARBOR, FL 34695For SaleMLS ID #TB8532704, Charlie Bodine, REAL ESTATE FIRM OF FLORIDA, LLC. Stellar MLS
- $409,0003 bd2 ba1.1k sqft6882 62ND AVENUE N, PINELLAS PARK, FL 33781For SaleMLS ID #TB8487857, Caryn Rightmyer, SMITH & ASSOCIATES REAL ESTATE. Stellar MLS
- $419,9003 bd2 ba1.3k sqft2489 58TH STREET N, ST PETERSBURG, FL 33710For SaleMLS ID #TB8513548, Jamie Jackson, EXP REALTY LLC. Stellar MLS
- $474,4703 bd2 ba1.4k sqft811 48TH AVENUE N, ST PETERSBURG, FL 33703For SaleMLS ID #W7885672, Patrick Vines, CENTURY 21 ALLIANCE REALTY. Stellar MLS
- $410,0003 bd2 ba1k sqft7555 19TH AVENUE N, ST PETERSBURG, FL 33710For SaleMLS ID #TB8516503, Tracey Gardiner, REALTY ONE GROUP DESTINATION. Stellar MLS
