This home has a brand-new roof installed in May 2025! Sellers are open to pay 10k towards buyer's closing costs or rate buy down! This beautifully maintained two-bedroom, two-bath pool home offers a bright, open layout and a private outdoor retreat in a prime location. The living, dining, and kitchen spaces flow together seamlessly, with the kitchen featuring modern appliances, a new garbage disposal (2026), and a comfortable dining area ideal for everyday meals or hosting friends. The primary bedroom offers generous space and natural light, while the second bedroom provides a welcoming setting for guests or family. A dedicated laundry room with a brand-new washer and dryer adds convenience, and the 2024 tankless water heater enhances overall efficiency. The converted garage (330 sq ft) now serves as a flexible room with additional storage—perfect for an office, hobby space, or extra household needs. Outside, the fully fenced yard and sparkling in-ground pool create a true Florida oasis. A circular driveway and a large concrete parking pad measuring 35 x 9.5 feet ideal space for a boat, RV, or additional vehicles. With thoughtful upgrades, a welcoming layout, and a private outdoor setting, this home delivers effortless Florida living and is ready for its next owner. Call today to schedule your private showing!
For sale
Price cut: $14.9K (6/28)
$395,000
511 74th Ave N, Saint Petersburg, FL 33702
2beds
1,411sqft
Single Family Residence
Built in 1961
5,955 Square Feet Lot
$391,200 Zestimate®
$280/sqft
$-- HOA
What's special
Fully fenced yardPrivate outdoor settingPrivate outdoor retreatWelcoming layoutBright open layoutKitchen featuring modern appliancesCircular driveway
- 50 days |
- 681 |
- 52 |
Zillow last checked:
Listing updated:
Listed by:
Tammy Brophy Wenzel 727-463-9522,
BROPHY REAL ESTATE 727-463-9522
Source: Stellar MLS,MLS#: TB8514956 Originating MLS: Suncoast Tampa
Originating MLS: Suncoast Tampa
Facts & features
Interior
Bedrooms & bathrooms
- Bedrooms: 2
- Bathrooms: 2
- Full bathrooms: 2
Primary bedroom
- Features: Built-in Closet
- Level: First
Bedroom 2
- Features: Built-in Closet
- Level: First
Primary bathroom
- Level: First
Bathroom 2
- Level: First
Kitchen
- Level: First
Living room
- Level: First
Heating
- Central
Cooling
- Central Air
Appliances
- Included: Dishwasher, Dryer, Microwave, Washer
- Laundry: Inside
Features
- Ceiling Fan(s), Eating Space In Kitchen, Primary Bedroom Main Floor
- Flooring: Laminate, Terrazzo, Tile
- Has fireplace: No
Interior area
- Total structure area: 1,411
- Total interior livable area: 1,411 sqft
Video & virtual tour
Property
Features
- Levels: One
- Stories: 1
- Exterior features: Other
- Has private pool: Yes
- Pool features: Gunite, In Ground
Lot
- Size: 5,955 Square Feet
- Dimensions: 50 x 127
Details
- Parcel number: 303017581940040020
- Special conditions: None
Construction
Type & style
- Home type: SingleFamily
- Property subtype: Single Family Residence
Materials
- Block
- Foundation: Concrete Perimeter
- Roof: Shingle
Condition
- New construction: No
- Year built: 1961
Utilities & green energy
- Sewer: Public Sewer
- Water: Public
- Utilities for property: Cable Available, Electricity Available, Sewer Available
Community & HOA
Community
- Pet fee: $0 monthly
- Subdivision: MIRA BELLA 1
HOA
- Has HOA: No
Location
- Region: Saint Petersburg
Financial & listing details
- Price per square foot: $280/sqft
- Tax assessed value: $349,440
- Annual tax amount: $4,839
- Date on market: 6/2/2026
- Cumulative days on market: 51 days
- Listing terms: Cash,Conventional,FHA,VA Loan
- Ownership: Fee Simple
- Total actual rent: 0
- Electric utility on property: Yes
- Road surface type: Asphalt
Estimated market value
$391,200
$372,000 - $411,000
$3,417/mo
Price history
| Date | Event | Price |
|---|---|---|
| 6/28/2026 | Price change | $395,000-3.6%$280/sqft |
Source:  Stellar MLS #TB8514956 Report a problem Stellar MLS #TB8514956 Report a problem | ||
| 6/17/2026 | Price change | $409,900-3.5%$291/sqft |
Source: Stellar MLS #TB8514956 Report a problem | ||
| 6/2/2026 | Listed for sale | $424,900+6.5%$301/sqft |
Source: Stellar MLS #TB8514956 Report a problem | ||
| 7/4/2025 | Listing removed | $399,000$283/sqft |
Source: Stellar MLS #A4642722 Report a problem | ||
| 3/25/2025 | Listed for sale | $399,000$283/sqft |
Source: Stellar MLS #A4642722 Report a problem | ||
| 3/13/2025 | Pending sale | $399,000$283/sqft |
Source: Stellar MLS #A4642722 Report a problem | ||
| 3/3/2025 | Listed for sale | $399,000+19.1%$283/sqft |
Source: Stellar MLS #A4642722 Report a problem | ||
| 7/29/2024 | Listing removed | $335,000$237/sqft |
Source: Stellar MLS #U8126071 Report a problem | ||
| 6/13/2021 | Pending sale | $335,000$237/sqft |
Source: Stellar MLS #U8126071 Report a problem | ||
| 6/9/2021 | Listed for sale | $335,000+351.5%$237/sqft |
Source: Stellar MLS #U8126071 Report a problem | ||
| 3/23/1999 | Sold | $74,200$53/sqft |
Source: Public Record Report a problem | ||
Public tax history
| Year | Property taxes | Tax assessment |
|---|---|---|
| 2024 | $4,585 +1.8% | $277,503 +3% |
| 2023 | $4,506 +2.7% | $269,420 +3% |
| 2022 | $4,387 +494.5% | $261,573 +237.1% |
| 2021 | $738 +1.4% | $77,585 +1.4% |
| 2020 | $728 +3.6% | $76,514 +2.3% |
| 2019 | $702 | $74,794 +1.9% |
| 2018 | $702 +0.3% | $73,399 +2.1% |
| 2017 | $700 -1% | $71,889 +2.1% |
| 2016 | $707 -2.4% | $70,410 +0.7% |
| 2015 | $724 +0.1% | $69,921 +0.8% |
| 2014 | $724 -3.6% | $69,366 -2.9% |
| 2013 | $751 +0.7% | $71,438 +1.7% |
| 2012 | $746 | $70,244 -6.9% |
| 2011 | -- | $75,410 -10.9% |
| 2010 | -- | $84,625 +2.7% |
| 2009 | -- | $82,400 +0.1% |
| 2008 | $898 | $82,318 +3% |
| 2007 | -- | $79,920 -32.1% |
| 2005 | -- | $117,700 +14.1% |
| 2004 | $1,179 +2.3% | $103,200 +7.7% |
| 2003 | $1,153 +5% | $95,800 +9.4% |
| 2002 | $1,098 | $87,600 +13.3% |
| 2001 | $1,098 +4.5% | $77,300 +14.7% |
| 2000 | $1,051 | $67,400 |
Find assessor info on the county website
Monthly payment
Est. payment
Payment breakdown
Explore the cost of this home by adjusting the details. Changes won't be saved.Climate risks
Neighborhood: Fossil Park
Nearby schools
GreatSchools rating
- 5/10Lynch Elementary SchoolGrades: PK-5Distance: 1.1 mi
- 3/10Meadowlawn Middle SchoolGrades: 6-8Distance: 1.3 mi
- 5/10Northeast High SchoolGrades: PK,9-12Distance: 1.6 mi
- $355,0002 bd1 ba1k sqft501 74th Ave N, Saint Petersburg, FL 33702Sold

- $227,0002 bd1 ba858 sqft521 74th Ave N, Saint Petersburg, FL 33702Off Market
- $226,2002 bd2 ba864 sqft527 74th Ave N, Saint Petersburg, FL 33702Off Market
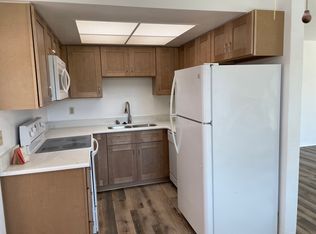
- $--1 bd1 ba602 sqft500 75th Ave N UNIT 4, Saint Petersburg, FL 33702Off Market

- $--1 bd1 ba602 sqft500 75th Ave N #2, Saint Petersburg, FL 33702Off Market
- $--1 bd1 ba602 sqft500 75th Ave N #3, Saint Petersburg, FL 33702Off Market
- $202,4001 bd1 ba602 sqft500 75th Ave N APT 9, Saint Petersburg, FL 33702Off Market
- $--1 bd1 ba602 sqft500 75th Ave N UNIT 6, Saint Petersburg, FL 33702Off Market
A local agent can set up tours, give advice and negotiate with sellers.
A local lender can help you make sure your offer is ready when you are.
Similar homes
- $359,9003 bd2 ba1.3k sqft7276 21st St N, Saint Petersburg, FL 33702For Sale
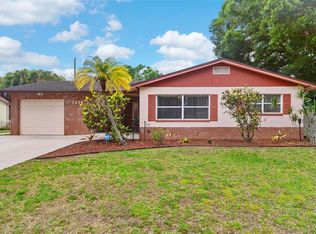
 MLS ID #TB8392532, Virginia Torres Bond, ENGEL & VOLKERS TAMPA DOWNTOWN. Stellar MLS
 - $279,9002 bd1 ba1k sqft6737 Laurel St N, Saint Petersburg, FL 33702For Sale
 MLS ID #TB8512603, Christopher Lai, PEOPLE'S CHOICE REALTY SVC LLC. Stellar MLS
 - $350,0002 bd2 ba1.4k sqft5603 Lown St N, Saint Petersburg, FL 33714For Sale
 MLS ID #TB8528336, Richard Rung, MARK SPAIN REAL ESTATE. Stellar MLS
 - $399,9003 bd2 ba1.8k sqft726 17th Ave S, Saint Petersburg, FL 33701For Sale
 MLS ID #TB8506383, Tricia Dooley, KELLER WILLIAMS ST PETE REALTY. Stellar MLS
 - $429,9003 bd2 ba1.2k sqft6275 51st Ave N, Saint Petersburg, FL 33709For SaleMLS ID #TB8520001, Tammy Brophy Wenzel, BROPHY REAL ESTATE. Stellar MLS
- $385,0003 bd2 ba1.3k sqft9680 Park Lake Dr N, Pinellas Park, FL 33782For SaleMLS ID #TB8519461, Dawn Liedtke, REDFIN CORPORATION. Stellar MLS
- $365,0002 bd2 ba914 sqft3242 Kingston St N, Saint Petersburg, FL 33713For SaleMLS ID #TB8523827, Kimberly Bowden, CENTURY 21 LIST WITH BEGGINS. Stellar MLS
- $399,0003 bd2 ba1.3k sqft7128 64th Way N, Pinellas Park, FL 33781For SaleMLS ID #TB8518382, Mitch Beardsley, TAMPA BAY KEY REALTY. Stellar MLS
- $389,0004 bd2 ba1.3k sqft8090 68th St N, Pinellas Park, FL 33781For SaleMLS ID #TB8526280, Katrina Jauregui, REDFIN CORPORATION. Stellar MLS
- $324,9002 bd1 ba936 sqft4939 Dr Martin Luther King Jr St N, Saint Petersburg, FL 33703For SaleMLS ID #TB8524167, Tammy Brophy Wenzel, BROPHY REAL ESTATE. Stellar MLS
- $399,9002 bd2 ba1.3k sqft5534 22nd Ave N, Saint Petersburg, FL 33710For SaleMLS ID #TB8470316, Heidi Seddon, CENTURY 21 BEGGINS ENTERPRISES. Stellar MLS
- $409,0003 bd2 ba1.1k sqft6882 62nd Ave N, Pinellas Park, FL 33781For SaleMLS ID #TB8487857, Caryn Rightmyer, SMITH & ASSOCIATES REAL ESTATE. Stellar MLS
- $410,0003 bd2 ba1k sqft7555 19th Ave N, Saint Petersburg, FL 33710For SaleMLS ID #TB8516503, Tracey Gardiner, REALTY ONE GROUP DESTINATION. Stellar MLS
- $480,0003 bd2 ba1.5k sqft6355 23rd Ave N, Saint Petersburg, FL 33710For SaleMLS ID #TB8530099, Aaron Hunt, AVALON GROUP REALTY. Stellar MLS
- $373,5003 bd2 ba1.4k sqft718 Bay Vista Blvd S, Saint Petersburg, FL 33705For SaleMLS ID #TB8478722, Gloria Hite Glossop, EXIT SUNCOAST REALTY. Stellar MLS
- $489,0003 bd2 ba1.4k sqft1124 40th Ave NE, Saint Petersburg, FL 33703For SaleMLS ID #TB8507963, Nicole Harmon, RE/MAX REALTEC GROUP INC. Stellar MLS
- $365,0003 bd1 ba1.4k sqft6250 5th Ave S, Saint Petersburg, FL 33707For SaleMLS ID #TB8517824, Stephanie Narron, COLDWELL BANKER REALTY. Stellar MLS
- $440,0003 bd2 ba1.3k sqft5915 46th Ave N, Kenneth City, FL 33709For SaleMLS ID #TB8523006, Rob McGuire, KELLER WILLIAMS ST PETE REALTY. Stellar MLS
- $345,0003 bd1 ba1.1k sqft4250 81st Ave N, Pinellas Park, FL 33781For SaleMLS ID #TB8509942, Kelly Hustedde, DALTON WADE INC. Stellar MLS
- $479,0002 bd2 ba1.4k sqft4333 71st Ave N, Pinellas Park, FL 33781For SaleMLS ID #TB8502921, Cirila Raber, CENTURY 21 RE CHAMPIONS. Stellar MLS
