Under contract-accepting backup offers. Don't miss this beautifully maintained, move-in-ready home in the heart of Pinellas Park! This charming 3-bedroom, 2-bathroom residence comes fully furnished, making it the perfect opportunity for a primary home, seasonal retreat, or investment property. Designed for comfortable Florida living, the home features a new A/C (2025), new roof (2023), an indoor laundry room, and a functional layout that is both inviting and practical. Pride of ownership is evident throughout, with tasteful furnishings and a well-maintained interior ready for its next owner. Conveniently located just minutes from restaurants, shopping, movie theaters, parks, medical facilities, airports, and the award-winning Gulf beaches, this home provides easy access to everything the Tampa Bay area has to enjoy. Whether you're entertaining guests, relaxing at home, or exploring the area's many attractions, you'll appreciate the perfect blend of comfort, convenience, and the Florida lifestyle. Don't miss this incredible opportunity—schedule your private showing today and make this beautiful Pinellas Park home yours.
Accepting backups
Price cut: $9K (7/27)
$329,000
4530 72ND AVENUE N, PINELLAS PARK, FL 33781
3beds
1,360sqft
:
Get pre-qualified$2,227/mo
Single Family Residence
Built in 1957
6,120 Square Feet Lot
$-- Zestimate®
$242/sqft
$-- HOA
What's special
Fully furnishedWell-maintained interiorBeautifully maintainedIndoor laundry roomFunctional layoutTasteful furnishings
- 46 days |
- 597 |
- 47 |
Likely to sell faster than
Zillow last checked:
Listing updated:
Listed by:
Cirila Raber 727-370-9878,
CENTURY 21 RE CHAMPIONS 727-398-2774
Source: Stellar MLS,MLS#: TB8522914 Originating MLS: Suncoast Tampa
Originating MLS: Suncoast Tampa
Facts & features
Interior
Bedrooms & bathrooms
- Bedrooms: 3
- Bathrooms: 2
- Full bathrooms: 2
Rooms
- Room types: Family Room
Primary bedroom
- Features: Built-in Closet
- Level: First
- Area: 165 Square Feet
- Dimensions: 11x15
Bedroom 2
- Features: Built-in Closet
- Level: First
- Area: 126 Square Feet
- Dimensions: 9x14
Bedroom 3
- Features: Built-in Closet
- Level: First
- Area: 99 Square Feet
- Dimensions: 9x11
Dining room
- Level: First
- Area: 81 Square Feet
- Dimensions: 9x9
Family room
- Level: First
- Area: 120 Square Feet
- Dimensions: 10x12
Kitchen
- Level: First
- Area: 72 Square Feet
- Dimensions: 8x9
Living room
- Level: First
- Area: 168 Square Feet
- Dimensions: 12x14
Heating
- Central, Electric
Cooling
- Central Air
Appliances
- Included: Dishwasher, Dryer, Microwave, Range, Refrigerator, Tankless Water Heater, Washer
- Laundry: Laundry Room
Features
- Ceiling Fan(s), Eating Space In Kitchen, Split Bedroom, Walk-In Closet(s)
- Flooring: Carpet, Tile, Vinyl
- Has fireplace: No
- Furnished: Yes
Interior area
- Total structure area: 1,360
- Total interior livable area: 1,360 sqft
Video & virtual tour
Property
Parking
- Parking features: Circular Driveway
- Has uncovered spaces: Yes
Features
- Levels: One
- Stories: 1
- Exterior features: Awning(s), Sidewalk
- Has view: Yes
- View description: Trees/Woods
Lot
- Size: 6,120 Square Feet
- Dimensions: 46 x 134
- Features: Near Public Transit
- Residential vegetation: Trees/Landscaped
Details
- Parcel number: 273016104940070100
- Zoning: RES
- Special conditions: None
Construction
Type & style
- Home type: SingleFamily
- Architectural style: Florida
- Property subtype: Single Family Residence
Materials
- Block, Stucco
- Foundation: Slab
- Roof: Shingle
Condition
- Completed
- New construction: No
- Year built: 1957
Utilities & green energy
- Sewer: Public Sewer
- Water: Public
- Utilities for property: Cable Connected, Electricity Available, Electricity Connected, Public, Sewer Available, Sewer Connected
Community & HOA
Community
- Pet fee: $0 monthly
- Subdivision: BOULEVARD PARK
HOA
- Has HOA: No
Location
- Region: Pinellas Park
Financial & listing details
- Price per square foot: $242/sqft
- Tax assessed value: $270,065
- Annual tax amount: $1,547
- Date on market: 6/26/2026
- Cumulative days on market: 39 days
- Listing terms: Cash,Conventional
- Ownership: Fee Simple
- Total actual rent: 0
- Electric utility on property: Yes
- Road surface type: Asphalt, Paved
Estimated market value
Not available
Estimated sales range
Not available
Not available
Price history
| Date | Event | Price |
|---|---|---|
| 8/11/2026 | Listed for sale | $329,000$242/sqft |
Source:  Stellar MLS #TB8522914 Report a problem Stellar MLS #TB8522914 Report a problem | ||
| 8/5/2026 | Contingent | $329,000$242/sqft |
Source: Stellar MLS #TB8522914 Report a problem | ||
| 7/27/2026 | Price change | $329,000-2.7%$242/sqft |
Source: Stellar MLS #TB8522914 Report a problem | ||
| 6/26/2026 | Listed for sale | $338,000+150.4%$249/sqft |
Source: Stellar MLS #TB8522914 Report a problem | ||
| 12/29/2014 | Sold | $135,000+45.2%$99/sqft |
Source: Stellar MLS #T2732526 Report a problem | ||
| 6/7/2007 | Sold | $93,000+69.1%$68/sqft |
Source: Public Record Report a problem | ||
| 7/6/1995 | Sold | $55,000$40/sqft |
Source: Public Record Report a problem | ||
Public tax history
| Year | Property taxes | Tax assessment |
|---|---|---|
| 2025 | $1,547 +6.4% | $113,862 +2.9% |
| 2024 | $1,454 +3.2% | $110,653 +3% |
| 2023 | $1,409 +4.3% | $107,430 +3% |
| 2022 | $1,351 +2.6% | $104,301 +3% |
| 2021 | $1,317 +4.7% | $101,263 +1.4% |
| 2020 | $1,257 +3.1% | $99,865 +2.3% |
| 2019 | $1,220 | $97,620 +1.9% |
| 2018 | $1,220 +2.5% | $95,800 +2.1% |
| 2017 | $1,190 +4.1% | $93,830 +2.1% |
| 2016 | $1,143 -1.7% | $91,900 +0.7% |
| 2015 | $1,163 -6.9% | $91,261 +72.2% |
| 2014 | $1,248 -0.3% | $52,990 +0.7% |
| 2013 | $1,252 +4.1% | $52,639 +3.1% |
| 2012 | $1,203 | $51,069 -9.9% |
| 2011 | -- | $56,693 -8.3% |
| 2010 | -- | $61,838 -18.5% |
| 2009 | -- | $75,875 -29% |
| 2008 | $2,428 | $106,800 +100.7% |
| 2007 | -- | $53,210 -38.3% |
| 2005 | -- | $86,200 +11.7% |
| 2004 | $607 +4.3% | $77,200 +12.7% |
| 2003 | $582 +7.4% | $68,500 +13.6% |
| 2002 | $542 | $60,300 +7.3% |
| 2001 | $542 +7% | $56,200 +14% |
| 2000 | $506 | $49,300 |
Find assessor info on the county website
Monthly payment
Est. payment
Payment breakdown
Explore the cost of this home by adjusting the details. Changes won't be saved.Climate risks
Neighborhood: 33781
Nearby schools
GreatSchools rating
- 3/10Pinellas Park Elementary SchoolGrades: PK-5Distance: 0.7 mi
- 4/10Pinellas Park Middle SchoolGrades: 6-8Distance: 2.4 mi
- 3/10Dixie M. Hollins High SchoolGrades: 9-12Distance: 2.2 mi
- $328,800-- bd2 ba1.4k sqft4520 72nd Ave N, Pinellas Park, FL 33781Off Market
- $208,400-- bd1 ba672 sqft4540 72nd Ave N, Pinellas Park, FL 33781Off Market
- $169,700-- bd1 ba672 sqft4510 72nd Ave N, Pinellas Park, FL 33781Off Market
- $194,6002 bd1 ba672 sqft4550 72nd Ave N, Pinellas Park, FL 33781Off Market
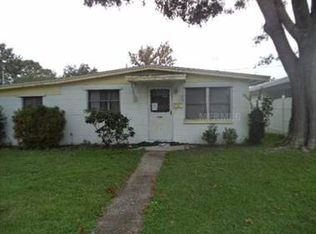
- $321,3003 bd1 ba1.3k sqft7199 46th St N, Pinellas Park, FL 33781Off Market
- $381,300-- bd2 ba1.7k sqft4500 72nd Ave N, Pinellas Park, FL 33781Off Market
- $334,2004 bd2 ba1.5k sqft4561 71st Ave N, Pinellas Park, FL 33781Off Market
- $386,7003 bd2 ba1.2k sqft4571 71st Ave N, Pinellas Park, FL 33781Off Market
A local agent can set up tours, give advice and negotiate with sellers.
Similar homes
- $479,0002 bd2 ba1.4k sqft4333 71ST AVENUE N, PINELLAS PARK, FL 33781For Sale
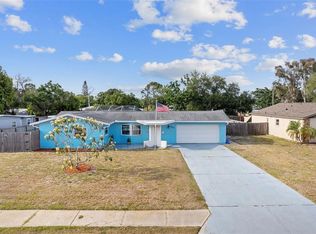
 MLS ID #TB8502921, Cirila Raber, CENTURY 21 RE CHAMPIONS. Stellar MLS
 - $350,0002 bd2 ba1.4k sqft5603 LOWN STREET N, ST PETERSBURG, FL 33714For Sale
 MLS ID #TB8528336, Richard Rung, MARK SPAIN REAL ESTATE. Stellar MLS
 - $317,0003 bd1 ba1.1k sqft4540 53RD AVENUE N, ST PETERSBURG, FL 33714For Sale
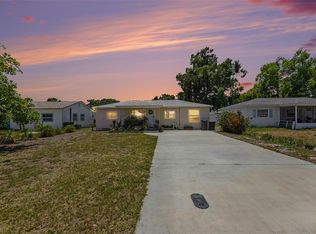 MLS ID #TB8522896, Jasmine Lopez, LPT REALTY, LLC. Stellar MLS
 - $359,9003 bd2 ba1.3k sqft7276 21ST STREET N, ST PETERSBURG, FL 33702For Sale
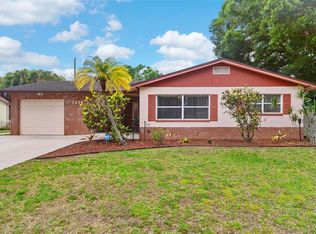 MLS ID #TB8392532, Virginia Torres Bond, ENGEL & VOLKERS TAMPA DOWNTOWN. Stellar MLS
 - $399,9903 bd2 ba1.3k sqft3827 38TH AVENUE N, ST PETERSBURG, FL 33713For SaleMLS ID #TB8529873, Anthony Guarnera, XCELLENCE. Stellar MLS
- $339,9003 bd2 ba1.3k sqft1542 LAKEVIEW ROAD, CLEARWATER, FL 33756For SaleMLS ID #TB8536126, Scott Howell, LPT REALTY, LLC. Stellar MLS
- $350,0003 bd2 ba1.4k sqft7096 54TH AVENUE N, ST PETERSBURG, FL 33709For SaleMLS ID #TB8481904, Cherry Jaramillo, MICHAEL SAUNDERS & COMPANY. Stellar MLS
- $327,5003 bd1 ba1.1k sqft7000 13TH STREET N, ST PETERSBURG, FL 33702For SaleMLS ID #TB8438508, Craig Williams, HOFACKER & ASSOCIATES INC. Stellar MLS
- $245,0003 bd2 ba1.7k sqft6232 GRETNA GREEN COURT N, PINELLAS PARK, FL 33781For SaleMLS ID #TB8526420, Julie Sartain, CHARLES RUTENBERG REALTY INC. Stellar MLS
- $329,0002 bd2 ba892 sqft824 67TH STREET S, ST PETERSBURG, FL 33707For SaleMLS ID #TB8532513, Jatnna Jimenez, LPT REALTY, LLC. Stellar MLS
- $375,0003 bd2 ba2k sqft3211 30TH STREET N, ST PETERSBURG, FL 33713For SaleMLS ID #TB8518698, Feven Abraham, REDFIN CORPORATION. Stellar MLS
- $365,0003 bd1 ba1.1k sqft8685 MAGNOLIA DRIVE, SEMINOLE, FL 33777For SaleMLS ID #TB8519059, Anne Januario, BHHS FLORIDA PROPERTIES GROUP. Stellar MLS
- $340,0002 bd1 ba822 sqft1547 56TH AVENUE N, ST PETERSBURG, FL 33703For SaleMLS ID #TB8519406, Clay Glover, Jr, RE/MAX ACTION FIRST OF FLORIDA. Stellar MLS
- $365,0003 bd2 ba1.4k sqft3443 21ST STREET N, ST PETERSBURG, FL 33713For SaleMLS ID #TB8524357, Shyra Basilone, VANDERLEELIE & ASSOC.RE ESTATE. Stellar MLS
- $306,4002 bd1 ba888 sqft5130 Burlington Ave N, Saint Petersburg, FL 33710Off Market
- $375,0002 bd2 ba1.7k sqft9975 41st St N, Pinellas Park, FL 33782For Sale By Owner
- $355,0003 bd1 ba1.4k sqft6250 5TH AVENUE S, ST PETERSBURG, FL 33707For SaleMLS ID #TB8517824, Stephanie Narron, COLDWELL BANKER REALTY. Stellar MLS
- $349,9003 bd2 ba1.5k sqft1421 TEMPLE STREET, CLEARWATER, FL 33756For SaleMLS ID #TB8527099, Katrina Jauregui, REDFIN CORPORATION. Stellar MLS
- $380,0003 bd1 ba1.2k sqft1744 26TH AVENUE N, ST PETERSBURG, FL 33713For SaleMLS ID #TB8532678, Yvette Bricketto, COLDWELL BANKER REALTY. Stellar MLS
- $430,0003 bd2 ba1.4k sqft7846 12TH STREET N, ST PETERSBURG, FL 33702For SaleMLS ID #TB8532464, Peter Dorwin, RE/MAX REALTEC GROUP INC. Stellar MLS
