Price Improvement! Now offered at $350,000!! Exterior paint complete (July, 2026)! Beautifully updated and FULLY FURNISHED, this charming 3-bedroom, 1-bath Seminole home is move-in ready and offers a turnkey opportunity for a variety of lifestyles. The inviting front porch and attractive landscaping create a warm first impression, while the spacious interior features an oversized living room, separate dining area, and an updated kitchen with granite countertops, quality cabinetry, stainless steel appliances, and tile flooring throughout. French doors open to the expansive backyard, creating an ideal space for relaxing or entertaining. This well-maintained home has been extensively updated for peace of mind. Major improvements completed in 2017 include a new roof, HVAC system, water heater, electrical panel, and kitchen renovation. In 2019, the property received all new windows, and a new patio with pergola. Being sold fully furnished, the home has operated as a successful short-term rental for nearly two years and offers flexibility as a primary residence, vacation home, or investment property. Conveniently located near highly regarded schools, shopping, dining, and recreation, the property is approximately 20 minutes from the Gulf beaches, downtown St. Petersburg, and Tampa International Airport. With so many major updates already completed, this exceptional home is ready for its next owner to enjoy.
For sale
Price cut: $15K (8/31)
$350,000
8685 MAGNOLIA DRIVE, SEMINOLE, FL 33777
3beds
1,152sqft
Single Family Residence
Built in 1959
7,653 Square Feet Lot
$-- Zestimate®
$304/sqft
$-- HOA
What's special
Expansive backyardInviting front porchTile flooring throughoutQuality cabinetrySeparate dining areaStainless steel appliancesAttractive landscaping
- 129 days
- 233
- 28
Zillow last checked:
Listing updated:
Listed by:
Anne Januario 727-600-4862,
BHHS FLORIDA PROPERTIES GROUP 813-908-8788
Source: Stellar MLS,MLS#: TB8519059 Originating MLS: Suncoast Tampa
Originating MLS: Suncoast Tampa
Facts & features
Interior
Bedrooms & bathrooms
- Bedrooms: 3
- Bathrooms: 1
- Full bathrooms: 1
Primary bedroom
- Features: Ceiling Fan(s), Walk-In Closet(s)
- Level: First
- Area: 136.99 Square Feet
- Dimensions: 10.3x13.3
Bedroom 2
- Features: Ceiling Fan(s), Built-in Closet
- Level: First
- Area: 99.44 Square Feet
- Dimensions: 11.3x8.8
Bedroom 3
- Features: Ceiling Fan(s), Built-in Closet
- Level: First
- Area: 93.5 Square Feet
- Dimensions: 8.5x11
Dining room
- Features: Ceiling Fan(s)
- Level: First
- Area: 108.29 Square Feet
- Dimensions: 11.9x9.1
Kitchen
- Level: First
- Area: 111.47 Square Feet
- Dimensions: 15.7x7.1
Living room
- Features: Ceiling Fan(s)
- Level: First
- Area: 294.02 Square Feet
- Dimensions: 24.1x12.2
Heating
- Central
Cooling
- Central Air
Appliances
- Included: Cooktop, Dishwasher, Dryer, Microwave, Range, Refrigerator, Washer
- Laundry: Laundry Room
Features
- Ceiling Fan(s), Eating Space In Kitchen, Living Room/Dining Room Combo, Solid Surface Counters, Stone Counters, Thermostat
- Flooring: Tile
- Has fireplace: No
- Furnished: Yes
Interior area
- Total structure area: 1,256
- Total interior livable area: 1,152 sqft
Video & virtual tour
Property
Parking
- Parking features: Driveway
- Has uncovered spaces: Yes
Features
- Levels: One
- Stories: 1
- Patio & porch: Covered, Front Porch
- Exterior features: Private Mailbox, Storage
- Fencing: Wood
Lot
- Size: 7,653 Square Feet
- Dimensions: 69 x 110
- Features: Landscaped
- Residential vegetation: Trees/Landscaped
Details
- Additional structures: Shed(s)
- Parcel number: 243015195300190030
- Zoning: R-3
- Special conditions: None
Construction
Type & style
- Home type: SingleFamily
- Property subtype: Single Family Residence
Materials
- Block
- Foundation: Slab
- Roof: Shingle
Condition
- New construction: No
- Year built: 1959
Utilities & green energy
- Sewer: Public Sewer
- Water: Public
- Utilities for property: BB/HS Internet Available, Cable Available, Electricity Connected, Sewer Connected, Street Lights, Water Connected
Community & HOA
Community
- Pet fee: $0 monthly
- Subdivision: CROSS BAYOU ESTATES 4TH ADD
HOA
- Has HOA: No
Location
- Region: Seminole
Financial & listing details
- Price per square foot: $304/sqft
- Tax assessed value: $273,173
- Annual tax amount: $5,010
- Date on market: 6/13/2026
- Cumulative days on market: 130 days
- Listing terms: Cash,Conventional,FHA,VA Loan
- Ownership: Fee Simple
- Total actual rent: 0
- Electric utility on property: Yes
- Road surface type: Paved
Estimated market value
Not available
Estimated sales range
Not available
$2,267/mo
Price history
| Date | Event | Price |
|---|---|---|
| 8/31/2026 | Price change | $350,000-4.1%$304/sqft |
Source:  Stellar MLS #TB8519059 Report a problem Stellar MLS #TB8519059 Report a problem | ||
| 7/7/2026 | Price change | $365,000-2.7%$317/sqft |
Source: Stellar MLS #TB8519059 Report a problem | ||
| 6/14/2026 | Listed for sale | $375,000+31.6%$326/sqft |
Source: Stellar MLS #TB8519059 Report a problem | ||
| 10/7/2024 | Listing removed | $285,000$247/sqft |
Source: Stellar MLS #U8134355 Report a problem | ||
| 10/7/2023 | Listing removed | -- |
Source: Stellar MLS #U8134355 Report a problem | ||
| 10/20/2021 | Sold | $285,000$247/sqft |
Source: Public Record Report a problem | ||
| 9/4/2021 | Pending sale | $285,000$247/sqft |
Source: Stellar MLS #U8134355 Report a problem | ||
| 9/3/2021 | Price change | $285,000+2.2%$247/sqft |
Source: Stellar MLS #U8134355 Report a problem | ||
| 9/1/2021 | Price change | $279,000-1.8%$242/sqft |
Source: Stellar MLS #U8134355 Report a problem | ||
| 8/26/2021 | Price change | $284,000-0.4%$247/sqft |
Source: Stellar MLS #U8134355 Report a problem | ||
| 8/20/2021 | Listed for sale | $285,000+24%$247/sqft |
Source: Stellar MLS #U8134355 Report a problem | ||
| 8/20/2020 | Listing removed | $229,900$200/sqft |
Source: XINA RIM AND ASSOCIATES #U8092178 Report a problem | ||
| 7/26/2020 | Pending sale | $229,900$200/sqft |
Source: XINA RIM AND ASSOCIATES #U8092178 Report a problem | ||
| 7/24/2020 | Listed for sale | $229,900+24.3%$200/sqft |
Source: XINA RIM AND ASSOCIATES #U8092178 Report a problem | ||
| 10/9/2017 | Sold | $185,000+2.8%$161/sqft |
Source: Public Record Report a problem | ||
| 8/28/2017 | Listed for sale | $179,900+8895%$156/sqft |
Source: WIN WIN REAL ESTATE INC #U7830966 Report a problem | ||
| 5/4/2006 | Sold | $2,000$2/sqft |
Source: Public Record Report a problem | ||
Public tax history
| Year | Property taxes | Tax assessment |
|---|---|---|
| 2025 | $5,011 -2.3% | $273,173 -6% |
| 2024 | $5,129 +2.1% | $290,673 +6.1% |
| 2023 | $5,024 +10.8% | $274,077 +10% |
| 2022 | $4,534 +132.3% | $249,161 +75.2% |
| 2021 | $1,952 -0.5% | $142,223 +1.4% |
| 2020 | $1,962 +2.2% | $140,259 +2.3% |
| 2019 | $1,920 | $137,106 +1.9% |
| 2018 | $1,920 +1.7% | $134,550 +24.2% |
| 2017 | $1,888 -7.3% | $108,361 +10.8% |
| 2016 | $2,037 +184.5% | $97,802 +46.2% |
| 2015 | $716 +0.3% | $66,913 +0.8% |
| 2014 | $714 -0.2% | $66,382 +1.5% |
| 2013 | $716 +12% | $65,401 +1.7% |
| 2012 | $639 | $64,308 -10% |
| 2011 | -- | $71,421 +1.2% |
| 2010 | -- | $70,541 +2.7% |
| 2009 | -- | $68,686 +0.1% |
| 2008 | $653 | $68,617 +3% |
| 2007 | -- | $66,618 -37.9% |
| 2005 | -- | $107,200 +23.5% |
| 2004 | $808 +1.9% | $86,800 +9.2% |
| 2003 | $793 +8.7% | $79,500 +10.3% |
| 2002 | $729 | $72,100 +18.2% |
| 2001 | $729 +6.7% | $61,000 +4.5% |
| 2000 | $684 | $58,400 |
Find assessor info on the county website
Monthly payment
Est. payment
Payment breakdown
Explore the cost of this home by adjusting the details. Changes won't be saved.Climate risks
Neighborhood: Cross Bayou Estates
Nearby schools
Schools provided by the listing agent
- Elementary: Bardmoor Elementary-PN
- Middle: Osceola Middle-PN
- High: Dixie Hollins High-PN
Source: Stellar MLS. This data may not be complete. We recommend contacting the local school district to confirm school assignments for this home.
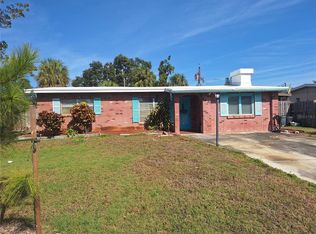

Similar homes
- $319,0002 bd1 ba704 sqft10664 STARKEY ROAD, SEMINOLE, FL 33777For Sale
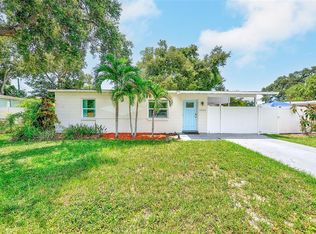
 MLS ID #TB8534478, Whitney Taphorn, CHARLES RUTENBERG REALTY INC. Stellar MLS
 - $345,0002 bd1 ba875 sqft6522 112TH STREET, SEMINOLE, FL 33772For Sale
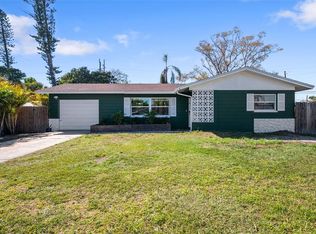 MLS ID #TB8510095, Christina Smarowsky, DALTON WADE INC. Stellar MLS
 - $459,9993 bd2 ba1.7k sqft7719 91ST STREET, SEMINOLE, FL 33777For Sale
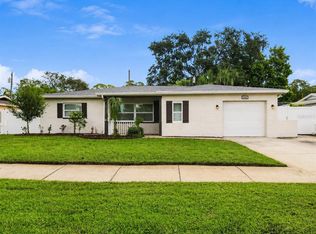 MLS ID #TB8544895, Joli Pabon, LPT REALTY, LLC. Stellar MLS
 - $384,0004 bd2 ba1.3k sqft8090 68TH STREET N, PINELLAS PARK, FL 33781For Sale
 MLS ID #TB8526280, Katrina Jauregui, REDFIN CORPORATION. Stellar MLS
 - $369,0003 bd2 ba1.3k sqft9680 PARK LAKE DRIVE N, PINELLAS PARK, FL 33782For SaleMLS ID #TB8519461, Dawn Liedtke, REDFIN CORPORATION. Stellar MLS
- $385,0003 bd2 ba1.1k sqft6882 62ND AVENUE N, PINELLAS PARK, FL 33781For SaleMLS ID #TB8487857, Caryn Rightmyer, SMITH & ASSOCIATES REAL ESTATE. Stellar MLS
- $340,0003 bd2 ba1.3k sqft8030 5TH STREET N, ST PETERSBURG, FL 33702For SaleMLS ID #TB8553798, Brandon Robinson, COMPASS FLORIDA LLC. Stellar MLS
- $389,9003 bd2 ba1.3k sqft7128 64TH WAY N, PINELLAS PARK, FL 33781For SaleMLS ID #TB8518382, Mitch Beardsley, TAMPA BAY KEY REALTY. Stellar MLS
- $349,0002 bd1 ba850 sqft1773 EZELLE AVENUE, LARGO, FL 33770For SaleMLS ID #TB8546044, David Crawford, RE/MAX ACTION FIRST OF FLORIDA. Stellar MLS
- $185,0002 bd2 ba1k sqft9683 86TH AVENUE, SEMINOLE, FL 33777For SaleMLS ID #TB8539009, Danielle Nielson, RE/MAX REALTEC GROUP INC. Stellar MLS
- $330,0002 bd2 ba1.4k sqft5603 LOWN STREET N, ST PETERSBURG, FL 33714For SaleMLS ID #TB8528336, Richard Rung, MARK SPAIN REAL ESTATE. Stellar MLS
- $390,0003 bd2 ba1.3k sqft12361 114TH STREET, LARGO, FL 33778For SaleMLS ID #TB8436866, Ashley Mason, LPT REALTY, LLC.. Stellar MLS
- $319,9002 bd2 ba1.1k sqft4263 96TH AVENUE N, PINELLAS PARK, FL 33782For SaleMLS ID #TB8545212, Dana Murdock, REALTY OF AMERICA. Stellar MLS
- $399,9003 bd2 ba1.2k sqft407 OCEAN COURT, LARGO, FL 33756For SaleMLS ID #TB8547568, Beth Cupari, COASTAL PROPERTIES GROUP INTER. Stellar MLS
- $360,0003 bd1 ba1.2k sqft1744 26TH AVENUE N, ST PETERSBURG, FL 33713For SaleMLS ID #TB8532678, Yvette Bricketto, COLDWELL BANKER REALTY. Stellar MLS
- $425,0004 bd3 ba1.4k sqft431 74TH AVENUE N, ST PETERSBURG, FL 33702For SaleMLS ID #TB8558276, Joyce Rowe, CHARLES RUTENBERG REALTY INC. Stellar MLS
- $515,0002 bd2 ba1.3k sqft4822 60TH WAY N, KENNETH CITY, FL 33709For SaleMLS ID #TB8559311, Catherine Nolan, HOUSEWELL.COM REALTY OF FLORIDA LLC. Stellar MLS
- $434,9003 bd2 ba1.3k sqft8037 POWDER HORN CIRCLE, LARGO, FL 33773For SaleMLS ID #TB8543900, Brunilda Finehirsh, FINEHIRSH REALTY POWERED BY SELLSTATE. Stellar MLS
- $415,0003 bd2 ba1.3k sqft1516 ADELE PLACE, LARGO, FL 33770For SaleMLS ID #TB8534025, Bob Dean, CENTURY 21 BEGGINS. Stellar MLS
- $399,9003 bd2 ba1.3k sqft1224 BELLEVUE BOULEVARD, CLEARWATER, FL 33756For SaleMLS ID #TB8508589, Denise Doone, DALTON WADE INC. Stellar MLS
