SELLER EXTREMELY MOTIVATED — CLEAN INSPECTION REPORT IN HAND! Welcome to the literal heart of Pinellas County, where location is everything! Uniquely positioned just 15 minutes to pristine Gulf beaches, 15 minutes to vibrant downtown St. Pete, and just over 15 minutes to Tampa Bay/St. Pete airports, this unmatched Kenneth City estate puts the absolute best of Tampa Bay right at your doorstep. Step into your private resort-style oasis backed by 71 feet of serene pond frontage with rare riparian water rights. Enjoy endless sunshine in the solar-heated saltwater pool (2018), relax in the brand-new hot tub, or entertain under the resort-style cabana complete with a pool bar and built-in speakers. Adding incredible versatility, this property features a separate poolside guest house/casita—ideal for in-laws, an income-producing unit, a private home office, or an ultimate guest suite. The fully updated main home offers total peace of mind with hurricane-impact windows and doors, new electrical panel, new water heater, water softener, attached garage, and sleek tile flooring throughout. The open-concept interior features marble countertops and a spacious primary suite complete with an oversized walk-in shower and soaring 8-foot ceilings. Stocked with bass and frequented by native wildlife, your backyard feels like a secluded retreat, while Kenneth City offers top-tier community amenities including its own police department, newly renovated parks, splash pad, and pickleball courts. Move-in ready waterfront lifestyle at a central location!
For sale
Price cut: $14.9K (9/28)
$525,000
4822 60TH WAY N, KENNETH CITY, FL 33709
2beds
1,347sqft
Single Family Residence
Built in 1958
0.37 Acres Lot
$-- Zestimate®
$390/sqft
$-- HOA
What's special
Attached garageFully updated main homeNew water heaterBrand-new hot tubOpen-concept interiorMarble countertopsRare riparian water rights
- 98 days
- 1,043
- 70
Zillow last checked:
Listing updated:
Listed by:
Evan Perrett 727-301-8042,
CENTURY 21 RE CHAMPIONS 727-398-2774
Source: Stellar MLS,MLS#: TB8524435 Originating MLS: Suncoast Tampa
Originating MLS: Suncoast Tampa
Facts & features
Interior
Bedrooms & bathrooms
- Bedrooms: 2
- Bathrooms: 2
- Full bathrooms: 2
Rooms
- Room types: Loft
Primary bedroom
- Features: Ceiling Fan(s), En Suite Bathroom, Exhaust Fan, Granite Counters, Rain Shower Head, Shower No Tub, Built-in Closet
- Level: First
- Area: 300 Square Feet
- Dimensions: 12x25
Bedroom 2
- Features: Built-in Closet
- Level: First
- Area: 154 Square Feet
- Dimensions: 11x14
Primary bathroom
- Level: First
- Area: 78 Square Feet
- Dimensions: 6x13
Bathroom 2
- Level: First
- Area: 40 Square Feet
- Dimensions: 5x8
Dining room
- Level: First
- Area: 171 Square Feet
- Dimensions: 9x19
Kitchen
- Features: Breakfast Bar, Pantry, Stone Counters
- Level: First
- Area: 120 Square Feet
- Dimensions: 15x8
Living room
- Level: First
- Area: 224 Square Feet
- Dimensions: 16x14
Loft
- Level: First
Heating
- Central
Cooling
- Central Air
Appliances
- Included: Dishwasher, Disposal, Dryer, Microwave, Range, Refrigerator, Washer, Water Softener
- Laundry: In Garage
Features
- Ceiling Fan(s), Eating Space In Kitchen, Kitchen/Family Room Combo, Open Floorplan, Stone Counters
- Flooring: Tile
- Doors: French Doors, Outdoor Kitchen, Outdoor Shower
- Windows: Window Treatments, Hurricane Shutters, Hurricane Shutters/Windows
- Has fireplace: No
Interior area
- Total structure area: 1,896
- Total interior livable area: 1,347 sqft
Property
Parking
- Total spaces: 1
- Parking features: Bath In Garage, Boat, Driveway, Golf Cart Parking, Open
- Attached garage spaces: 1
- Has uncovered spaces: Yes
Features
- Levels: One
- Stories: 1
- Patio & porch: Deck, Enclosed, Rear Porch, Side Porch
- Exterior features: Irrigation System, Lighting, Outdoor Kitchen, Outdoor Shower, Rain Gutters, Storage
- Has private pool: Yes
- Pool features: Auto Cleaner, Chlorine Free, Heated, Lighting, Salt Water
- Has spa: Yes
- Spa features: Above Ground
- Fencing: Fenced,Other
- Has view: Yes
- View description: Pool, Water, Lake
- Has water view: Yes
- Water view: Water,Lake
- Waterfront features: Lake Front, Lake Privileges, Fishing Pier, Seawall
Lot
- Size: 0.37 Acres
- Dimensions: 71 x 245
- Residential vegetation: Trees/Landscaped
Details
- Additional structures: Cabana, Guest House, Outdoor Kitchen, Shed(s), Storage
- Parcel number: 053116460980160030
- Zoning: RES
- Special conditions: None
Construction
Type & style
- Home type: SingleFamily
- Property subtype: Single Family Residence
- Attached to another structure: Yes
Materials
- Block, Stucco
- Foundation: Slab
- Roof: Metal,Shingle
Condition
- New construction: No
- Year built: 1958
Utilities & green energy
- Sewer: Public Sewer
- Water: Public
- Utilities for property: Cable Connected, Electricity Connected, Public, Sewer Connected, Sprinkler Meter, Underground Utilities, Water Connected
Green energy
- Energy efficient items: Doors, Pool, Windows
Community & HOA
Community
- Features: Clubhouse, Dog Park, Park, Tennis Court(s)
- Pet fee: $0 monthly
- Subdivision: KENNETH CITY
HOA
- Has HOA: No
- Amenities included: Basketball Court, Pickleball Court(s), Tennis Court(s), Trail(s)
Location
- Region: Kenneth City
Financial & listing details
- Price per square foot: $390/sqft
- Tax assessed value: $352,443
- Annual tax amount: $2,457
- Date on market: 7/3/2026
- Cumulative days on market: 71 days
- Listing terms: Cash,Conventional,FHA,VA Loan
- Ownership: Fee Simple
- Total actual rent: 0
- Electric utility on property: Yes
- Road surface type: Asphalt
Estimated market value
Not available
Estimated sales range
Not available
Not available
Price history
| Date | Event | Price |
|---|---|---|
| 9/28/2026 | Price change | $525,000-2.8%$390/sqft |
Source:  Stellar MLS #TB8524435 Report a problem Stellar MLS #TB8524435 Report a problem | ||
| 9/21/2026 | Price change | $539,900+3.8%$401/sqft |
Source: Stellar MLS #TB8524435 Report a problem | ||
| 8/31/2026 | Price change | $519,900-1%$386/sqft |
Source: Stellar MLS #TB8524435 Report a problem | ||
| 8/18/2026 | Price change | $524,900-1.9%$390/sqft |
Source: Stellar MLS #TB8524435 Report a problem | ||
| 8/11/2026 | Price change | $534,900-0.9%$397/sqft |
Source: Stellar MLS #TB8524435 Report a problem | ||
| 7/31/2026 | Listed for sale | $539,900$401/sqft |
Source: Stellar MLS #TB8524435 Report a problem | ||
| 7/15/2026 | Contingent | $539,900$401/sqft |
Source: Stellar MLS #TB8524435 Report a problem | ||
| 7/14/2026 | Price change | $539,900-1.8%$401/sqft |
Source: Stellar MLS #TB8524435 Report a problem | ||
| 7/3/2026 | Listed for sale | $549,900+16563.6%$408/sqft |
Source: Stellar MLS #TB8524435 Report a problem | ||
| 12/9/2011 | Sold | $3,300-97.8%$2/sqft |
Source: Public Record Report a problem | ||
| 1/14/2004 | Sold | $150,000+87.5%$111/sqft |
Source: Public Record Report a problem | ||
| 5/25/2001 | Sold | $80,000$59/sqft |
Source: Public Record Report a problem | ||
Public tax history
| Year | Property taxes | Tax assessment |
|---|---|---|
| 2025 | $2,457 +10.7% | $165,055 +6.8% |
| 2024 | $2,220 +2.1% | $154,539 +3% |
| 2023 | $2,174 +15% | $150,038 +3% |
| 2022 | $1,890 -0.5% | $145,668 +3% |
| 2021 | $1,900 +0.6% | $141,425 +1.4% |
| 2020 | $1,889 +2.3% | $139,472 +2.3% |
| 2019 | $1,847 | $136,336 +29.5% |
| 2018 | $1,847 +45.2% | $105,319 +2.1% |
| 2017 | $1,272 +7.7% | $103,153 +2.1% |
| 2016 | $1,182 -1.8% | $101,031 +0.7% |
| 2015 | $1,203 +35.2% | $100,329 +18.8% |
| 2014 | $890 +1.3% | $84,464 +1.5% |
| 2013 | $878 -32.4% | $83,216 +1.7% |
| 2012 | $1,299 | $81,825 -2.8% |
| 2011 | -- | $84,203 -14.1% |
| 2010 | -- | $98,077 -15.1% |
| 2009 | -- | $115,549 -6.5% |
| 2008 | $1,500 | $123,640 +3% |
| 2007 | -- | $120,039 -3.6% |
| 2005 | -- | $124,500 +12.8% |
| 2004 | $1,625 +41.3% | $110,400 +23.4% |
| 2003 | $1,150 +62.9% | $89,500 +12.9% |
| 2002 | $706 | $79,300 +12.3% |
| 2001 | $706 +5.8% | $70,600 +11.7% |
| 2000 | $667 | $63,200 |
Find assessor info on the county website
Monthly payment
Est. payment
Payment breakdown
Explore the cost of this home by adjusting the details. Changes won't be saved.Climate risks
Neighborhood: 33709
Nearby schools
Schools provided by the listing agent
- Elementary: Blanton Elementary-PN
- Middle: Tyrone Middle-PN
- High: Dixie Hollins High-PN
Source: Stellar MLS. This data may not be complete. We recommend contacting the local school district to confirm school assignments for this home.

Similar homes
- $639,9003 bd2 ba1.9k sqft6225 43RD AVENUE N, KENNETH CITY, FL 33709For Sale

 MLS ID #TB8542146, Traci Emery-Jones, IVY LEAGUE REALTY. Stellar MLS
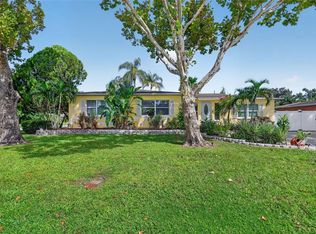
 - $509,0003 bd2 ba1.5k sqft3793 BENSON AVENUE N, ST PETERSBURG, FL 33713For Sale
 MLS ID #TB8553948, Christy Ryan, COLDWELL BANKER REALTY. Stellar MLS
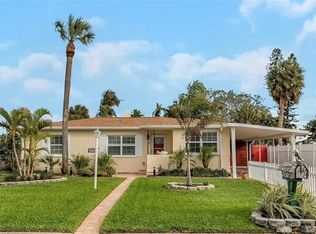
 - $499,9992 bd2 ba1k sqft550 80TH AVENUE, ST PETE BEACH, FL 33706For Sale
 MLS ID #TB8556619, Keith Flanagan, EXP REALTY LLC. Stellar MLS
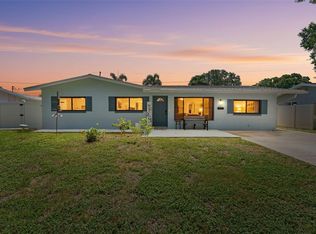
 - $499,0004 bd2 ba1.7k sqft2833 56TH LANE N, ST PETERSBURG, FL 33710For Sale
 MLS ID #TB8519482, Terri Labrie, EPIQUE REALTY INC.. Stellar MLS
 - $494,9003 bd2 ba1.1k sqft1249 ESSEX DRIVE N, ST PETERSBURG, FL 33710For SaleMLS ID #TB8455341, Patrycja Henderson, LUXURY & BEACH REALTY INC. Stellar MLS
- $524,5002 bd2 ba1.6k sqft531 BOCA CIEGA POINT BOULEVARD S #531, ST PETERSBURG, FL 33708For SaleMLS ID #TB8526985, Jennifer Koelling, KELLER WILLIAMS REALTY PORTFOLIO COLLECTION. Stellar MLS
- $569,9003 bd2 ba1.8k sqft5091 35TH TERRACE N, ST PETERSBURG, FL 33710For SaleMLS ID #TB8464723, Steven Sroufe, YOUR NEIGHBORHOOD REALTY ASSOC. Stellar MLS
- $465,0003 bd2 ba1.5k sqft532 43RD AVENUE NE, ST PETERSBURG, FL 33703For SaleMLS ID #TB8553042, Judy Horvath, COLDWELL BANKER REALTY. Stellar MLS
- $564,9003 bd2 ba1.7k sqft5860 BAYSHORE DRIVE, SEMINOLE, FL 33772For SaleMLS ID #TB8553998, Christopher Featherston, ATLAS REALTY GROUP. Stellar MLS
- $459,9003 bd2 ba1.5k sqft6355 23RD AVENUE N, ST PETERSBURG, FL 33710For SaleMLS ID #TB8530099, Aaron Hunt, AVALON GROUP REALTY. Stellar MLS
- $500,0003 bd2 ba1.3k sqft5810 VENETIAN BOULEVARD NE, ST PETERSBURG, FL 33703For SaleMLS ID #TB8502953, Zach Steinberger, COMPASS FLORIDA LLC. Stellar MLS
- $599,0004 bd2 ba1.9k sqft4301 50TH TERRACE S, ST PETERSBURG, FL 33711For SaleMLS ID #TB8554879, Alexandros Antonakos, QUICKSILVER REAL ESTATE GROUP. Stellar MLS
- $289,0002 bd1 ba920 sqft5161 RENA STREET N, ST PETERSBURG, FL 33709For SaleMLS ID #A4704494, Michael Trapani, Jr, PREFERRED SHORE LLC. Stellar MLS
- $500,0003 bd2 ba1.8k sqft12120 81ST AVENUE, SEMINOLE, FL 33772For SaleMLS ID #TB8554073, Megan Weidenfeller, CHARLES RUTENBERG REALTY INC. Stellar MLS
- $475,0003 bd2 ba1.7k sqft7719 91ST STREET, SEMINOLE, FL 33777For SaleMLS ID #TB8544895, Joli Pabon, LPT REALTY, LLC. Stellar MLS
- $525,0004 bd2 ba1.9k sqft11084 102ND TERRACE, SEMINOLE, FL 33778For SaleMLS ID #TB8547745, Regina Caton, CENTURY 21 BEGGINS. Stellar MLS
- $565,0003 bd2 ba1.6k sqft8830 140TH STREET N, SEMINOLE, FL 33776For SaleMLS ID #TB8554253, Amy Mickschl, KELLER WILLIAMS GULF BEACHES. Stellar MLS
- $440,0002 bd2 ba942 sqft10437 52ND AVENUE N, ST PETERSBURG, FL 33708For SaleMLS ID #TB8499625, Christina Richardson, DALTON WADE INC. Stellar MLS
- $404,9003 bd2 ba1.3k sqft2489 58TH STREET N, ST PETERSBURG, FL 33710For SaleMLS ID #TB8513548, Jamie Jackson, EXP REALTY LLC. Stellar MLS
- $517,7773 bd2 ba1.6k sqft8401 BOULDER PLACE, TAMPA, FL 33615For SaleMLS ID #TB8554274, Mileddy Albo, FUTURE HOME REALTY INC. Stellar MLS
