YOUR PRIVATE FLORIDA OASIS AWAITS! INCREDIBLE OPPORTUNITY WITH A HIGHLY MOTIVATED SELLER! Step into tropical living with this beautifully updated 3-bedroom, 1.5-bath cottage-style home where charm, comfort, and modern style come together perfectly. Inside, a bright and open floor plan creates an inviting atmosphere, while the split-bedroom layout offers added privacy for everyday living and overnight guests. The updated kitchen features granite countertops, stainless steel appliances, and plenty of space for cooking, gathering, and entertaining. The real showstopper is outside. Step into your own private backyard retreat featuring a sparkling pool, inviting outdoor living space, and a tropical atmosphere perfect for enjoying the Florida lifestyle year-round. Whether you're relaxing after a long day, soaking up the sunshine, or entertaining friends and family, this backyard was made to be enjoyed. Perfect as a primary residence, vacation getaway, or income-producing investment, this property offers incredible flexibility and has a proven history of strong profitability. There is also an option to purchase the home fully furnished and equipped, creating a truly turn-key opportunity from day one. Ask the listing agent for additional details regarding investment performance, income potential, and available furnishings. Move-in ready, full of charm, and offering your own private tropical escape, this is the Florida lifestyle you've been waiting for. Bring your offer and make it yours!
For sale
$494,900
1249 ESSEX DRIVE N, ST PETERSBURG, FL 33710
3beds
1,141sqft
Single Family Residence
Built in 1951
7,497 Square Feet Lot
$488,600 Zestimate®
$434/sqft
$-- HOA
What's special
Sparkling poolPrivate backyard retreatInviting outdoor living spaceStainless steel appliances
- 16 days
- 539
- 85
Zillow last checked:
Listing updated:
Listed by:
Patrycja Henderson 727-772-3972,
LUXURY & BEACH REALTY INC 727-800-5906
Source: Stellar MLS,MLS#: TB8455341 Originating MLS: Suncoast Tampa
Originating MLS: Suncoast Tampa
Facts & features
Interior
Bedrooms & bathrooms
- Bedrooms: 3
- Bathrooms: 2
- Full bathrooms: 1
- 1/2 bathrooms: 1
Rooms
- Room types: Bonus Room, Storage Rooms
Primary bedroom
- Features: Walk-In Closet(s)
- Level: First
- Area: 120 Square Feet
- Dimensions: 12x10
Bedroom 2
- Features: Walk-In Closet(s)
- Level: First
- Area: 100 Square Feet
- Dimensions: 10x10
Bedroom 3
- Features: Walk-In Closet(s)
- Level: First
- Area: 90 Square Feet
- Dimensions: 9x10
Kitchen
- Level: First
- Area: 121 Square Feet
- Dimensions: 11x11
Living room
- Level: First
- Area: 132 Square Feet
- Dimensions: 12x11
Heating
- Central, Electric
Cooling
- Central Air
Appliances
- Included: Cooktop, Dishwasher, Disposal, Dryer, Ice Maker, Range, Range Hood, Refrigerator, Washer
- Laundry: Laundry Room, Outside
Features
- Ceiling Fan(s), Crown Molding, L Dining, Living Room/Dining Room Combo, Open Floorplan, Primary Bedroom Main Floor, Thermostat, Walk-In Closet(s)
- Flooring: Laminate, Luxury Vinyl
- Doors: Outdoor Shower, Sliding Doors
- Has fireplace: No
Interior area
- Total structure area: 1,221
- Total interior livable area: 1,141 sqft
Video & virtual tour
Property
Features
- Levels: One
- Stories: 1
- Exterior features: Lighting, Outdoor Shower, Private Mailbox, Sidewalk, Storage
- Has private pool: Yes
- Pool features: In Ground
Lot
- Size: 7,497 Square Feet
- Dimensions: 65 x 116
Details
- Parcel number: 173116929340090030
- Special conditions: None
Construction
Type & style
- Home type: SingleFamily
- Property subtype: Single Family Residence
Materials
- Wood Frame, Wood Siding
- Foundation: Crawlspace, Slab
- Roof: Shingle
Condition
- New construction: No
- Year built: 1951
Utilities & green energy
- Sewer: Public Sewer
- Water: None
- Utilities for property: Cable Available, Cable Connected, Electricity Available, Electricity Connected, Public, Sewer Available, Sewer Connected, Water Available, Water Connected
Community & HOA
Community
- Pet fee: $0 monthly
- Subdivision: TYRONE GARDENS SEC 2
HOA
- Has HOA: No
Location
- Region: Saint Petersburg
Financial & listing details
- Price per square foot: $434/sqft
- Tax assessed value: $362,375
- Annual tax amount: $7,051
- Date on market: 12/10/2025
- Cumulative days on market: 251 days
- Listing terms: Cash,Conventional,FHA,VA Loan
- Ownership: Fee Simple
- Total actual rent: 0
- Electric utility on property: Yes
- Road surface type: Asphalt
Estimated market value
$488,600
$464,000 - $513,000
$3,052/mo
Price history
| Date | Event | Price |
|---|---|---|
| 8/17/2026 | Listed for sale | $494,900-1%$434/sqft |
Source:  Stellar MLS #TB8455341 Report a problem Stellar MLS #TB8455341 Report a problem | ||
| 8/1/2026 | Listing removed | $499,900$438/sqft |
Source: Stellar MLS #TB8455341 Report a problem | ||
| 5/6/2026 | Price change | $499,900-2%$438/sqft |
Source: Stellar MLS #TB8455341 Report a problem | ||
| 3/21/2026 | Price change | $509,900-5.2%$447/sqft |
Source: Stellar MLS #TB8455341 Report a problem | ||
| 2/23/2026 | Price change | $537,900-0.4%$471/sqft |
Source: Stellar MLS #TB8455341 Report a problem | ||
| 2/2/2026 | Price change | $539,900-0.9%$473/sqft |
Source: Stellar MLS #TB8455341 Report a problem | ||
| 12/18/2025 | Price change | $544,900-0.7%$478/sqft |
Source: Stellar MLS #TB8455341 Report a problem | ||
| 12/10/2025 | Listed for sale | $549,000+89.3%$481/sqft |
Source: Stellar MLS #TB8455341 Report a problem | ||
| 10/1/2024 | Listing removed | $290,000-42%$254/sqft |
Source: Stellar MLS #T3326928 Report a problem | ||
| 7/26/2023 | Sold | $500,000-4.8%$438/sqft |
Source: Public Record Report a problem | ||
| 7/1/2023 | Pending sale | $525,000$460/sqft |
Source: Stellar MLS #U8200340 Report a problem | ||
| 6/19/2023 | Listed for sale | $525,000-2.8%$460/sqft |
Source: Stellar MLS #U8200340 Report a problem | ||
| 5/24/2023 | Listing removed | -- |
Source: Stellar MLS #U8200340 Report a problem | ||
| 5/11/2023 | Listed for sale | $540,000+86.9%$473/sqft |
Source: Stellar MLS #U8200340 Report a problem | ||
| 10/5/2021 | Sold | $289,000-0.3%$253/sqft |
Source: Public Record Report a problem | ||
| 9/7/2021 | Pending sale | $290,000$254/sqft |
Source: Stellar MLS #T3326928 Report a problem | ||
| 9/2/2021 | Listed for sale | $290,000+123.1%$254/sqft |
Source: Stellar MLS #T3326928 Report a problem | ||
| 3/28/2016 | Sold | $130,000-3.6%$114/sqft |
Source: Stellar MLS #U7757405 Report a problem | ||
| 2/12/2016 | Pending sale | $134,900$118/sqft |
Source: REALTY EXECUTIVES ADAMO #U7757405 Report a problem | ||
| 1/7/2016 | Price change | $134,900-3.6%$118/sqft |
Source: Realty Executives Adamo & Associates #U7757405 Report a problem | ||
| 11/18/2015 | Listed for sale | $139,900+16.6%$123/sqft |
Source: REALTY EXECUTIVES ADAMO #U7757405 Report a problem | ||
| 4/25/2015 | Listing removed | $120,000$105/sqft |
Source: Realty Executives Broker of Record #U7715863 Report a problem | ||
| 3/19/2015 | Price change | $120,000-2.8%$105/sqft |
Source: Realty Executives Adamo & Associates #u7715863 Report a problem | ||
| 3/5/2015 | Price change | $123,500-1.1%$108/sqft |
Source: Realty Executives Adamo & Associates #u7715863 Report a problem | ||
| 2/12/2015 | Price change | $124,900-3.8%$109/sqft |
Source: Realty Executives Adamo & Associates #u7715863 Report a problem | ||
| 1/24/2015 | Listed for sale | $129,900+9.1%$114/sqft |
Source: Realty Executives Adamo & Associates #u7715863 Report a problem | ||
| 12/4/2003 | Sold | $119,100+237.4%$104/sqft |
Source: Public Record Report a problem | ||
| 7/8/1994 | Sold | $35,300-9.3%$31/sqft |
Source: Public Record Report a problem | ||
| 3/16/1994 | Sold | $38,900$34/sqft |
Source: Public Record Report a problem | ||
Public tax history
| Year | Property taxes | Tax assessment |
|---|---|---|
| 2025 | $7,218 +2.4% | $362,375 +0.3% |
| 2024 | $7,052 +55% | $361,335 +59.8% |
| 2023 | $4,549 +10.4% | $226,174 +10% |
| 2022 | $4,119 +38.1% | $205,613 +45% |
| 2021 | $2,982 +5.3% | $141,844 +9% |
| 2020 | $2,832 +11.1% | $130,097 +10% |
| 2019 | $2,550 | $118,270 +6.5% |
| 2018 | $2,550 +5.7% | $111,040 +7.9% |
| 2017 | $2,411 +18.9% | $102,917 +13.3% |
| 2016 | $2,028 +218.1% | $90,869 +54.7% |
| 2015 | $638 +0.1% | $58,756 +0.8% |
| 2014 | $637 -0.1% | $58,290 +1.5% |
| 2013 | $638 +1% | $57,429 +1.7% |
| 2012 | $631 | $56,469 -11.8% |
| 2011 | -- | $64,023 -13.3% |
| 2010 | -- | $73,835 -12.8% |
| 2009 | -- | $84,673 -20.3% |
| 2008 | $1,413 | $106,241 +3% |
| 2007 | -- | $103,147 -3.6% |
| 2005 | -- | $107,000 +14.6% |
| 2004 | $1,663 +172.3% | $93,400 +26.7% |
| 2003 | $611 +6.4% | $73,700 +21.4% |
| 2002 | $574 | $60,700 +12.2% |
| 2001 | $574 +6.2% | $54,100 -6.2% |
| 2000 | $540 | $57,700 |
Find assessor info on the county website
Monthly payment
Est. payment
Payment breakdown
Explore the cost of this home by adjusting the details. Changes won't be saved.Climate risks
Neighborhood: 33710
Nearby schools
Schools provided by the listing agent
- Elementary: Northwest Elementary-PN
- Middle: Tyrone Middle-PN
- High: Boca Ciega High-PN
Source: Stellar MLS. This data may not be complete. We recommend contacting the local school district to confirm school assignments for this home.
- $261,0002 bd1 ba1k sqft1257 Essex Dr N, Saint Petersburg, FL 33710Off Market

- $288,0002 bd1 ba933 sqft1241 Essex Dr N, Saint Petersburg, FL 33710Off Market
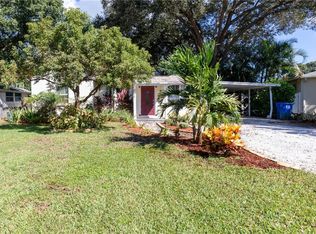
- $344,9002 bd2 ba1.3k sqft1635 Canterbury Rd N, Saint Petersburg, FL 33710Off Market
- $355,500-- bd1 ba988 sqft1641 Canterbury Rd N, Saint Petersburg, FL 33710Off Market
Similar homes
- $555,0003 bd3 ba1.5k sqft166 PINELLAS WAY N, ST PETERSBURG, FL 33710For Sale
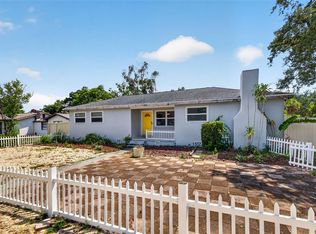
 MLS ID #TB8535164, Danielle Tringali, RE/MAX CHAMPIONS. Stellar MLS
 - $530,0003 bd2 ba1.4k sqft7400 19TH AVENUE N, ST PETERSBURG, FL 33710For Sale
 MLS ID #TB8510168, Tina Herrell, RE/MAX ACTION FIRST OF FLORIDA. Stellar MLS
 - $404,9003 bd2 ba1.3k sqft2489 58TH STREET N, ST PETERSBURG, FL 33710For Sale
 MLS ID #TB8513548, Jamie Jackson, EXP REALTY LLC. Stellar MLS
 - $450,0003 bd2 ba1.4k sqft8242 31ST TERRACE N, ST PETERSBURG, FL 33710For Sale
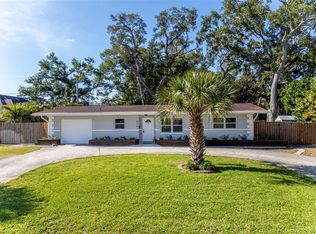 MLS ID #TB8503341, Patrice Hammill, KELLER WILLIAMS REALTY PORTFOLIO COLLECTION. Stellar MLS
 - $665,0003 bd3 ba1.6k sqft6623 12TH TERRACE N, ST PETERSBURG, FL 33710For SaleMLS ID #TB8533271, Renee Potoczny, REALNET FLORIDA REAL ESTATE. Stellar MLS
- $499,9992 bd2 ba1.2k sqft2 79TH STREET S, ST PETERSBURG, FL 33707For SaleMLS ID #TB8492182, Trudy McClellan, RE/MAX ALLIANCE GROUP. Stellar MLS
- $515,0003 bd2 ba1.3k sqft4629 26TH AVENUE S, ST PETERSBURG, FL 33711For SaleMLS ID #W7884641, ALEXIS Selby, INVESTMENT FLORIDA REALTY LLC. Stellar MLS
- $399,0003 bd2 ba1.1k sqft1147 JAMES AVENUE S, ST PETERSBURG, FL 33705For SaleMLS ID #TB8524250, Kari Mueller, ENERGY CONSULTING ENGINEERING. Stellar MLS
- $519,9002 bd2 ba1.3k sqft4822 60TH WAY N, KENNETH CITY, FL 33709For SaleMLS ID #TB8524435, Evan Perrett, CENTURY 21 RE CHAMPIONS. Stellar MLS
- $436,9003 bd2 ba1.5k sqft4120 BURLINGTON AVENUE N, ST PETERSBURG, FL 33713For SaleMLS ID #TB8504703, Thomas Morillo, LLC, REALTY ONE GROUP INNOVATION. Stellar MLS
- $675,0003 bd3 ba1.6k sqft2701 67TH WAY N, ST PETERSBURG, FL 33710For SaleMLS ID #TB8509160, Cristy Holt, COMPASS FLORIDA LLC. Stellar MLS
- $465,0002 bd2 ba1.1k sqft2237 14TH AVENUE N, ST PETERSBURG, FL 33713For SaleMLS ID #TB8510664, Rick Hayley, BRAINARD REALTY. Stellar MLS
- $364,9903 bd2 ba1.1k sqft4828 6TH AVENUE S, ST PETERSBURG, FL 33711For SaleMLS ID #TB8538076, Larry Lanni, EXP REALTY LLC. Stellar MLS
- $475,0003 bd2 ba1.3k sqft9029 LEISURE LANE N, LARGO, FL 33773For SaleMLS ID #TB8543048, Debbie Jackson, ACTION REALTY OF TAMPA BAY INC. Stellar MLS
- $500,0003 bd2 ba1.3k sqft5810 VENETIAN BOULEVARD NE, ST PETERSBURG, FL 33703For SaleMLS ID #TB8502953, Zach Steinberger, COMPASS FLORIDA LLC. Stellar MLS
- $595,0003 bd2 ba1.5k sqft130 63RD STREET S, ST PETERSBURG, FL 33707For SaleMLS ID #TB8458571, Rick Santana, COLDWELL BANKER REALTY. Stellar MLS
- $575,0004 bd2 ba1.6k sqft6200 52ND AVENUE N, ST PETERSBURG, FL 33709For SaleMLS ID #TB8535356, Troy Walseth, KELLER WILLIAMS GULF BEACHES. Stellar MLS
- $469,9003 bd2 ba1.5k sqft6230 CEDAR STREET NE, ST PETERSBURG, FL 33702For SaleMLS ID #TB8525924, Sarita Amaro, COASTAL PROPERTIES GROUP INTERNATIONAL. Stellar MLS
- $550,0003 bd2 ba1.1k sqft14023 PALM STREET, MADEIRA BEACH, FL 33708For SaleMLS ID #TB8536501, Michael Wyckoff, ENGEL & VOLKERS MADEIRA BEACH. Stellar MLS
- $475,0003 bd2 ba1.1k sqft1654 BAYSHORE BOULEVARD, DUNEDIN, FL 34698For SaleMLS ID #TB8538257, Katrina Jauregui, REDFIN CORPORATION. Stellar MLS
