BACK ON THE MARKET! Whether you are looking to start your family's next chapter or simplify into a more manageable lifestyle, this gorgeous 3-bedroom, 2-bathroom gem in Villa Park Estates is the perfect fit! Nestled in the heart of Jungle Terrace, this home offers the ideal blend of modern style and effortless maintenance. The open-concept interior—featuring stunning granite countertops, a breakfast bar, and durable luxury vinyl flooring—is designed for both lively family gatherings and easy, single-level living. With a separate dining room and spacious bedrooms, you won’t have to sacrifice the space you love for the convenience you need. Forget the stress of "fixer-upper" projects and heavy maintenance. This home is built for peace of mind, boasting a brand-new roof (May 2026), hurricane-impact windows, and a circular driveway that makes coming and going a breeze. Step out into your private tropical oasis, where the enclosed porch and fenced backyard offer a peaceful retreat for morning coffee, while providing a secure space where kids and pets can play safely under the sun. This outdoor space is also the ultimate setup for entertaining friends and family in a lush, private setting! For those who value tranquility, you will love the unique positioning of this property: it backs up to a quiet private road serving expansive waterfront estates. With the neighboring home set deep back on its massive lot, you’ll enjoy a rare sense of seclusion and the serene feel of having no rear neighbors. Location is the ultimate luxury here. You are just minutes away from the vibrant energy of downtown St. Pete, the convenience of Tyrone Square Mall, and world-class healthcare. This central location keeps you close to local schools and just a short drive from soaking up the sun at our famous Gulf beaches, ensuring everything you need is right at your fingertips. From young families seeking room to grow to downsizers looking for a stylish, secure "lock-and-leave" lifestyle, this home caters to all. Schedule your private showing TODAY!
For sale
Price cut: $25K (7/8)
$450,000
8242 31ST TERRACE N, ST PETERSBURG, FL 33710
3beds
1,407sqft
:
Get pre-qualified$3,046/mo
Single Family Residence
Built in 1956
9,988 Square Feet Lot
$439,200 Zestimate®
$320/sqft
$-- HOA
What's special
- 88 days |
- 924 |
- 76 |
Likely to sell faster than
Zillow last checked:
Listing updated:
Listed by:
Patrice Hammill 727-543-6101,
KELLER WILLIAMS REALTY PORTFOLIO COLLECTION 727-489-0800
Source: Stellar MLS,MLS#: TB8503341 Originating MLS: Suncoast Tampa
Originating MLS: Suncoast Tampa
Facts & features
Interior
Bedrooms & bathrooms
- Bedrooms: 3
- Bathrooms: 2
- Full bathrooms: 2
Primary bedroom
- Features: Ceiling Fan(s), En Suite Bathroom, Dual Closets
- Level: First
- Area: 180 Square Feet
- Dimensions: 12x15
Bedroom 2
- Features: Ceiling Fan(s), Dual Closets
- Level: First
- Area: 132 Square Feet
- Dimensions: 11x12
Bedroom 3
- Features: Built-in Closet
- Level: First
- Area: 169 Square Feet
- Dimensions: 13x13
Primary bathroom
- Features: Shower No Tub
- Level: First
- Area: 36 Square Feet
- Dimensions: 4x9
Bathroom 2
- Features: Tub With Shower, Linen Closet
- Level: First
- Area: 63 Square Feet
- Dimensions: 7x9
Balcony porch lanai
- Level: First
- Area: 336 Square Feet
- Dimensions: 14x24
Dining room
- Level: First
- Area: 81 Square Feet
- Dimensions: 9x9
Kitchen
- Features: Granite Counters
- Level: First
- Area: 117 Square Feet
- Dimensions: 9x13
Living room
- Features: Ceiling Fan(s)
- Level: First
- Area: 375 Square Feet
- Dimensions: 15x25
Heating
- Central, Electric
Cooling
- Central Air
Appliances
- Included: Dishwasher, Dryer, Electric Water Heater, Microwave, Range, Refrigerator, Washer
- Laundry: In Garage
Features
- Ceiling Fan(s), Stone Counters
- Flooring: Luxury Vinyl, Tile, Hardwood
- Windows: Hurricane Shutters, Hurricane Shutters/Windows
- Has fireplace: No
Interior area
- Total structure area: 2,145
- Total interior livable area: 1,407 sqft
Video & virtual tour
Property
Parking
- Total spaces: 1
- Parking features: Circular Driveway, Garage Door Opener
- Attached garage spaces: 1
- Has uncovered spaces: Yes
- Details: Garage Dimensions: 14X25
Features
- Levels: One
- Stories: 1
- Patio & porch: Enclosed, Rear Porch
- Exterior features: Dog Run, Irrigation System
- Fencing: Fenced
Lot
- Size: 9,988 Square Feet
- Features: Flood Insurance Required, FloodZone
Details
- Parcel number: 123115940680000450
- Special conditions: None
Construction
Type & style
- Home type: SingleFamily
- Architectural style: Florida
- Property subtype: Single Family Residence
Materials
- Block
- Foundation: Concrete Perimeter
- Roof: Shingle
Condition
- New construction: No
- Year built: 1956
Utilities & green energy
- Sewer: Public Sewer
- Water: None
- Utilities for property: BB/HS Internet Available, Cable Available, Electricity Available, Electricity Connected, Fiber Optics, Public, Sewer Available, Sewer Connected, Sprinkler Well, Street Lights, Water Available, Water Connected
Community & HOA
Community
- Pet fee: $0 monthly
- Subdivision: VILLA PARK ESTATES
HOA
- Has HOA: No
Location
- Region: Saint Petersburg
Financial & listing details
- Price per square foot: $320/sqft
- Tax assessed value: $454,776
- Annual tax amount: $4,485
- Date on market: 5/4/2026
- Cumulative days on market: 77 days
- Listing terms: Cash,Conventional,FHA,VA Loan
- Ownership: Fee Simple
- Total actual rent: 0
- Electric utility on property: Yes
- Road surface type: Asphalt
Estimated market value
$439,200
$417,000 - $461,000
$3,130/mo
Price history
| Date | Event | Price |
|---|---|---|
| 7/31/2026 | Listed for sale | $450,000$320/sqft |
Source:  Stellar MLS #TB8503341 Report a problem Stellar MLS #TB8503341 Report a problem | ||
| 7/19/2026 | Contingent | $450,000$320/sqft |
Source: Stellar MLS #TB8503341 Report a problem | ||
| 7/8/2026 | Price change | $450,000-5.3%$320/sqft |
Source: Stellar MLS #TB8503341 Report a problem | ||
| 6/24/2026 | Price change | $475,000-4.8%$338/sqft |
Source: Stellar MLS #TB8503341 Report a problem | ||
| 5/29/2026 | Price change | $499,000-6.7%$355/sqft |
Source: Stellar MLS #TB8503341 Report a problem | ||
| 5/15/2026 | Price change | $535,000-1.8%$380/sqft |
Source: Stellar MLS #TB8503341 Report a problem | ||
| 5/4/2026 | Listed for sale | $545,000+122.4%$387/sqft |
Source: Stellar MLS #TB8503341 Report a problem | ||
| 6/6/2017 | Sold | $245,000+2.1%$174/sqft |
Source: Public Record Report a problem | ||
| 5/2/2017 | Price change | $239,900-4%$171/sqft |
Source: RISING REALTY OF SOUTH FLORIDA #T2879184 Report a problem | ||
| 3/22/2017 | Listed for sale | $249,900+25%$178/sqft |
Source: RISING REALTY OF SOUTH FLORIDA #T2871326 Report a problem | ||
| 10/28/2016 | Listing removed | $199,900$142/sqft |
Source: GULF BAY REALTY #U7784105 Report a problem | ||
| 9/15/2016 | Pending sale | $199,900$142/sqft |
Source: GULF BAY REALTY #U7784105 Report a problem | ||
| 8/6/2016 | Listed for sale | $199,900$142/sqft |
Source: GULF BAY REALTY #U7784105 Report a problem | ||
| 8/6/2016 | Pending sale | $199,900$142/sqft |
Source: GULF BAY REALTY #U7784105 Report a problem | ||
| 8/6/2016 | Price change | $199,900+199800%$142/sqft |
Source: GULF BAY REALTY #U7784105 Report a problem | ||
| 7/16/2016 | Price change | $100-99.9% |
Source: Auction.com Report a problem | ||
| 7/8/2016 | Listed for sale | $199,900+81.7%$142/sqft |
Source: GULF BAY REALTY #U7784105 Report a problem | ||
| 7/8/1997 | Sold | $110,000+10.1%$78/sqft |
Source: Public Record Report a problem | ||
| 12/30/1994 | Sold | $99,900$71/sqft |
Source: Public Record Report a problem | ||
Public tax history
| Year | Property taxes | Tax assessment |
|---|---|---|
| 2025 | $4,485 +5.6% | $267,754 +2.9% |
| 2024 | $4,248 +1.8% | $260,208 +3% |
| 2023 | $4,172 +2.7% | $252,629 +3% |
| 2022 | $4,061 -1.3% | $245,271 +3% |
| 2021 | $4,113 0% | $238,127 +1.4% |
| 2020 | $4,114 +1.9% | $234,839 +2.3% |
| 2019 | $4,035 | $229,559 +1.9% |
| 2018 | $4,035 +1.5% | $225,279 +21.5% |
| 2017 | $3,974 +6.4% | $185,385 +10.7% |
| 2016 | $3,737 +174.6% | $167,412 +65.4% |
| 2015 | $1,361 +0.9% | $101,200 +0.8% |
| 2014 | $1,349 +1.3% | $100,397 +1.5% |
| 2013 | $1,332 +2.5% | $98,913 +1.7% |
| 2012 | $1,299 | $97,260 -8.9% |
| 2011 | -- | $106,759 -8.6% |
| 2010 | -- | $116,821 +2.7% |
| 2009 | -- | $113,750 +0.1% |
| 2008 | $1,573 | $113,636 +3% |
| 2007 | -- | $110,326 -42.4% |
| 2005 | -- | $191,500 +10.4% |
| 2004 | $1,859 +2.1% | $173,400 +9.8% |
| 2003 | $1,822 +4% | $157,900 +23.9% |
| 2002 | $1,751 | $127,400 +5.6% |
| 2001 | $1,751 +3.8% | $120,600 +22.2% |
| 2000 | $1,688 | $98,700 |
Find assessor info on the county website
Monthly payment
Est. payment
Payment breakdown
Explore the cost of this home by adjusting the details. Changes won't be saved.Climate risks
Neighborhood: Jungle Terrace
Nearby schools
GreatSchools rating
- 6/10Seventy-Fourth St. Elementary SchoolGrades: PK-5Distance: 1.1 mi
- 3/10Azalea Middle SchoolGrades: 6-8Distance: 0.7 mi
- 4/10Boca Ciega High SchoolGrades: 9-12Distance: 3.9 mi
Schools provided by the listing agent
- Elementary: Seventy-Fourth St. Elem-PN
- Middle: Azalea Middle-PN
- High: Boca Ciega High-PN
Source: Stellar MLS. This data may not be complete. We recommend contacting the local school district to confirm school assignments for this home.
- $653,6004 bd2 ba2.1k sqft8232 31st Ter N, Saint Petersburg, FL 33710Off Market

- $443,000-- bd2 ba1.2k sqft8252 31st Ter N, Saint Petersburg, FL 33710Off Market
- $561,300-- bd3 ba2.1k sqft8241 31st Ter N, Saint Petersburg, FL 33710Off Market
- $404,8002 bd2 ba1.1k sqft8251 31st Ter N, Saint Petersburg, FL 33710Off Market
- $832,0004 bd3 ba2.3k sqft8231 31st Ter N, Saint Petersburg, FL 33710Sold
- $1,421,700-- bd6 ba5.1k sqft3100 82nd Way N, Saint Petersburg, FL 33710Off Market
- $616,1003 bd2 ba1.8k sqft8262 31st Ter N, Saint Petersburg, FL 33710Off Market
- $665,500-- bd2 ba2k sqft8226 31st Ter N, Saint Petersburg, FL 33710Off Market
A local agent can set up tours, give advice and negotiate with sellers.
A local lender can help you make sure your offer is ready when you are.
Similar homes
- $450,0003 bd2 ba1.3k sqft6801 29TH TERRACE N, ST PETERSBURG, FL 33710For Sale
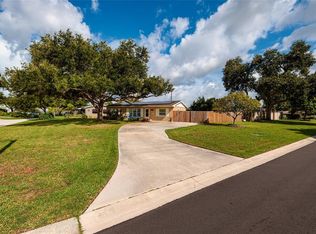
 MLS ID #TB8532020, Tiffany Lettelleir, KELLER WILLIAMS ST PETE REALTY. Stellar MLS
 - $565,0003 bd2 ba1.5k sqft8017 31ST AVENUE N, ST PETERSBURG, FL 33710For Sale
 MLS ID #TB8525700, Hamza Edelbi, LPT REALTY, LLC. Stellar MLS
 - $419,9003 bd2 ba1.3k sqft2489 58TH STREET N, ST PETERSBURG, FL 33710For Sale
 MLS ID #TB8513548, Jamie Jackson, EXP REALTY LLC. Stellar MLS
 - $484,0003 bd2 ba1.6k sqft1533 SUFFOLK STREET N, ST PETERSBURG, FL 33710For Sale
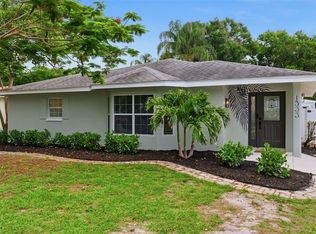 MLS ID #TB8516456, John Creamer, JAY ALAN REAL ESTATE. Stellar MLS
 - $419,0004 bd2 ba1.6k sqft6160 22ND AVENUE N, ST PETERSBURG, FL 33710For SaleMLS ID #TB8474782, Robert Paolini, EXP REALTY LLC. Stellar MLS
- $374,9002 bd1 ba990 sqft8029 22ND AVENUE N, ST PETERSBURG, FL 33710For SaleMLS ID #TB8479891, Joe Filicko, RE/MAX PREFERRED. Stellar MLS
- $445,0003 bd2 ba1.3k sqft3929 13TH AVENUE N, ST PETERSBURG, FL 33713For SaleMLS ID #TB8455468, Kyle Hickey, CORCORAN DWELLINGS. Stellar MLS
- $675,0003 bd3 ba1.6k sqft6623 12TH TERRACE N, ST PETERSBURG, FL 33710For SaleMLS ID #TB8533271, Renee Potoczny, REALNET FLORIDA REAL ESTATE. Stellar MLS
- $449,9003 bd2 ba1.5k sqft4120 BURLINGTON AVENUE N, ST PETERSBURG, FL 33713For SaleMLS ID #TB8504703, Thomas Morillo LLC, REALTY ONE GROUP SUNSHINE. Stellar MLS
- $499,9003 bd2 ba1.1k sqft1249 ESSEX DRIVE N, ST PETERSBURG, FL 33710For SaleMLS ID #TB8455341, Patrycja Henderson, LUXURY & BEACH REALTY INC. Stellar MLS
- $549,9004 bd2 ba1.5k sqft7042 DARTMOUTH AVENUE N, ST PETERSBURG, FL 33710For SaleMLS ID #TB8504777, Mathew Sumlin, EXP REALTY LLC. Stellar MLS
- $450,0003 bd2 ba1.4k sqft2110 ALCAZAR WAY S, ST PETERSBURG, FL 33712For SaleMLS ID #TB8493208, Kodie Talley, LLC, LOMBARDO TEAM REAL ESTATE LLC. Stellar MLS
- $439,9003 bd2 ba1.2k sqft7610 117TH STREET, SEMINOLE, FL 33772For SaleMLS ID #TB8506065, Darcie Wheeler, ASSET MANAGEMENT REAL ESTATE. Stellar MLS
- $489,9004 bd2 ba1.8k sqft(Undisclosed Address), ST PETERSBURG, FL 33702For SaleMLS ID #TB8533420, Nathanael Brown, PARK PROPERTY GROUP. Stellar MLS
- $380,0003 bd1 ba1.2k sqft1744 26TH AVENUE N, ST PETERSBURG, FL 33713For SaleMLS ID #TB8532678, Yvette Bricketto, COLDWELL BANKER REALTY. Stellar MLS
- $449,9004 bd2 ba1.7k sqft10748 VILLAGE GREEN AVE, SEMINOLE, FL 33772For SaleMLS ID #TB8526758, Mindy Artze, COASTAL PROPERTIES GROUP INTERNATIONAL. Stellar MLS
- $430,0003 bd2 ba1.1k sqft3731 6TH AVENUE N, ST PETERSBURG, FL 33713For SaleMLS ID #TB8476330, Jayden Chiaravalle, EXP REALTY LLC. Stellar MLS
- $449,9003 bd2 ba1.4k sqft8043 124TH STREET, SEMINOLE, FL 33772For SaleMLS ID #TB8493424, Edward Holloway, INTEGRITY REAL ESTATE SERVICES LLC. Stellar MLS
- $475,0003 bd2 ba1.6k sqft11329 110TH COURT, LARGO, FL 33778For SaleMLS ID #TB8527871, Patricia Collins, ASSURANCE PROPERTY & REALTY SERVICES, INC.. Stellar MLS
- $489,9003 bd2 ba1.3k sqft10050 84TH WAY, LARGO, FL 33777For SaleMLS ID #TB8508218, Luis Bedoya, LLC, PREFERRED SHORE LLC. Stellar MLS
