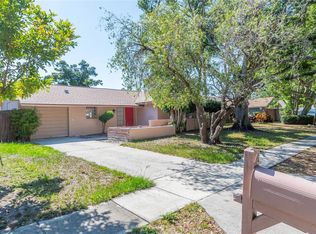
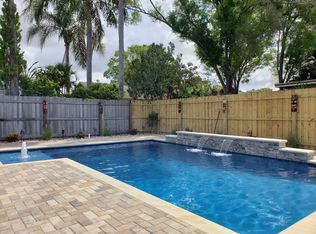
Under contract-accepting backup offers. Welcome to your own private resort in the heart of Pinellas County! This proven Airbnb performer in Bent Tree Estates delivers the ultimate Florida lifestyle — a beautifully appointed 3-bedroom, 2-bath block home with a backyard that stops everyone in their tracks. From the moment you step outside, you're transported to a tropical oasis unlike anything else in this price range. The sparkling freeform heated pool anchors the space, framed by lush, mature landscaping — banana trees, palms, and vibrant flowering plants throughout. Lounge poolside on the sundeck, unwind on the wooden porch swing tucked among the palms, or gather around the fire pit lounge with Adirondack chairs as the sun goes down. The covered outdoor living area features wicker seating and a gas fire table for cooler Florida evenings, and a separate deck with dining seating under café string lights gives you yet another space to entertain. A koi pond with a bubbling water feature adds the finishing touch, and the gas grill is ready when you are. The bamboo tiki bar — complete with granite countertop, bar stool seating, and direct pool views — is the kind of feature guests rave about in every review. Inside, the coastal-themed interior is just as impressive. The open floor plan flows from the updated kitchen — granite countertops, stainless steel appliances, mosaic tile backsplash — into bright, airy living and dining spaces. Wood-look tile runs throughout the main living areas, and the living room's large wall-mounted flat-screen anchors cozy nights in. Every bedroom is styled with a relaxed Florida beach vibe that photographs beautifully and keeps guests booking return stays. The primary suite includes a walk-in closet and private bath. Major systems are already updated and ready to go: roof (2018), water heater (2020, Rheem 40-gal electric), HVAC (2016, Goodman), and a 200-amp electrical panel (Square D, copper wiring). No HOA. No CDD. Short-term rental friendly with a strong, established Airbnb track record. Minutes from award-winning Gulf beaches, golf, shopping, dining, and everything Tampa Bay has to offer. Whether you're continuing a thriving income-producing property or finally claiming your own slice of the Florida dream, this one has it all. Schedule your private showing today — this one won't last!
Accepting backups
Price cut: $10K (8/10)
$479,900
10050 84TH WAY, LARGO, FL 33777
3beds
1,300sqft
Single Family Residence
Built in 1977
7,000 Square Feet Lot
$472,700 Zestimate®
$369/sqft
$-- HOA
What's special
Coastal-themed interiorGas grillOpen floor planLush mature landscapingSparkling freeform heated pool
- 129 days
- 156
- 4
Zillow last checked:
Listing updated:
Listed by:
Luis Bedoya, LLC 727-483-0737,
PREFERRED SHORE LLC 941-999-1179
Source: Stellar MLS,MLS#: TB8508218 Originating MLS: Sarasota - Manatee
Originating MLS: Sarasota - Manatee
Facts & features
Interior
Bedrooms & bathrooms
- Bedrooms: 3
- Bathrooms: 2
- Full bathrooms: 2
Primary bedroom
- Features: Built-in Closet
- Level: First
- Area: 170.5 Square Feet
- Dimensions: 11x15.5
Bedroom 1
- Features: Built-in Closet
- Level: First
- Area: 100 Square Feet
- Dimensions: 10x10
Bedroom 2
- Features: Built-in Closet
- Level: First
- Area: 271.25 Square Feet
- Dimensions: 17.5x15.5
Primary bathroom
- Level: First
- Area: 64 Square Feet
- Dimensions: 8x8
Dining room
- Level: First
- Area: 90 Square Feet
- Dimensions: 9x10
Kitchen
- Level: First
- Area: 130 Square Feet
- Dimensions: 13x10
Living room
- Level: First
- Area: 195 Square Feet
- Dimensions: 15x13
Heating
- Central, Electric
Cooling
- Central Air
Appliances
- Included: Dishwasher, Disposal, Dryer, Exhaust Fan, Microwave, Range, Refrigerator, Washer
- Laundry: Inside, Laundry Room
Features
- Ceiling Fan(s), Kitchen/Family Room Combo, Stone Counters, Thermostat, Walk-In Closet(s)
- Flooring: Carpet, Porcelain Tile
- Doors: Sliding Doors
- Windows: Shutters
- Has fireplace: No
Interior area
- Total structure area: 1,508
- Total interior livable area: 1,300 sqft
Video & virtual tour
Property
Features
- Levels: One
- Stories: 1
- Exterior features: Storage
- Has private pool: Yes
- Pool features: Heated, In Ground
- Spa features: In Ground
- Fencing: Fenced,Wood
- Has view: Yes
- View description: Pool
Lot
- Size: 7,000 Square Feet
- Dimensions: 70 x 100
- Features: Near Golf Course
Details
- Additional structures: Shed(s)
- Parcel number: 243015082600050040
- Zoning: R-3
- Special conditions: None
Construction
Type & style
- Home type: SingleFamily
- Property subtype: Single Family Residence
Materials
- Block, Stucco
- Foundation: Slab
- Roof: Shingle
Condition
- Completed
- New construction: No
- Year built: 1977
Utilities & green energy
- Sewer: Public Sewer
- Water: Public
- Utilities for property: BB/HS Internet Available, Cable Connected, Electricity Connected, Public, Sewer Connected, Street Lights, Water Connected
Community & HOA
Community
- Security: Smoke Detector(s)
- Pet fee: $0 monthly
- Subdivision: BENT TREE ESTATES-SEC B
HOA
- Has HOA: No
Location
- Region: Seminole
Financial & listing details
- Price per square foot: $369/sqft
- Tax assessed value: $351,452
- Annual tax amount: $6,190
- Date on market: 5/14/2026
- Cumulative days on market: 107 days
- Listing terms: Cash,Conventional,FHA,VA Loan
- Ownership: Fee Simple
- Total actual rent: 0
- Electric utility on property: Yes
- Road surface type: Paved, Asphalt
Estimated market value
$472,700
$449,000 - $496,000
$2,905/mo
Price history
| Date | Event | Price |
|---|---|---|
| 8/10/2026 | Price change | $479,900-2%$369/sqft |
Source:  Stellar MLS #TB8508218 Report a problem Stellar MLS #TB8508218 Report a problem | ||
| 7/17/2026 | Listed for sale | $489,900$377/sqft |
Source: Stellar MLS #TB8508218 Report a problem | ||
| 7/8/2026 | Contingent | $489,900$377/sqft |
Source: Stellar MLS #TB8508218 Report a problem | ||
| 6/26/2026 | Pending sale | $489,900$377/sqft |
Source: Stellar MLS #TB8508218 Report a problem | ||
| 6/12/2026 | Price change | $489,900-0.5%$377/sqft |
Source: Stellar MLS #TB8508218 Report a problem | ||
| 6/2/2026 | Price change | $492,500-0.5%$379/sqft |
Source: Stellar MLS #TB8508218 Report a problem | ||
| 5/14/2026 | Listed for sale | $495,000+23.8%$381/sqft |
Source: Stellar MLS #TB8508218 Report a problem | ||
| 9/8/2024 | Listing removed | $399,900$308/sqft |
Source: Stellar MLS #U8132025 Report a problem | ||
| 9/8/2023 | Listing removed | -- |
Source: Stellar MLS #U8132025 Report a problem | ||
| 9/9/2021 | Sold | $399,900$308/sqft |
Source: Public Record Report a problem | ||
| 8/4/2021 | Pending sale | $399,900$308/sqft |
Source: Stellar MLS #U8132025 Report a problem | ||
| 7/30/2021 | Listed for sale | $399,900+136.6%$308/sqft |
Source: Stellar MLS #U8132025 Report a problem | ||
| 3/24/2021 | Listing removed | -- |
Source: Owner Report a problem | ||
| 7/1/2009 | Sold | $169,000-5.6%$130/sqft |
Source: Public Record Report a problem | ||
| 4/29/2009 | Listed for sale | $179,000-7.3%$138/sqft |
Source: Owner Report a problem | ||
| 8/24/2007 | Sold | $193,000+7.2%$148/sqft |
Source: Public Record Report a problem | ||
| 8/3/2005 | Sold | $180,000$138/sqft |
Source: Public Record Report a problem | ||
Public tax history
| Year | Property taxes | Tax assessment |
|---|---|---|
| 2025 | $6,448 +2.8% | $351,452 -1% |
| 2024 | $6,274 +1.8% | $354,868 +6.2% |
| 2023 | $6,165 +11.3% | $334,018 +10% |
| 2022 | $5,539 +293.8% | $303,653 +178.9% |
| 2021 | $1,406 -0.2% | $108,887 +1.4% |
| 2020 | $1,410 +2.3% | $107,384 +2.3% |
| 2019 | $1,378 | $104,970 +1.9% |
| 2018 | $1,378 +1.9% | $103,013 +2.1% |
| 2017 | $1,353 +3% | $100,894 +2.1% |
| 2016 | $1,313 -1.6% | $98,819 +0.7% |
| 2015 | $1,334 +0.5% | $98,132 +0.8% |
| 2014 | $1,327 +1.5% | $97,353 +1.5% |
| 2013 | $1,307 +12.3% | $95,914 +1.7% |
| 2012 | $1,165 | $94,311 -5.4% |
| 2011 | -- | $99,660 +5.5% |
| 2010 | -- | $94,497 -7.9% |
| 2009 | -- | $102,559 -35.5% |
| 2008 | $2,428 | $159,100 -5% |
| 2007 | -- | $167,485 +33.2% |
| 2005 | -- | $125,700 +12.3% |
| 2004 | $1,683 +1.4% | $111,900 +13.4% |
| 2003 | $1,660 +58% | $98,700 +4% |
| 2002 | $1,051 | $94,900 +12% |
| 2001 | $1,051 +6.2% | $84,700 +7.5% |
| 2000 | $990 | $78,800 |
Find assessor info on the county website
Monthly payment
Est. payment
Payment breakdown
Explore the cost of this home by adjusting the details. Changes won't be saved.Climate risks
Neighborhood: Bent Tree Estates
Nearby schools
Schools provided by the listing agent
- Elementary: Bardmoor Elementary-PN
- Middle: Osceola Middle-PN
- High: Dixie Hollins High-PN
Source: Stellar MLS. This data may not be complete. We recommend contacting the local school district to confirm school assignments for this home.
Similar homes
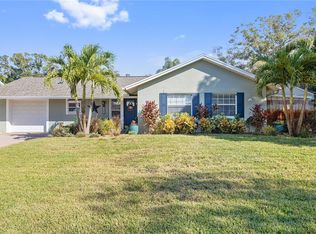
- $425,0003 bd2 ba1.2k sqft9370 83RD STREET, SEMINOLE, FL 33777For Sale

 MLS ID #TB8525350, Julian Linan, SELLSTATE COASTAL REALTY. Stellar MLS
 - $249,9002 bd2 ba1.1k sqft8352 MEADOWBROOK DRIVE #10, SEMINOLE, FL 33777For Sale
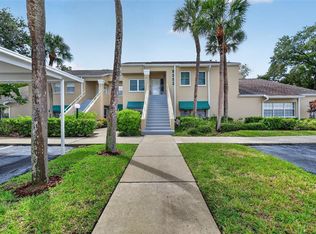 MLS ID #TB8547436, Bradley Chais, KELLER WILLIAMS TAMPA CENTRAL. Stellar MLS
 - $499,0003 bd2 ba1.4k sqft11420 OVAL DRIVE W, LARGO, FL 33774For Sale
 MLS ID #TB8545718, Drew Moser, EXP REALTY LLC. Stellar MLS
 - $434,9003 bd2 ba1.3k sqft8037 POWDER HORN CIRCLE, LARGO, FL 33773For Sale
 MLS ID #TB8543900, Brunilda Finehirsh, FINEHIRSH REALTY POWERED BY SELLSTATE. Stellar MLS
 - $499,9994 bd2 ba1.1k sqft8011 26TH AVENUE N, ST PETERSBURG, FL 33710For SaleMLS ID #TB8548799, Jacki Fabrizio, SMITH & ASSOCIATES REAL ESTATE. Stellar MLS
- $470,0003 bd3 ba1.4k sqft6917 DUNNETT AVENUE N, ST PETERSBURG, FL 33709For SaleMLS ID #TB8542964, Karla Folstad, EXP REALTY LLC. Stellar MLS
- $485,0003 bd2 ba1.3k sqft1565 S EVERGREEN AVENUE, CLEARWATER, FL 33756For SaleMLS ID #O6397679, Richard Gailey, GAILEY ENTERPRISES REAL ESTATE. Stellar MLS
- $319,0002 bd1 ba704 sqft10664 STARKEY ROAD, SEMINOLE, FL 33777For SaleMLS ID #TB8534478, Whitney Taphorn, CHARLES RUTENBERG REALTY INC. Stellar MLS
- $515,0003 bd2 ba1.4k sqft8028 25TH AVENUE N, ST PETERSBURG, FL 33710For SaleMLS ID #TB8543743, Ivonne Alvarez, REALNET BROKERAGE. Stellar MLS
- $490,0003 bd2 ba1.5k sqft1600 LORETTA AVENUE NW, LARGO, FL 33770For SaleMLS ID #TB8524077, Ena Ebanks, FUTURE HOME REALTY INC. Stellar MLS
- $599,9004 bd3 ba1.6k sqft7151 121ST AVENUE, LARGO, FL 33773For SaleMLS ID #TB8540587, Tricia Dooley, KELLER WILLIAMS ST PETE REALTY. Stellar MLS
- $487,9994 bd3 ba1.5k sqft712 S GLENWOOD AVENUE, CLEARWATER, FL 33756For SaleMLS ID #TB8503961, Peter Arner, COMPASS FLORIDA LLC. Stellar MLS
- $479,9003 bd2 ba1.2k sqft2940 47TH AVENUE S, ST PETERSBURG, FL 33712For SaleMLS ID #TB8544254, Son Vo, SMITH & ASSOCIATES REAL ESTATE. Stellar MLS
- $469,9003 bd2 ba1.5k sqft6230 CEDAR STREET NE, ST PETERSBURG, FL 33702For SaleMLS ID #TB8525924, Sarita Amaro, COASTAL PROPERTIES GROUP INTERNATIONAL. Stellar MLS
- $494,9003 bd2 ba1.1k sqft1249 ESSEX DRIVE N, ST PETERSBURG, FL 33710For SaleMLS ID #TB8455341, Patrycja Henderson, LUXURY & BEACH REALTY INC. Stellar MLS
- $545,9003 bd2 ba1.3k sqft1359 HOWARD STREET, CLEARWATER, FL 33756For SaleMLS ID #TB8544084, Kathy Disantis, RE/MAX REALTY UNLIMITED. Stellar MLS
- $570,0003 bd2 ba1.5k sqft1057 CALUMET STREET, CLEARWATER, FL 33755For SaleMLS ID #O6442876, Jorge Zea, BLUE LIGHTHOUSE REALTY INC. Stellar MLS
- $519,9002 bd2 ba1.3k sqft4822 60TH WAY N, KENNETH CITY, FL 33709For SaleMLS ID #TB8524435, Evan Perrett, CENTURY 21 RE CHAMPIONS. Stellar MLS
- $485,0003 bd2 ba1.6k sqft6750 W FLAMINGO WAY S, ST PETERSBURG, FL 33707For SaleMLS ID #TB8498794, Lee Nguyen, DALTON WADE INC. Stellar MLS
- $499,9004 bd2 ba1.6k sqft2165 CAMPUS DRIVE, CLEARWATER, FL 33764For SaleMLS ID #TB8539186, Karina Furlin, PA, KELLER WILLIAMS REALTY- PALM HARBOR. Stellar MLS
