Skip main navigation
Sold for $540,000
  • $540,000

    10053 85th St N, Seminole, FL 33777

    3beds
    1,760sqft
    Single Family Residence
    Built in 1977
    7,000 Square Feet Lot
    $391,100 Zestimate®
    $307/sqft
    $2,688 Estimated rent

    Home value

    $391,100

    $340,000 - $446,000

    $2,688/mo

    Zestimate® history
    Loading
    Loading...

    Owner options

    List your home for rent

    $2,688/mo

    Rent Zestimate®

    Find your next renter with Zillow Rental Manager. Plus, with online applications, you can quickly screen prospective tenants – for free.

    Learn more

    $2,688/mo

    Rent Zestimate®

    Refinance and save

    $3,757/mo

    Est. payment

    Refinancing to a lower rate could help reduce your monthly payments and save thousands over the life of the loan.

    See today's rates

    $3,757/mo

    Est. payment

    Explore your selling options

    Work with a Zillow partner agent

    Leverage their expertise and Zillow's premium Showcase listings to get your home seen by more buyers.

    Get started

    List with your own agent

    Get your home in front of millions of buyers by listing it on Zillow.

    Learn how to do it

    Sell it yourself

    Take full control of how buyers see your home on Zillow by listing For Sale by Owner (FSBO).

    List your home

    What's special

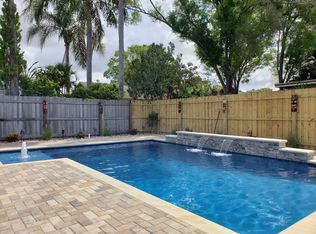
    Stunning Seminole Home with New Pool, Roof, and LVP Flooring. This beautifully renovated home, located in the quiet Seminole neighborhood of Bent Tree Estates, is less than 10 miles to the beautiful Indian shores beach. With its stunning pool (2019), new roof (2022), new LVP flooring throughout, and new paint inside and out, this home is truly move-in ready. The home features a spacious floor plan with 3 bedrooms, 2 bathrooms, and a multi-purpose room. The multi-purpose room can be used as a playroom, home gym, craft room, pet room, laundry area, or whatever you need it to be. The custom designed wine and coffee bar with beverage fridge in the dining room makes this home a great place to host dinner parties and will convey with an acceptable offer. The recently remodeled primary bedroom features a sitting area with a custom feature wall. The living room also showcases a beautiful custom feature wall. The refinished fireplace accents the cozy family room. The fenced backyard is an entertainer's dream with its new pool, extended paver patio with bluetooth speakers, and fresh sod. There is also a dog run with separate access. Other features of the home include: Water softener, New custom French doors to pool area, Fireplace recently remodeled with stacked stone and granite hearth in 2020, All new 4" baseboards, Custom-built master closet with Closetmaid shelving system, Inset, lighted jewelry cabinet in closet, New door hardware and hinges on all interior doors ,House is wired for generator (powers kitchen and bedrooms), New water heater (2022), Garden Shed. This home is perfect for families or anyone looking for a move-in ready home with all the bells and whistles. Schedule your showing today!

    Zillow last checked:

    Listing updated:

    Listing Provided by:

    Caleb Christy 813-498-1691,

    PINEYWOODS REALTY LLC 813-225-1890

    Bought with:

    Abdiel Gil, 3290126

    JASON MITCHELL REAL ESTATE FLO

    Source: Stellar MLS,MLS#: T3484655MLS LogoOriginating MLS: Tampa

    Facts & features

    Interior

    Bedrooms & bathrooms
    • Bedrooms: 3
    • Bathrooms: 2
    • Full bathrooms: 2
    Primary bedroom
    • Features: Walk-In Closet(s)
    • Level: First
    • Dimensions: 18x13
    Bedroom 2
    • Features: Built-in Closet
    • Level: First
    • Dimensions: 10x10
    Bedroom 3
    • Features: Built-in Closet
    • Level: First
    • Dimensions: 10x10
    Dining room
    • Level: First
    • Dimensions: 11x13
    Family room
    • Level: First
    • Dimensions: 17x19
    Foyer
    • Level: First
    • Dimensions: 8x4
    Kitchen
    • Level: First
    • Dimensions: 11x9
    Living room
    • Level: First
    • Dimensions: 19x10
    Utility room
    • Level: First
    • Dimensions: 12x16
    Heating
    • Electric, Heat Pump
    Cooling
    • Central Air
    Appliances
    • Included: Range
    Features
    • Ceiling Fan(s), Open Floorplan, Thermostat
    • Flooring: Luxury Vinyl, Tile
    • Has fireplace: Yes
    Interior area
    • Total structure area: 2,172
    • Total interior livable area: 1,760 sqft

    Property

    Parking
    • Total spaces: 1
    • Parking features: Garage - Attached
    • Attached garage spaces: 1
    Features
    • Levels: One
    • Stories: 1
    • Exterior features: Dog Run
    • Has private pool: Yes
    • Pool features: In Ground, Lighting, Salt Water
    Lot
    • Size: 7,000 sqft
    • Dimensions: 70 x 100
    Details
    • Parcel number: 243015082600050110
    • Zoning: R-3
    • Special conditions: None

    Construction

    Type & style
    • Home type: SingleFamily
    • Property subtype: Single Family Residence
    Materials
    • Block
    • Foundation: Block, Slab
    • Roof: Shingle
    Condition
    • New construction: No
    • Year built: 1977

    Utilities & green energy

    • Sewer: Public Sewer
    • Water: None
    • Utilities for property: BB/HS Internet Available, Cable Available, Electricity Available

    Community & neighborhood

    Location
    • Region: Seminole
    • Subdivision: BENT TREE ESTATES-SEC B

    HOA & financial

    HOA
    • Has HOA: No
    Other fees
    • Pet fee: $0 monthly
    Other financial information
    • Total actual rent: 0

    Other

    Other facts
    • Ownership: Fee Simple
    • Road surface type: Asphalt

    Price history

    DateEventPrice
    12/14/2023Sold$540,000$307/sqft
    Source: Stellar MLS #T3484655 Report a problem
    11/11/2023Pending sale$540,000$307/sqft
    Source: Stellar MLS #T3484655 Report a problem
    11/8/2023Listed for sale$540,000$307/sqft
    Source: Stellar MLS #T3484655 Report a problem

    Public tax history

    Tax history is unavailable.

    Neighborhood: Bent Tree Estates

    Nearby schools

    GreatSchools rating
    Schools provided by the listing agent
    • Elementary: Bardmoor Elementary-PN
    • Middle: Osceola Middle-PN
    • High: Dixie Hollins High-PN

    Source: Stellar MLS. This data may not be complete. We recommend contacting the local school district to confirm school assignments for this home.

    Get a cash offer in 3 minutes
    Find out how much your home could sell for in as little as 3 minutes with a no-obligation cash offer.
    Estimated market value
    $391,100
    Get a cash offer in 3 minutes
    Find out how much your home could sell for in as little as 3 minutes with a no-obligation cash offer.
    Estimated market value
    $391,100