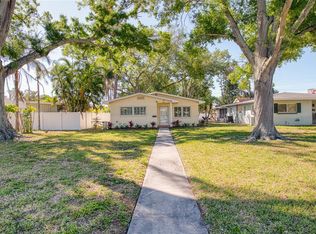
This is a turn-key property, not a staged home. It’s fully renovated and truly move-in ready. Whether you’re packing your clothes to settle in today or searching for the perfect second home in the Sunshine State, this property has it all. Experience luxury living in this beautifully updated residence, offering just under 1,700 sq. ft. with 3 bedrooms and 2 bathrooms. An open floor plan and neutral color palette create a warm, inviting ambiance, complemented by brand-new flooring throughout. The spacious kitchen features custom cabinetry, quartz countertops, a modern glass backsplash, and all-new stainless steel appliances. The lavish primary suite is a true retreat with a spa-liken-suite bath. Step outside and enjoy your own private paradise with lush landscaping and a gazebo patio—perfect for gatherings and outdoor relaxation. You can move in with peace of mind, knowing that the roof, windows, and air conditioning are all brand new. The location is equally impressive—just steps from a little over a mile to the beach, minutes to the vibrant Gulfport Arts District, a short drive to downtown St.Petersburg, and about 15 miles to Tampa International Airport. Don’t miss your chance to own this exceptional home. Schedule your private showing today!
For sale
$485,000
6750 W FLAMINGO WAY S, ST PETERSBURG, FL 33707
3beds
1,664sqft
:
Get pre-qualified$3,247/mo
Single Family Residence
Built in 1959
7,000 Square Feet Lot
$463,100 Zestimate®
$291/sqft
$-- HOA
What's special
Modern glass backsplashFully renovatedQuartz countertopsOpen floor planCustom cabinetryNeutral color paletteSpacious kitchen
- 117 days |
- 492 |
- 42 |
Zillow last checked:
Listing updated:
Listed by:
Lee Nguyen 727-698-0600,
DALTON WADE INC 888-668-8283
Source: Stellar MLS,MLS#: TB8498794 Originating MLS: Suncoast Tampa
Originating MLS: Suncoast Tampa
Facts & features
Interior
Bedrooms & bathrooms
- Bedrooms: 3
- Bathrooms: 2
- Full bathrooms: 2
Primary bedroom
- Features: Built-in Closet
- Level: First
- Area: 168 Square Feet
- Dimensions: 14x12
Bedroom 2
- Features: Built-in Closet
- Level: First
- Area: 168 Square Feet
- Dimensions: 14x12
Bedroom 3
- Features: Built-in Closet
- Level: First
- Area: 132 Square Feet
- Dimensions: 12x11
Primary bathroom
- Level: First
- Area: 132 Square Feet
- Dimensions: 12x11
Bathroom 2
- Level: First
- Area: 72 Square Feet
- Dimensions: 9x8
Bathroom 3
- Level: First
Balcony porch lanai
- Level: First
Family room
- Level: First
- Area: 132 Square Feet
- Dimensions: 12x11
Kitchen
- Level: First
- Area: 72 Square Feet
- Dimensions: 9x8
Living room
- Level: First
- Area: 221 Square Feet
- Dimensions: 17x13
Heating
- None
Cooling
- Central Air
Appliances
- Included: Cooktop, Dishwasher, Disposal, Dryer, Electric Water Heater, Indoor Grill, Microwave, Range, Refrigerator, Tankless Water Heater, Washer
- Laundry: Electric Dryer Hookup, Washer Hookup
Features
- Ceiling Fan(s)
- Flooring: Tile
- Doors: Outdoor Grill, Outdoor Shower, Sliding Doors
- Windows: Hurricane Shutters
- Has fireplace: No
- Furnished: Yes
Interior area
- Total structure area: 1,769
- Total interior livable area: 1,664 sqft
Video & virtual tour
Property
Parking
- Parking features: Driveway, Open, Oversized
- Has uncovered spaces: Yes
Features
- Levels: One
- Stories: 1
- Exterior features: Irrigation System, Outdoor Grill, Outdoor Shower, Private Mailbox
Lot
- Size: 7,000 Square Feet
- Dimensions: 70 x 100
- Features: FloodZone, City Lot, Landscaped
Details
- Parcel number: 303116682560000160
- Zoning: R-3
- Special conditions: None
Construction
Type & style
- Home type: SingleFamily
- Property subtype: Single Family Residence
Materials
- Block, Concrete, Stucco
- Foundation: Slab
- Roof: Shingle
Condition
- Completed
- New construction: No
- Year built: 1959
Utilities & green energy
- Sewer: Public Sewer
- Water: None
- Utilities for property: Electricity Connected, Public, Sewer Connected, Water Connected
Community & HOA
Community
- Pet fee: $0 monthly
- Subdivision: PELICAN CREEK 2ND ADD
HOA
- Has HOA: No
Location
- Region: Saint Petersburg
Financial & listing details
- Price per square foot: $291/sqft
- Tax assessed value: $306,360
- Annual tax amount: $4,955
- Date on market: 4/16/2026
- Cumulative days on market: 197 days
- Listing terms: Cash,Conventional,FHA,VA Loan
- Ownership: Fee Simple
- Total actual rent: 0
- Electric utility on property: Yes
- Road surface type: Paved
Estimated market value
$463,100
$440,000 - $486,000
$3,380/mo
Price history
| Date | Event | Price |
|---|---|---|
| 4/17/2026 | Listed for sale | $485,000+1%$291/sqft |
Source:  Stellar MLS #TB8498794 Report a problem Stellar MLS #TB8498794 Report a problem | ||
| 4/9/2026 | Listing removed | $480,000$288/sqft |
Source: Stellar MLS #TB8431768 Report a problem | ||
| 4/8/2026 | Listed for sale | $480,000$288/sqft |
Source: Stellar MLS #TB8431768 Report a problem | ||
| 2/28/2026 | Pending sale | $480,000$288/sqft |
Source: Stellar MLS #TB8431768 Report a problem | ||
| 9/28/2025 | Listed for sale | $480,000-4%$288/sqft |
Source: Stellar MLS #TB8431768 Report a problem | ||
| 6/23/2025 | Listing removed | $500,000$300/sqft |
Source: Stellar MLS #TB8302686 Report a problem | ||
| 5/9/2025 | Price change | $500,000-10.6%$300/sqft |
Source: Stellar MLS #TB8302686 Report a problem | ||
| 3/5/2025 | Price change | $559,000+3.7%$336/sqft |
Source: Stellar MLS #TB8302686 Report a problem | ||
| 3/3/2025 | Listed for sale | $539,000$324/sqft |
Source: Stellar MLS #TB8302686 Report a problem | ||
| 11/13/2024 | Listing removed | $539,000$324/sqft |
Source: Stellar MLS #TB8302686 Report a problem | ||
| 9/11/2024 | Listed for sale | $539,000-0.2%$324/sqft |
Source: Stellar MLS #TB8302686 Report a problem | ||
| 8/26/2024 | Listing removed | -- |
Source: Stellar MLS #T3532968 Report a problem | ||
| 6/29/2024 | Price change | $540,000-1.8%$325/sqft |
Source: Stellar MLS #T3532968 Report a problem | ||
| 6/12/2024 | Listed for sale | $550,000$331/sqft |
Source: Stellar MLS #T3532968 Report a problem | ||
| 6/4/2024 | Listing removed | -- |
Source: Stellar MLS #U8223796 Report a problem | ||
| 5/20/2024 | Price change | $550,000-4.3%$331/sqft |
Source: Stellar MLS #U8223796 Report a problem | ||
| 4/3/2024 | Price change | $575,000-8%$346/sqft |
Source: Stellar MLS #U8223796 Report a problem | ||
| 12/12/2023 | Listed for sale | $625,000+45.3%$376/sqft |
Source: Stellar MLS #U8223796 Report a problem | ||
| 8/19/2021 | Sold | $430,000+10.3%$258/sqft |
Source: Public Record Report a problem | ||
| 7/27/2021 | Pending sale | $389,900$234/sqft |
Source: Stellar MLS #U8131187 Report a problem | ||
| 7/23/2021 | Listed for sale | $389,900+16.4%$234/sqft |
Source: Stellar MLS #U8131187 Report a problem | ||
| 6/10/2020 | Sold | $335,000-6.7%$201/sqft |
Source: Stellar MLS #U8082182 Report a problem | ||
| 5/6/2020 | Pending sale | $359,000$216/sqft |
Source: STREETSMART REALTY #U8082182 Report a problem | ||
| 4/30/2020 | Price change | $359,000-2.7%$216/sqft |
Source: STREETSMART REALTY #U8082182 Report a problem | ||
| 4/21/2020 | Listed for sale | $369,000+53.8%$222/sqft |
Source: STREETSMART REALTY #U8082182 Report a problem | ||
| 1/25/2020 | Listing removed | $240,000+4.3%$144/sqft |
Source: RE/MAX DYNAMIC #T3219403 Report a problem | ||
| 1/24/2020 | Sold | $230,000+79%$138/sqft |
Source: Stellar MLS #T3219403 Report a problem | ||
| 11/30/2015 | Sold | $128,500$77/sqft |
Source: Public Record Report a problem | ||
Public tax history
| Year | Property taxes | Tax assessment |
|---|---|---|
| 2025 | $4,955 -26.4% | $306,360 -28% |
| 2024 | $6,730 -2.2% | $425,709 +0.4% |
| 2023 | $6,884 +11.4% | $424,139 +10% |
| 2022 | $6,178 +26.5% | $385,581 +34.2% |
| 2021 | $4,885 +46.3% | $287,374 +52% |
| 2020 | $3,340 +23.5% | $189,098 -0.5% |
| 2019 | $2,704 | $190,009 +1.9% |
| 2018 | $2,704 -1% | $186,466 +2.1% |
| 2017 | $2,731 +9.7% | $182,631 +8.7% |
| 2016 | $2,491 -7.2% | $168,090 +12.2% |
| 2015 | $2,685 +4.2% | $149,822 -0.2% |
| 2014 | $2,577 +22.1% | $150,155 +45.7% |
| 2013 | $2,111 +5.8% | $103,072 -0.1% |
| 2012 | $1,996 | $103,200 -3.4% |
| 2011 | -- | $106,793 -5.8% |
| 2010 | -- | $113,411 -16.2% |
| 2009 | -- | $135,375 -24.7% |
| 2008 | $3,601 | $179,900 -11% |
| 2007 | -- | $202,200 +56.3% |
| 2005 | -- | $129,400 +1% |
| 2004 | $2,948 +25.6% | $128,100 +23.6% |
| 2003 | $2,348 +30.7% | $103,600 +9.7% |
| 2002 | $1,796 | $94,400 +12.9% |
| 2001 | $1,796 +12.4% | $83,600 +14.8% |
| 2000 | $1,598 | $72,800 |
Find assessor info on the county website
Monthly payment
Est. payment
Payment breakdown
Explore the cost of this home by adjusting the details. Changes won't be saved.Climate risks
Neighborhood: 33707
Nearby schools
GreatSchools rating
- 7/10Bear Creek Elementary SchoolGrades: PK-5Distance: 1.1 mi
- 3/10Azalea Middle SchoolGrades: 6-8Distance: 2.6 mi
- 4/10Boca Ciega High SchoolGrades: 9-12Distance: 1.4 mi
Schools provided by the listing agent
- Elementary: Bear Creek Elementary-PN
- Middle: Azalea Middle-PN
- High: Boca Ciega High-PN
Source: Stellar MLS. This data may not be complete. We recommend contacting the local school district to confirm school assignments for this home.
- $264,8002 bd1 ba1k sqft6755 W Flamingo Way S, St Petersburg, FL 33707Off Market
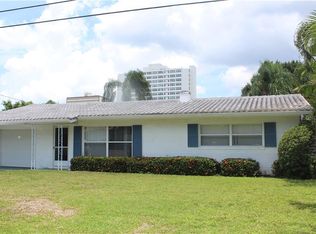
- $315,500-- bd1 ba1k sqft6755 W Flamingo Way S, Saint Petersburg, FL 33707Off Market
- $517,6003 bd3 ba2k sqft6760 W Flamingo Way S, Saint Petersburg, FL 33707Off Market
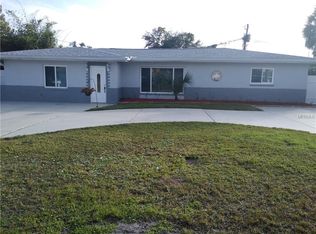
- $508,000-- bd2 ba2.5k sqft6740 W Flamingo Way S, Saint Petersburg, FL 33707Off Market
- $--2 bd1 ba1.5k sqft6765 W Flamingo Way S #A, Saint Petersburg, FL 33707Off Market
- $330,0003 bd2 ba1.3k sqft6770 Flamingo Way S, Saint Petersburg, FL 33707Off Market
- $488,2002 bd2 ba1.2k sqft6730 W Flamingo Way S #S, Saint Petersburg, FL 33707Off Market
- $934,8003 bd2 ba3.2k sqft6730 Flamingo Way S, Saint Petersburg, FL 33707Off Market
A local agent can set up tours, give advice and negotiate with sellers.
A local lender can help you make sure your offer is ready when you are.
Similar homes
- $720,0003 bd3 ba1.9k sqft1308 MARION DRIVE S, ST PETERSBURG, FL 33707For Sale

 MLS ID #TB8516236, Krystal Arnold, LUXURY & BEACH REALTY INC. Stellar MLS
 - $555,0003 bd3 ba1.5k sqft166 PINELLAS WAY N, ST PETERSBURG, FL 33710For Sale
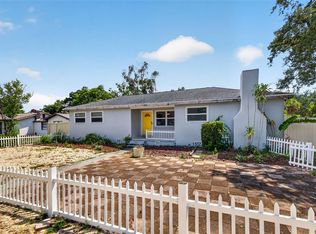 MLS ID #TB8535164, Danielle Tringali, RE/MAX CHAMPIONS. Stellar MLS
 - $525,0002 bd2 ba1.2k sqft2 79TH STREET S, ST PETERSBURG, FL 33707For Sale
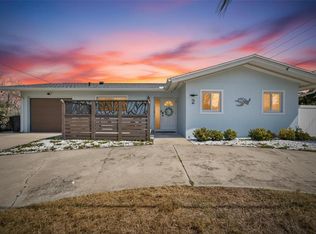 MLS ID #TB8492182, Trudy McClellan, RE/MAX ALLIANCE GROUP. Stellar MLS
 - $599,5002 bd2 ba1.4k sqft662 VILLAGRANDE AVENUE S, ST PETERSBURG, FL 33707For Sale
 MLS ID #TB8495792, Gloria Hunter-Peroni, RE/MAX PREFERRED. Stellar MLS
 - $497,5003 bd2 ba1.6k sqft3361 59TH STREET N, ST PETERSBURG, FL 33710For SaleMLS ID #TB8532112, Jennifer Thayer, KELLER WILLIAMS ST PETE REALTY. Stellar MLS
- $474,0003 bd2 ba1.6k sqft1533 SUFFOLK STREET N, ST PETERSBURG, FL 33710For SaleMLS ID #TB8516456, John Creamer, JAY ALAN REAL ESTATE. Stellar MLS
- $550,0003 bd2 ba1.8k sqft7310 11TH AVENUE N, ST PETERSBURG, FL 33710For SaleMLS ID #TB8490160, Thomas Zopf, II, WEICHERT REALTORS EXCLUSIVE PROPERTIES. Stellar MLS
- $405,0003 bd2 ba1.1k sqft5322 25TH AVENUE S, GULFPORT, FL 33707For SaleMLS ID #TB8446466, Jessica Ghiotto, NEXTHOME SOUTH POINTE. Stellar MLS
- $559,9003 bd2 ba1.5k sqft8017 31ST AVENUE N, ST PETERSBURG, FL 33710For SaleMLS ID #TB8525700, Hamza Edelbi, LPT REALTY, LLC. Stellar MLS
- $515,0003 bd2 ba1.6k sqft6212 20TH STREET S, ST PETERSBURG, FL 33712For SaleMLS ID #TB8508588, Pam Moll, COLDWELL BANKER REALTY. Stellar MLS
- $485,0003 bd2 ba1.4k sqft11280 FREEDOM COURT, SEMINOLE, FL 33772For SaleMLS ID #TB8532893, Brian Mitchell, Jr, FLORIDA COASTAL RLTY & INV.. Stellar MLS
- $490,0003 bd2 ba1.5k sqft6230 CEDAR STREET NE, ST PETERSBURG, FL 33702For SaleMLS ID #TB8525924, Sarita Amaro, COASTAL PROPERTIES GROUP INTERNATIONAL. Stellar MLS
- $465,0002 bd2 ba1.4k sqft8919 109TH LANE, SEMINOLE, FL 33772For SaleMLS ID #TB8536433, Regina Caton, CENTURY 21 BEGGINS. Stellar MLS
- $590,0003 bd3 ba1.9k sqft4341 1ST AVENUE N, ST PETERSBURG, FL 33713For SaleMLS ID #TB8534388, Christine Tatum, REDFIN CORPORATION. Stellar MLS
- $508,0003 bd3 ba1.7k sqft1832 69TH AVENUE S, ST PETERSBURG, FL 33712For SaleMLS ID #TB8475817, Talya Howard, REALTY ONE GROUP MVP. Stellar MLS
- $665,0003 bd2 ba1.5k sqft3002 58TH STREET S, GULFPORT, FL 33707For SaleMLS ID #TB8434121, Stephanie McNaughton, FOREVER FLORIDA REAL ESTATE. Stellar MLS
- $425,0003 bd2 ba1.3k sqft3929 13TH AVENUE N, ST PETERSBURG, FL 33713For SaleMLS ID #TB8455468, Kyle Hickey, CORCORAN DWELLINGS. Stellar MLS
- $479,9003 bd2 ba1.3k sqft10050 84TH WAY, LARGO, FL 33777For SaleMLS ID #TB8508218, Luis Bedoya, LLC, PREFERRED SHORE LLC. Stellar MLS
- $499,9903 bd2 ba1.9k sqft1950 ARVIS CIRCLE W, CLEARWATER, FL 33764For SaleMLS ID #TB8532164, Dylan Marinov, CHARLES RUTENBERG REALTY INC. Stellar MLS
- $539,9003 bd2 ba1.2k sqft4020 QUEEN STREET N, ST PETERSBURG, FL 33714For SaleMLS ID #TB8499325, Linda Temples, SIGNATURE REALTY ASSOCIATES. Stellar MLS
