Amazing Gulfport Location – Flood Zone X! Discover this charming 3-bedroom, 1.5-bath home perfectly situated in the highly sought-after Gulfport Arts District. Enjoy peace of mind knowing this home is located in Flood Zone X and sustained no flood damage during last year’s storms. Just a short walk from vibrant downtown Gulfport, you’ll have easy access to eclectic waterfront restaurants, the fishing pier, scenic parks, boutique shops, and year-round markets and festivals that make this community so special. Step inside through a welcoming front entry — the perfect spot to leave your flip-flops — and into a spacious open-concept living, dining, and kitchen area that feels bright and inviting. The kitchen features quartz countertops and a gas range, ideal for home chefs who love to cook. The primary bedroom offers two large closets framing an attached half bath for convenience. The front bedroom has direct access to the main bath and laundry area, while the third bedroom and bonus room at the back of the home opens to the fenced in backyard. Outside, you’ll find a storage shed and a deck, perfect for relaxing or entertaining. Enjoy modern updates including a brand-new roof, newer central heating and air, a gas furnace, and tankless gas water heater. The laundry area is already set up for electric appliances, however you could easily set it up for a gas powered dryer. This home truly offers the best of both worlds — close to the water and all the fun Gulfport provides, yet tucked away in a safe and comfortable zone. Move right in and become part of Gulfport’s vibrant, welcoming community. Experience the Florida lifestyle — with charm, comfort, and peace of mind!
For sale
$405,000
5322 25TH AVENUE S, GULFPORT, FL 33707
3beds
1,198sqft
:
Get pre-qualified$2,742/mo
Single Family Residence
Built in 1987
4,199 Square Feet Lot
$395,200 Zestimate®
$338/sqft
$-- HOA
What's special
Brand-new roofStorage shedGas rangeBright and invitingFenced in backyardTankless gas water heaterWelcoming front entry
- 273 days |
- 453 |
- 20 |
Zillow last checked:
Listing updated:
Listed by:
Jessica Ghiotto 727-501-4333,
NEXTHOME SOUTH POINTE 833-777-6398
Source: Stellar MLS,MLS#: TB8446466 Originating MLS: Suncoast Tampa
Originating MLS: Suncoast Tampa
Facts & features
Interior
Bedrooms & bathrooms
- Bedrooms: 3
- Bathrooms: 2
- Full bathrooms: 1
- 1/2 bathrooms: 1
Primary bedroom
- Features: Dual Closets
- Level: First
- Area: 161.84 Square Feet
- Dimensions: 13.6x11.9
Bedroom 1
- Features: Built-in Closet
- Level: First
- Area: 136.62 Square Feet
- Dimensions: 9.9x13.8
Bedroom 2
- Features: Built-in Closet
- Level: First
- Area: 101.64 Square Feet
- Dimensions: 13.2x7.7
Primary bathroom
- Level: First
- Area: 17.1 Square Feet
- Dimensions: 5.7x3
Bathroom 1
- Level: First
- Area: 92.07 Square Feet
- Dimensions: 9.9x9.3
Kitchen
- Level: First
- Area: 113.83 Square Feet
- Dimensions: 12.11x9.4
Living room
- Level: First
- Area: 280.56 Square Feet
- Dimensions: 16.8x16.7
Heating
- Electric, Natural Gas
Cooling
- Central Air
Appliances
- Included: Dishwasher, Disposal, Gas Water Heater, Microwave, Range, Refrigerator, Tankless Water Heater
- Laundry: Electric Dryer Hookup, Laundry Closet, Washer Hookup
Features
- Attic Fan, Crown Molding, Eating Space In Kitchen, Kitchen/Family Room Combo, Open Floorplan, Stone Counters
- Flooring: Luxury Vinyl, Porcelain Tile, Tile
- Has fireplace: No
Interior area
- Total structure area: 1,378
- Total interior livable area: 1,198 sqft
Video & virtual tour
Property
Features
- Levels: One
- Stories: 1
- Exterior features: Storage
- Fencing: Fenced
Lot
- Size: 4,199 Square Feet
- Dimensions: 40 x 105
Details
- Parcel number: 333116349560000100
- Special conditions: None
Construction
Type & style
- Home type: SingleFamily
- Property subtype: Single Family Residence
Materials
- Block
- Foundation: Block
- Roof: Shingle
Condition
- New construction: No
- Year built: 1987
Utilities & green energy
- Sewer: Public Sewer
- Water: Public
- Utilities for property: Cable Available, Electricity Available, Natural Gas Connected, Propane, Public, Sewer Available, Sewer Connected, Water Available, Water Connected
Community & HOA
Community
- Pet fee: $0 monthly
- Subdivision: HAGELBARGERS D D REP
HOA
- Has HOA: No
Location
- Region: Gulfport
Financial & listing details
- Price per square foot: $338/sqft
- Tax assessed value: $284,690
- Annual tax amount: $2,794
- Date on market: 11/9/2025
- Cumulative days on market: 274 days
- Ownership: Fee Simple
- Total actual rent: 0
- Electric utility on property: Yes
- Road surface type: Asphalt
Estimated market value
$395,200
$375,000 - $415,000
$2,462/mo
Price history
| Date | Event | Price |
|---|---|---|
| 8/7/2026 | Price change | $405,000-4.1%$338/sqft |
Source:  Stellar MLS #TB8446466 Report a problem Stellar MLS #TB8446466 Report a problem | ||
| 12/11/2025 | Price change | $422,500-0.6%$353/sqft |
Source: Stellar MLS #TB8446466 Report a problem | ||
| 11/9/2025 | Listed for sale | $425,000+150%$355/sqft |
Source: Stellar MLS #TB8446466 Report a problem | ||
| 5/3/2018 | Sold | $170,000$142/sqft |
Source: Public Record Report a problem | ||
Public tax history
| Year | Property taxes | Tax assessment |
|---|---|---|
| 2025 | $2,964 +6.1% | $210,933 +2.9% |
| 2024 | $2,794 +1.8% | $204,988 +3% |
| 2023 | $2,744 +8.9% | $199,017 +7.5% |
| 2022 | $2,520 -1% | $185,102 +3% |
| 2021 | $2,546 +0.4% | $179,711 +1.4% |
| 2020 | $2,536 +2% | $177,230 +2.3% |
| 2019 | $2,487 | $173,245 +9.3% |
| 2018 | $2,487 -12.1% | $158,571 +13.9% |
| 2017 | $2,829 +18.2% | $139,187 +7.9% |
| 2016 | $2,393 +6.1% | $128,992 +6.9% |
| 2015 | $2,255 +13.4% | $120,686 +19.9% |
| 2014 | $1,989 +10.1% | $100,688 +13.6% |
| 2013 | $1,806 +8.1% | $88,609 +8% |
| 2012 | $1,670 | $82,017 -11.3% |
| 2011 | -- | $92,468 -4.3% |
| 2010 | -- | $96,655 -10.4% |
| 2009 | -- | $107,886 -14.3% |
| 2008 | $2,406 | $125,900 -15.6% |
| 2007 | -- | $149,100 +45.9% |
| 2005 | -- | $102,200 +13.4% |
| 2004 | $1,939 +17% | $90,100 +17.6% |
| 2003 | $1,657 +21.7% | $76,600 +2.4% |
| 2002 | $1,362 | $74,800 +20.3% |
| 2001 | $1,362 +12.8% | $62,200 +12.3% |
| 2000 | $1,207 | $55,400 |
Find assessor info on the county website
Monthly payment
Est. payment
Payment breakdown
Explore the cost of this home by adjusting the details. Changes won't be saved.Climate risks
Neighborhood: 33707
Nearby schools
GreatSchools rating
- 4/10Gulfport Montessori Elementary SchoolGrades: PK-5Distance: 0.4 mi
- 3/10Azalea Middle SchoolGrades: 6-8Distance: 4.1 mi
- 4/10Boca Ciega High SchoolGrades: 9-12Distance: 1.1 mi
- $--1 bd1 ba-- sqft5332 25th Ave S #2, Saint Petersburg, FL 33707Off Market

- $--1 bd1 ba-- sqft5332 25th Ave S, Gulfport, FL 33707Off Market

- $283,4002 bd1 ba938 sqft2506 54th St S, Gulfport, FL 33707Off Market
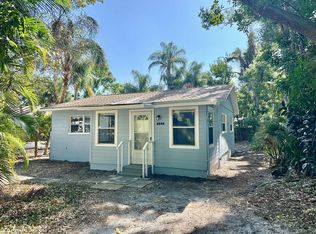
- $371,200-- bd-- ba984 sqft5330 25th Ave S, Gulfport, FL 33707Off Market
- $--1 bd1 ba984 sqft5330 25th Ave S #2, Saint Petersburg, FL 33707Off Market
- $--1 bd1 ba984 sqft5330 25th Ave S #1, Gulfport, FL 33707Off Market
- $265,9002 bd1 ba700 sqft2508 Ohio Ct S, Gulfport, FL 33707Off Market
- $298,6002 bd2 ba952 sqft5318 25th Ave S, Gulfport, FL 33707Off Market
A local agent can set up tours, give advice and negotiate with sellers.
A local lender can help you make sure your offer is ready when you are.
Similar homes
- $414,9004 bd2 ba1.5k sqft6210 4TH AVENUE S, ST PETERSBURG, FL 33707For Sale

 MLS ID #TB8536623, Bozena Pniewski, BULLARD REALTY. Stellar MLS
 - $435,0003 bd2 ba1.1k sqft1213 55TH STREET S, GULFPORT, FL 33707For Sale
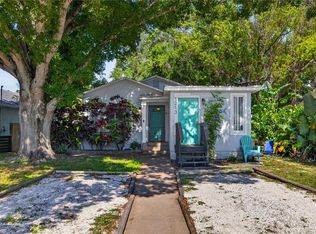 MLS ID #TB8517996, Stephanie Person, KINEST REALTY. Stellar MLS
 - $--3 bd2 ba1.6k sqft2827 29th Ave N, Saint Petersburg, FL 33713AuctionAuction.com 2
- $365,0003 bd1 ba1k sqft4730 15TH AVENUE N, ST PETERSBURG, FL 33713For Sale
 MLS ID #TB8535949, Carolina Aguiar, EXP REALTY LLC. Stellar MLS
 - $329,0002 bd2 ba892 sqft824 67TH STREET S, ST PETERSBURG, FL 33707For SaleMLS ID #TB8532513, Jatnna Jimenez, LPT REALTY, LLC. Stellar MLS
- $419,9003 bd2 ba1.3k sqft2489 58TH STREET N, ST PETERSBURG, FL 33710For SaleMLS ID #TB8513548, Jamie Jackson, EXP REALTY LLC. Stellar MLS
- $429,0003 bd2 ba1.1k sqft4601 16TH AVENUE N, ST PETERSBURG, FL 33713For SaleMLS ID #TB8522892, Asya Hirschfeld, EXP REALTY LLC. Stellar MLS
- $375,0003 bd1 ba1.3k sqft101 40TH AVENUE SE, ST PETERSBURG, FL 33705For SaleMLS ID #TB8509242, Jac Smith, KELLER WILLIAMS ST PETE REALTY. Stellar MLS
- $384,9002 bd2 ba1.2k sqft7201 5TH AVENUE N, ST PETERSBURG, FL 33701For SaleMLS ID #TB8522372, Linda Caruso, KELLER WILLIAMS REALTY- PALM HARBOR. Stellar MLS
- $399,9003 bd2 ba1k sqft4703 W WALLACE AVENUE, TAMPA, FL 33611For SaleMLS ID #TB8535029, Gregory Margliano, COMPASS FLORIDA LLC. Stellar MLS
- $419,0003 bd2 ba1.5k sqft220 45TH AVENUE S, ST PETERSBURG, FL 33705For SaleMLS ID #TB8489649, Hanna Cozad, THE TENPENNY COLLECTION. Stellar MLS
- $460,0003 bd2 ba1.4k sqft6242 5TH AVENUE N, ST PETERSBURG, FL 33710For SaleMLS ID #TB8510666, CARLOS DIEZ CORDOVA, MARK SPAIN REAL ESTATE. Stellar MLS
- $449,9003 bd2 ba1.5k sqft4120 BURLINGTON AVENUE N, ST PETERSBURG, FL 33713For SaleMLS ID #TB8504703, Thomas Morillo LLC, REALTY ONE GROUP SUNSHINE. Stellar MLS
- $329,9003 bd2 ba1.1k sqft4924 45TH AVENUE N, ST PETERSBURG, FL 33709For SaleMLS ID #TB8531916, Anastasia Bizzarri, REAL ESTATE WITH AN ACCENT LLC. Stellar MLS
- $415,0003 bd2 ba1.2k sqft1978 DIX STREET, LARGO, FL 33774For SaleMLS ID #TB8513399, Andrew Brasseur, DALTON WADE INC. Stellar MLS
- $369,0002 bd1 ba768 sqft4627 1ST AVENUE N, ST PETERSBURG, FL 33713For SaleMLS ID #TB8507758, David Ponte, REALTY ONE GROUP INNOVATION. Stellar MLS
- $339,9003 bd1 ba904 sqft2855 VALENCIA WAY S, ST PETERSBURG, FL 33705For SaleMLS ID #TB8509887, Mychelle Nguyen, DALTON WADE INC. Stellar MLS
- $555,0003 bd3 ba1.5k sqft166 PINELLAS WAY N, ST PETERSBURG, FL 33710For SaleMLS ID #TB8535164, Danielle Tringali, RE/MAX CHAMPIONS. Stellar MLS
- $350,0003 bd2 ba1.4k sqft5021 37TH AVENUE N, ST PETERSBURG, FL 33710For SaleMLS ID #TB8464830, Marino Hasa, FUTURE HOME REALTY. Stellar MLS
- $365,0003 bd2 ba1.4k sqft3443 21ST STREET N, ST PETERSBURG, FL 33713For SaleMLS ID #TB8524357, Shyra Basilone, VANDERLEELIE & ASSOC.RE ESTATE. Stellar MLS
