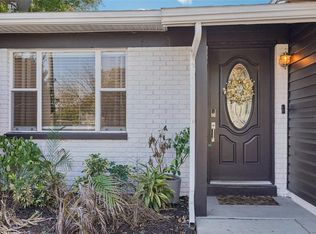
Short Sale. Come see this beautifully renovated South Tampa home updated with the latest styles and neutral colors. Located within walking distance to the Westshore Marina District with convenient shopping, dining and weekend farmers & craft markets for social fun! From this location you will have quick access to downtown Tampa, MacDill Air force Base, and you are a short drive to St. Petersburg and the beaches. Step through the front door and you will immediately note the quality of the renovation making your purchase turn-key. The open living/kitchen space is light and bright with additional overhead lighting. The stylish kitchen has a farm sink, barn door, and a generous amount of bright white cabinetry with tiled backsplash. A rare kitchen window allows you to enjoy the vista of the large back yard. The split bedroom floorplan has two bedrooms and one bath grouped together, while the primary bedroom with ensuite bath is located at the other end of the home. A mini split A/C has been installed in the primary bedroom so you can have zoned cooling and sleep soundly at your desired temperature. Visit with your neighbors from the charming front porch and entertain out back in the fully fenced private backyard. The patio area with brick pavers is just perfect for hosting a barbecue with al fresco dining and the fully fenced yard will secure your pets. Experience peace and quiet as there are no backyard neighbors because this home backs up to the protected preserve area of the Legacy Park Townhomes. Also, a new small outbuilding has been added for additional storage. This home DID NOT flood during Helene or Milton and street access remained open. Make sure you view the attached floorplan and then make your appointment to view this lovely home.
For sale
$399,900
4703 W WALLACE AVENUE, TAMPA, FL 33611
3beds
1,041sqft
:
Get pre-qualified$2,725/mo
Single Family Residence
Built in 1954
6,048 Square Feet Lot
$-- Zestimate®
$384/sqft
$-- HOA
What's special
Charming front porchFarm sinkSplit bedroom floorplanStylish kitchenFully fenced private backyardBarn door
- 6 days |
- 829 |
- 71 |
Likely to sell faster than
Zillow last checked:
Listing updated:
Listed by:
Gregory Margliano 813-857-5339,
COMPASS FLORIDA LLC 813-365-9935
Source: Stellar MLS,MLS#: TB8535029 Originating MLS: Suncoast Tampa
Originating MLS: Suncoast Tampa
Facts & features
Interior
Bedrooms & bathrooms
- Bedrooms: 3
- Bathrooms: 2
- Full bathrooms: 2
Primary bedroom
- Features: Built-in Closet
- Level: First
- Area: 222.6 Square Feet
- Dimensions: 10.6x21
Bedroom 2
- Features: Built-in Closet
- Level: First
- Area: 122.08 Square Feet
- Dimensions: 10.9x11.2
Bedroom 3
- Features: Built-in Closet
- Level: First
- Area: 153.44 Square Feet
- Dimensions: 13.7x11.2
Kitchen
- Level: First
- Area: 138.88 Square Feet
- Dimensions: 12.4x11.2
Living room
- Level: First
- Area: 168.37 Square Feet
- Dimensions: 14.9x11.3
Heating
- Central
Cooling
- Central Air, Ductless
Appliances
- Included: Convection Oven, Dishwasher, Dryer, Microwave, Range, Refrigerator, Tankless Water Heater, Washer
- Laundry: Inside, Laundry Closet
Features
- Ceiling Fan(s), Split Bedroom, Stone Counters
- Flooring: Tile, Vinyl
- Windows: Window Treatments
- Has fireplace: No
Interior area
- Total structure area: 1,089
- Total interior livable area: 1,041 sqft
Video & virtual tour
Property
Features
- Levels: One
- Stories: 1
- Patio & porch: Front Porch, Patio
- Exterior features: Private Mailbox, Sidewalk, Storage
- Fencing: Fenced,Vinyl,Wood
- Has view: Yes
- View description: Trees/Woods
Lot
- Size: 6,048 Square Feet
- Dimensions: 63 x 96
- Features: Flood Insurance Required, Sidewalk
Details
- Additional structures: Shed(s)
- Parcel number: A0830183XE00000100001.1
- Zoning: RS-60
- Special conditions: Short Sale
Construction
Type & style
- Home type: SingleFamily
- Property subtype: Single Family Residence
Materials
- HardiPlank Type, Stucco, Wood Frame
- Foundation: Slab
- Roof: Shingle
Condition
- New construction: No
- Year built: 1954
Utilities & green energy
- Sewer: Public Sewer
- Water: Public
- Utilities for property: Public
Community & HOA
Community
- Pet fee: $0 monthly
- Subdivision: GANDY GARDENS 1
HOA
- Has HOA: No
Location
- Region: Tampa
Financial & listing details
- Price per square foot: $384/sqft
- Tax assessed value: $261,806
- Annual tax amount: $4,456
- Date on market: 8/6/2026
- Cumulative days on market: 3 days
- Listing terms: Cash,Conventional,FHA,VA Loan
- Ownership: Fee Simple
- Total actual rent: 0
- Road surface type: Paved
Estimated market value
Not available
Estimated sales range
Not available
Not available
Price history
| Date | Event | Price |
|---|---|---|
| 8/6/2026 | Listed for sale | $399,900$384/sqft |
Source:  Stellar MLS #TB8535029 Report a problem Stellar MLS #TB8535029 Report a problem | ||
| 3/4/2026 | Listing removed | $399,900$384/sqft |
Source: Stellar MLS #TB8474752 Report a problem | ||
| 2/10/2026 | Listed for sale | $399,900-4.8%$384/sqft |
Source: Stellar MLS #TB8474752 Report a problem | ||
| 1/23/2026 | Listing removed | $420,000$403/sqft |
Source: Stellar MLS #TB8440012 Report a problem | ||
| 1/2/2026 | Price change | $420,000-1.2%$403/sqft |
Source: Stellar MLS #TB8440012 Report a problem | ||
| 10/27/2025 | Listed for sale | $425,000$408/sqft |
Source: Stellar MLS #TB8440012 Report a problem | ||
| 10/20/2025 | Listing removed | $425,000$408/sqft |
Source: Stellar MLS #TB8435392 Report a problem | ||
| 10/7/2025 | Listed for sale | $425,000+4.2%$408/sqft |
Source: Stellar MLS #TB8435392 Report a problem | ||
| 12/30/2024 | Sold | $408,000-0.5%$392/sqft |
Source: Stellar MLS #TB8314656 Report a problem | ||
| 11/14/2024 | Pending sale | $410,000$394/sqft |
Source: Stellar MLS #TB8314656 Report a problem | ||
| 10/30/2024 | Listed for sale | $410,000+41.4%$394/sqft |
Source: Stellar MLS #TB8314656 Report a problem | ||
| 10/20/2022 | Listing removed | -- |
Source: Stellar MLS #T3399264 Report a problem | ||
| 9/12/2022 | Price change | $290,000-3.3%$279/sqft |
Source: Stellar MLS #T3399264 Report a problem | ||
| 8/29/2022 | Listed for sale | $300,000+22.4%$288/sqft |
Source: Stellar MLS #T3399264 Report a problem | ||
| 5/4/2022 | Sold | $245,000+61.2%$235/sqft |
Source: Public Record Report a problem | ||
| 10/3/2005 | Sold | $152,000+21.6%$146/sqft |
Source: Public Record Report a problem | ||
| 9/3/2004 | Sold | $125,000$120/sqft |
Source: Public Record Report a problem | ||
Public tax history
| Year | Property taxes | Tax assessment |
|---|---|---|
| 2025 | $4,456 +23.3% | $261,806 +42.1% |
| 2024 | $3,614 +2% | $184,286 +2.8% |
| 2023 | $3,545 +100.4% | $179,202 +38.8% |
| 2022 | $1,769 +1.9% | $129,088 +3% |
| 2021 | $1,736 +1.5% | $125,328 +1.4% |
| 2020 | $1,711 +2.7% | $123,598 +2.3% |
| 2019 | $1,665 | $120,819 +1.4% |
| 2018 | $1,665 +0.7% | $119,160 +16.2% |
| 2017 | $1,654 -23.3% | $102,574 +12.6% |
| 2016 | $2,157 +11.3% | $91,095 +8.7% |
| 2015 | $1,938 +42% | $83,798 +43.5% |
| 2014 | $1,365 | $58,380 +10% |
| 2013 | $1,365 +28.6% | $53,073 +10% |
| 2012 | $1,061 -19.6% | $48,248 -19.7% |
| 2011 | $1,320 -12.9% | $60,119 -13.6% |
| 2010 | $1,515 +37% | $69,619 -23.8% |
| 2009 | $1,106 -30.9% | $91,338 -19.8% |
| 2008 | $1,601 -44.3% | $113,890 -14.5% |
| 2007 | $2,875 -0.1% | $133,253 +9.3% |
| 2006 | $2,878 +22.3% | $121,929 +26.2% |
| 2005 | $2,354 | $96,641 +18.7% |
| 2004 | -- | $81,399 +78% |
| 2003 | -- | $45,729 +2.4% |
| 2002 | -- | $44,657 +1.6% |
| 2001 | -- | $43,954 -17.5% |
| 2000 | $438 | $53,255 |
Find assessor info on the county website
Monthly payment
Est. payment
Payment breakdown
Explore the cost of this home by adjusting the details. Changes won't be saved.Climate risks
Neighborhood: Gandy-Sun Bay South
Nearby schools
GreatSchools rating
- 6/10Anderson Elementary SchoolGrades: PK-5Distance: 1.3 mi
- 5/10Madison Middle SchoolGrades: 6-8Distance: 1.4 mi
- 6/10Robinson High SchoolGrades: 9-12Distance: 0.9 mi
Schools provided by the listing agent
- Elementary: Anderson-HB
- Middle: Madison-HB
- High: Robinson-HB
Source: Stellar MLS. This data may not be complete. We recommend contacting the local school district to confirm school assignments for this home.
- $347,8003 bd1 ba1.1k sqft4701 W Wallace Ave, Tampa, FL 33611Off Market

- $277,1002 bd1 ba1k sqft4707 Wallace Ave, Tampa, FL 33611Off Market
- $277,7003 bd1 ba1k sqft4705 W Wallace Ave, Tampa, FL 33611Off Market
- $279,2002 bd1 ba1.1k sqft4702 W Wallace Ave, Tampa, FL 33611Off Market
- $399,7004 bd2 ba1.8k sqft4700 Wallace Ave, Tampa, FL 33611Off Market
- $363,0004 bd2 ba1.6k sqft4704 Wallace Ave, Tampa, FL 33611Off Market
- $487,1003 bd2 ba1.4k sqft4439 W Wallace Ave, Tampa, FL 33611Off Market
- $1,9503 bd1 ba1.1k sqft4706 Wallace Ave, Tampa, FL 33611For Rent
A local agent can set up tours, give advice and negotiate with sellers.
Similar homes
- $460,0003 bd2 ba1.1k sqft3913 W WALLACE AVENUE, TAMPA, FL 33611For Sale

 MLS ID #TB8535525, Rick Hayley, BRAINARD REALTY. Stellar MLS
 - $475,0003 bd2 ba1.2k sqft4508 W PEARL AVENUE, TAMPA, FL 33611For Sale
 MLS ID #TB8467441, Lindsay Starling, PINPOINT REALTY GROUP LLC. Stellar MLS
 - $459,0003 bd2 ba1.1k sqft4730 W BAY VISTA AVENUE, TAMPA, FL 33611For Sale
 MLS ID #TB8522722, Morgan Watts, KELLER WILLIAMS TAMPA CENTRAL. Stellar MLS
 - $411,0003 bd2 ba1.5k sqft1509 W BARR DRIVE, TAMPA, FL 33603For Sale
 MLS ID #TB8537508, Tania Patone, MARK SPAIN REAL ESTATE. Stellar MLS
 - $425,0004 bd2 ba1.5k sqft7802 N MATANZAS AVENUE, TAMPA, FL 33614For SaleMLS ID #TB8535519, John LaRocca, FUTURE HOME REALTY INC. Stellar MLS
- $479,0003 bd2 ba1.4k sqft4415 W BAY VILLA AVENUE, TAMPA, FL 33611For SaleMLS ID #TB8514254, Michael Notbohm, KELLER WILLIAMS TAMPA CENTRAL. Stellar MLS
- $475,0002 bd2 ba1.4k sqft4727 W ANITA BOULEVARD, TAMPA, FL 33611For SaleMLS ID #TB8502324, Cristina Lorenzo, PALERMO REAL ESTATE PROF. INC.. Stellar MLS
- $550,0004 bd2 ba1.3k sqft2918 W ELLIS DRIVE, TAMPA, FL 33611For SaleMLS ID #TB8535424, William Morris, YELLOWFIN REALTY. Stellar MLS
- $489,9903 bd2 ba1.2k sqft6545 S WEST SHORE CIRCLE, TAMPA, FL 33616For SaleMLS ID #TB8417147, Erika Nunez, THE SOMERDAY GROUP PL. Stellar MLS
- $399,9003 bd2 ba1.2k sqft4110 3RD AVENUE S, ST PETERSBURG, FL 33711For SaleMLS ID #TB8537074, Zach Steinberger, COMPASS FLORIDA LLC. Stellar MLS
- $399,0003 bd2 ba1.3k sqft5508 WHITMORE DRIVE, TAMPA, FL 33634For SaleMLS ID #TB8511048, Doug Pierson, COASTAL PROPERTIES GROUP INTERNATIONAL. Stellar MLS
- $385,0003 bd2 ba1.2k sqft8719 N TEMPLE AVENUE, TAMPA, FL 33617For SaleMLS ID #TB8528289, Jackie Foster, EXP REALTY LLC. Stellar MLS
- $449,9003 bd2 ba1.1k sqft4012 N BOULEVARD, TAMPA, FL 33603For SaleMLS ID #TB8534709, Aijalon Chambers, OUT FAST REALTY & INVESTMENTS. Stellar MLS
- $395,0003 bd2 ba1k sqft5811 MABEL STREET, TAMPA, FL 33610For SaleMLS ID #O6423100, Steven Koleno, BEYCOME OF FLORIDA LLC. Stellar MLS
- $425,0003 bd2 ba1.3k sqft11373 67TH AVENUE, SEMINOLE, FL 33772For SaleMLS ID #TB8536599, Laura Feliciano, KELLER WILLIAMS REALTY PORTFOLIO COLLECTION. Stellar MLS
- $389,9993 bd2 ba1.4k sqft10221 N FLEETWOOD DRIVE, TAMPA, FL 33612For SaleMLS ID #TB8510927, Herman Hartanto, LPT REALTY, LLC. Stellar MLS
- $399,0003 bd2 ba1.5k sqft8115 N OLA AVENUE, TAMPA, FL 33604For SaleMLS ID #TB8511237, Vioma Lorenzo, DALTON WADE INC. Stellar MLS
- $315,0003 bd1 ba975 sqft7009 S FITZGERALD STREET, TAMPA, FL 33616For SaleMLS ID #TB8486713, Giovanna Hall, DALTON WADE INC. Stellar MLS
- $435,0003 bd2 ba1.3k sqft12417 N ROME AVENUE, TAMPA, FL 33612For SaleMLS ID #TB8517684, Leah Morell, KELLER WILLIAMS TAMPA PROPERTIES. Stellar MLS
- $439,0002 bd2 ba1k sqft1927 SHORE ACRES BOULEVARD NE, ST PETERSBURG, FL 33703For SaleMLS ID #TB8535206, Traci Mast, EXP REALTY LLC. Stellar MLS
