Pride of ownership shines throughout this beautifully updated home situated on an oversized 80' x 100' lot in one of South Tampa's most convenient locations. This home has been thoughtfully improved and meticulously maintained for everyday living, with significant investments made both inside and behind the walls for long-term peace of mind. The exterior offers exceptional functionality and curb appeal, featuring fresh paint, all new exterior doors, a large swinging gate with secure parking for a boat or RV, a spacious storage shed, and a whole-home Ring security camera system. Major mechanical and infrastructure updates include a 2022 roof, brand-new water heater, newer (elevated) HVAC system, and all sewer lines re-plumbed to PVC. For added durability, the home's block exterior was waterproofed from the slab up approximately four feet around the entire perimeter. Inside, you'll find designer finishes throughout. The stunning kitchen serves as the heart of the home with premium Café Series appliances, quartz countertops and full-height quartz backsplash, and a waterfall breakfast bar accented by under-cabinet lighting. Both the guest and primary bathrooms have been beautifully remodeled, while new luxury vinyl plank flooring, interior doors, hardware, lighting, and baseboards create a cohesive, modern feel throughout the home. Additional upgrades include custom closet systems, a new washer and dryer, and a thoughtfully designed primary suite. The location is equally impressive. Enjoy walking distance to local favorites including Green Iguana, Westshore Pizza, Dead Bob's, and the highly anticipated White Wolf restaurant and rooftop bar. The vibrant Westshore Marina District is just 1.2 miles away, offering waterfront trails, marina views, shopping, dining, and recreation along Tampa Bay. MacDill Air Force Base is approximately 4 miles away, downtown St. Petersburg is a quick trip across the bridge, and both downtown Tampa and Tampa International Airport are within about 7 miles. This is a rare opportunity to own a truly move-in-ready home where the updates aren't just cosmetic—the major systems, infrastructure, and finishes have all been thoughtfully improved and carefully maintained.
For sale
Price cut: $10K (8/7)
$459,000
4730 W BAY VISTA AVENUE, TAMPA, FL 33611
3beds
1,116sqft
Single Family Residence
Built in 1951
8,000 Square Feet Lot
$-- Zestimate®
$411/sqft
$-- HOA
What's special
- 51 days
- 885
- 79
Likely to sell faster than
Zillow last checked:
Listing updated:
Listed by:
Morgan Watts 813-289-7355,
KELLER WILLIAMS TAMPA CENTRAL 813-865-0700,
Laura Fender 813-597-9677,
KELLER WILLIAMS TAMPA CENTRAL
Source: Stellar MLS,MLS#: TB8522722 Originating MLS: Suncoast Tampa
Originating MLS: Suncoast Tampa
Facts & features
Interior
Bedrooms & bathrooms
- Bedrooms: 3
- Bathrooms: 2
- Full bathrooms: 2
Primary bedroom
- Features: Built-in Closet
- Level: First
- Area: 210 Square Feet
- Dimensions: 21x10
Bedroom 2
- Features: Built-in Closet
- Level: First
- Area: 121 Square Feet
- Dimensions: 11x11
Bedroom 3
- Features: Built-in Closet
- Level: First
- Area: 110 Square Feet
- Dimensions: 11x10
Kitchen
- Level: First
- Area: 96 Square Feet
- Dimensions: 12x8
Living room
- Level: First
- Area: 208 Square Feet
- Dimensions: 16x13
Heating
- Central
Cooling
- Central Air
Appliances
- Included: Dishwasher, Microwave, Range, Refrigerator
- Laundry: Inside
Features
- Kitchen/Family Room Combo, Primary Bedroom Main Floor
- Flooring: Luxury Vinyl, Tile
- Has fireplace: No
Interior area
- Total structure area: 1,136
- Total interior livable area: 1,116 sqft
Video & virtual tour
Property
Parking
- Parking features: Boat, Oversized, RV Access/Parking
Features
- Levels: One
- Stories: 1
- Exterior features: Storage
- Fencing: Fenced
Lot
- Size: 8,000 Square Feet
- Dimensions: 80 x 100
- Features: City Lot, Oversized Lot
Details
- Additional structures: Shed(s), Storage
- Parcel number: A0530183X800001000050.0
- Zoning: RS-60
- Special conditions: None
Construction
Type & style
- Home type: SingleFamily
- Property subtype: Single Family Residence
Materials
- Block
- Foundation: Slab
- Roof: Membrane,Shingle
Condition
- New construction: No
- Year built: 1951
Utilities & green energy
- Sewer: Public Sewer
- Water: Public
- Utilities for property: BB/HS Internet Available
Community & HOA
Community
- Pet fee: $0 monthly
- Subdivision: ANITA SUB
HOA
- Has HOA: No
Location
- Region: Tampa
Financial & listing details
- Price per square foot: $411/sqft
- Tax assessed value: $323,959
- Annual tax amount: $5,689
- Date on market: 7/8/2026
- Cumulative days on market: 47 days
- Listing terms: Cash,Conventional,FHA,VA Loan
- Ownership: Fee Simple
- Total actual rent: 0
- Road surface type: Asphalt
Estimated market value
Not available
Estimated sales range
Not available
Not available
Price history
| Date | Event | Price |
|---|---|---|
| 8/7/2026 | Price change | $459,000-2.1%$411/sqft |
Source:  Stellar MLS #TB8522722 Report a problem Stellar MLS #TB8522722 Report a problem | ||
| 7/21/2026 | Price change | $469,000-2.1%$420/sqft |
Source: Stellar MLS #TB8522722 Report a problem | ||
| 7/8/2026 | Listed for sale | $479,000+87.8%$429/sqft |
Source: Stellar MLS #TB8522722 Report a problem | ||
| 3/4/2020 | Sold | $255,000-0.8%$228/sqft |
Source: Stellar MLS #T3217096 Report a problem | ||
| 1/25/2020 | Pending sale | $257,000$230/sqft |
Source: EXIT BAYSHORE REALTY #T3217096 Report a problem | ||
| 1/23/2020 | Price change | $257,000-0.8%$230/sqft |
Source: EXIT BAYSHORE REALTY #T3217096 Report a problem | ||
| 12/30/2019 | Listed for sale | $259,000+48%$232/sqft |
Source: EXIT BAYSHORE REALTY #T3217096 Report a problem | ||
| 4/2/2010 | Listing removed | $175,000+6.1%$157/sqft |
Source: Markell & Associates Realtors #T2379277 Report a problem | ||
| 10/23/2009 | Sold | $165,000-5.7%$148/sqft |
Source: Stellar MLS #T2379277 Report a problem | ||
| 8/6/2009 | Listed for sale | $175,000+110.8%$157/sqft |
Source: Markell & Associates Realtors #T2379277 Report a problem | ||
| 6/3/2009 | Sold | $83,000+22.1%$74/sqft |
Source: Public Record Report a problem | ||
| 2/5/1999 | Sold | $68,000$61/sqft |
Source: Public Record Report a problem | ||
Public tax history
| Year | Property taxes | Tax assessment |
|---|---|---|
| 2025 | $5,690 +5.2% | $323,959 +0.8% |
| 2024 | $5,408 +2.6% | $321,390 +3% |
| 2023 | $5,270 -13.4% | $312,029 +0.7% |
| 2022 | $6,088 +60.9% | $309,792 +35.2% |
| 2021 | $3,783 +199.8% | $229,187 +126.9% |
| 2020 | $1,262 +3.2% | $100,993 +2.3% |
| 2019 | $1,223 | $98,722 +1.9% |
| 2018 | $1,223 +1.8% | $96,881 -35.4% |
| 2017 | $1,201 +2.7% | $149,879 +61.3% |
| 2016 | $1,170 +3.8% | $92,936 +0.7% |
| 2015 | $1,127 +4.8% | $92,290 +0.8% |
| 2014 | $1,076 | $91,558 +1.5% |
| 2013 | $1,076 +2.2% | $90,205 +1.7% |
| 2012 | $1,053 -53.5% | $88,697 -14.6% |
| 2011 | $2,264 -0.8% | $103,853 -1.5% |
| 2010 | $2,282 +175.6% | $105,382 -4.5% |
| 2009 | $828 -0.4% | $110,400 +40.9% |
| 2008 | $831 -25.5% | $78,368 +3% |
| 2007 | $1,116 -5% | $76,085 +2.5% |
| 2006 | $1,175 +1.5% | $74,229 +3% |
| 2005 | $1,158 | $72,067 +1% |
| 2004 | -- | $71,351 +1.9% |
| 2003 | -- | $70,021 +2.4% |
| 2002 | -- | $68,380 +1.6% |
| 2001 | -- | $67,303 +3% |
| 2000 | $1,028 | $65,343 |
Find assessor info on the county website
Monthly payment
Est. payment
Payment breakdown
Explore the cost of this home by adjusting the details. Changes won't be saved.Climate risks
Neighborhood: Bayside West
Nearby schools
Schools provided by the listing agent
- Elementary: Anderson-HB
- Middle: Madison-HB
- High: Robinson-HB
Source: Stellar MLS. This data may not be complete. We recommend contacting the local school district to confirm school assignments for this home.
Similar homes
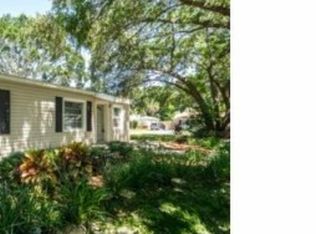
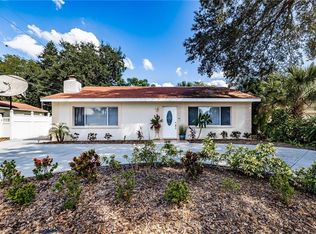
- $455,0003 bd2 ba1.1k sqft3913 W WALLACE AVENUE, TAMPA, FL 33611For Sale

 MLS ID #TB8535525, Rick Hayley, BRAINARD REALTY. Stellar MLS
 - $510,0003 bd2 ba1.4k sqft4303 S CAMERON AVENUE, TAMPA, FL 33611For Sale
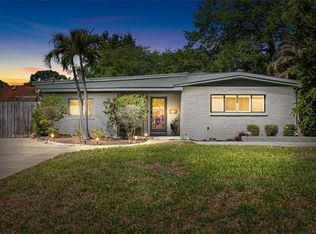 MLS ID #TB8493005, Lynne Brown, PALERMO REAL ESTATE PROF. INC.. Stellar MLS
 - $450,0004 bd2 ba1.5k sqft4722 W BAY AVENUE, TAMPA, FL 33616For Sale
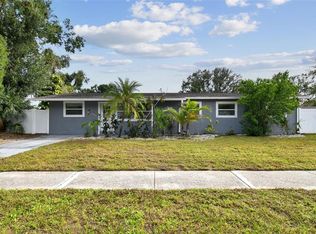 MLS ID #TB8432994, Brendan McElkenny, KELLER WILLIAMS SOUTH TAMPA. Stellar MLS
 - $559,9004 bd2 ba1.5k sqft3525 W PAUL AVENUE, TAMPA, FL 33611For Sale
 MLS ID #TB8533476, Sophia Sanchez, SANCHEZ&CO, LLC. Stellar MLS
 - $449,9003 bd2 ba1.1k sqft4012 N BOULEVARD, TAMPA, FL 33603For SaleMLS ID #TB8534709, Aijalon Chambers, OUT FAST REALTY & INVESTMENTS. Stellar MLS
- $553,0003 bd2 ba1.4k sqft5326 S RUSSELL STREET, TAMPA, FL 33611For SaleMLS ID #TB8515053, Michelle Nichols, FLORIDA HOMES REALTY & MORTGAGE. Stellar MLS
- $515,0005 bd3 ba1.6k sqft4012 W FAIRVIEW HEIGHTS, TAMPA, FL 33616For SaleMLS ID #TB8534233, Domingo Quintero, III, KELLER WILLIAMS SOUTH TAMPA. Stellar MLS
- $369,9003 bd2 ba1.3k sqft6714 S FAUL STREET, TAMPA, FL 33616For SaleMLS ID #TB8519366, Megan Darragh, FLORIDA EXECUTIVE REALTY. Stellar MLS
- $449,9994 bd2 ba1.2k sqft1702 W JOHNSTON AVENUE, TAMPA, FL 33603For SaleMLS ID #TB8519029, Janna Cantero, PINEYWOODS REALTY LLC. Stellar MLS
- $419,9004 bd3 ba1.3k sqft4432 W MCCOY STREET, TAMPA, FL 33616For SaleMLS ID #TB8471946, Vanessa McDonald, PINPOINT REALTY GROUP LLC. Stellar MLS
- $480,0004 bd2 ba1.4k sqft2917 W CLIFTON STREET, TAMPA, FL 33614For SaleMLS ID #TB8531811, Arlety Mollineda Fernandez, AVENUE HOMES LLC. Stellar MLS
- $524,9994 bd2 ba1.5k sqft6822 S WALL STREET, TAMPA, FL 33616For SaleMLS ID #TB8525151, Nadia Daggett, INVESTING N FLORIDA, LLC. Stellar MLS
- $429,0004 bd2 ba1.5k sqft6504 N 20TH STREET, TAMPA, FL 33610For SaleMLS ID #TB8525442, Jatnna Jimenez, LPT REALTY, LLC. Stellar MLS
- $400,0003 bd2 ba1.4k sqft7508 W CARACAS STREET, TAMPA, FL 33615For SaleMLS ID #TB8529033, Malinda Shughart P.A., PREMIER SOTHEBYS INTL REALTY. Stellar MLS
- $435,0003 bd2 ba1.2k sqft933 41ST AVENUE NE, ST PETERSBURG, FL 33703For SaleMLS ID #TB8539092, Michelle Gravette, SMITH & ASSOCIATES REAL ESTATE. Stellar MLS
- $475,0003 bd2 ba1.6k sqft1423 E HENRY AVENUE, TAMPA, FL 33604For SaleMLS ID #TB8521676, Chris Zoller, BRAINARD REALTY. Stellar MLS
- $429,5003 bd2 ba1.5k sqft2101 W HAMILTON AVENUE, TAMPA, FL 33604For SaleMLS ID #TB8518595, Raymond Mihara, MIHARA & ASSOCIATES INC.. Stellar MLS
- $429,9003 bd3 ba1.4k sqft1209 E CRENSHAW STREET, TAMPA, FL 33604For SaleMLS ID #TB8532419, Chris Zoller, BRAINARD REALTY. Stellar MLS
- $385,0003 bd2 ba1.2k sqft8719 N TEMPLE AVENUE, TAMPA, FL 33617For SaleMLS ID #TB8528289, Jackie Foster, EXP REALTY LLC. Stellar MLS
- $449,0003 bd2 ba1.2k sqft4624 IRIS STREET N, ST PETERSBURG, FL 33714For SaleMLS ID #TB8534442, Kevin Marrow, DALTON WADE INC. Stellar MLS
