Updated and easy to maintain, this move-in-ready home offers the perfect combination of comfort, style, and convenience. Whether you're a first-time buyer, looking to downsize, or simply want a home where the major updates have already been taken care of, this 3-bedroom, 2-bath home with a versatile bonus room is worth a look. Major improvements include a new roof, new A/C system, fresh interior and exterior paint, new front door, updated driveway, and vinyl privacy fence. Inside, the remodeled kitchen features quartz countertops, updated cabinetry, and modern fixtures. Both bathrooms have been beautifully renovated with updated vanities, tile, and fixtures. Luxury vinyl flooring flows throughout the main living areas, complemented by warm, neutral earth tones that create a comfortable and timeless feel. The primary bedroom features a walk-in closet and custom electric fireplace, while the living room offers a custom accent wall with a second electric fireplace. The bonus room adds flexibility and can be used as a home office, guest room, home gym, craft room or additional living area. Outside, the fully fenced backyard provides a private space to relax or entertain, complete with a fire pit and plenty of room to enjoy the Florida outdoors. Located in the heart of Town ’N’ Country, you'll be conveniently close to Tampa International Airport, Veterans Expressway, I-275, Courtney Campbell Causeway, Downtown Tampa, Westshore, Midtown, shopping, dining, MacDill Air Force Base, and the Gulf beaches. With the major updates already completed and a convenient central location, this home offers an easy transition into your next chapter - whether you're buying your first home or looking for a simpler, more manageable lifestyle!
For sale
Price cut: $10K (8/10)
$420,000
7508 W CARACAS STREET, TAMPA, FL 33615
3beds
1,450sqft
Single Family Residence
Built in 1960
6,000 Square Feet Lot
$-- Zestimate®
$290/sqft
$-- HOA
What's special
Modern fixturesSecond electric fireplaceNew roofVinyl privacy fenceUpdated vanitiesQuartz countertopsVersatile bonus room
- 42 days |
- 846 |
- 80 |
Zillow last checked:
Listing updated:
Listed by:
Malinda Shughart P.A. 813-563-0530,
PREMIER SOTHEBYS INTL REALTY 813-217-5288
Source: Stellar MLS,MLS#: TB8529033 Originating MLS: Suncoast Tampa
Originating MLS: Suncoast Tampa
Facts & features
Interior
Bedrooms & bathrooms
- Bedrooms: 3
- Bathrooms: 2
- Full bathrooms: 2
Primary bedroom
- Features: Ceiling Fan(s), Walk-In Closet(s)
- Level: First
- Area: 132 Square Feet
- Dimensions: 12x11
Bedroom 2
- Features: Ceiling Fan(s), Built-in Closet
- Level: First
- Area: 120 Square Feet
- Dimensions: 12x10
Bedroom 3
- Features: Ceiling Fan(s), Built-in Closet
- Level: First
- Area: 81 Square Feet
- Dimensions: 9x9
Bonus room
- Features: Ceiling Fan(s), No Closet
- Level: First
- Area: 120 Square Feet
- Dimensions: 12x10
Great room
- Features: Ceiling Fan(s)
- Level: First
- Area: 336 Square Feet
- Dimensions: 21x16
Kitchen
- Level: First
- Area: 132 Square Feet
- Dimensions: 12x11
Heating
- Central
Cooling
- Central Air
Appliances
- Included: Cooktop, Dishwasher, Dryer, Electric Water Heater, Freezer, Refrigerator, Washer
- Laundry: Other
Features
- Ceiling Fan(s), Crown Molding, Solid Surface Counters, Solid Wood Cabinets, Stone Counters, Thermostat, Walk-In Closet(s)
- Flooring: Laminate, Luxury Vinyl
- Has fireplace: Yes
- Fireplace features: Electric, Other Room, Master Bedroom
Interior area
- Total structure area: 1,514
- Total interior livable area: 1,450 sqft
Video & virtual tour
Property
Parking
- Parking features: Driveway, On Street
- Has uncovered spaces: Yes
Features
- Levels: One
- Stories: 1
- Exterior features: Fire Pit, Lighting, Private Yard
- Fencing: Vinyl
Lot
- Size: 6,000 Square Feet
- Dimensions: 60 x 100
- Features: FloodZone, City Lot
- Residential vegetation: Trees/Landscaped
Details
- Parcel number: U0129170EA00000000011.0
- Zoning: RSC-9
- Special conditions: None
Construction
Type & style
- Home type: SingleFamily
- Property subtype: Single Family Residence
Materials
- Block, Stucco
- Foundation: Slab
- Roof: Shingle
Condition
- New construction: No
- Year built: 1960
Utilities & green energy
- Sewer: Public Sewer
- Water: Public
- Utilities for property: Electricity Connected, Fiber Optics, Street Lights
Community & HOA
Community
- Pet fee: $0 monthly
- Subdivision: HOLLIDAY VILLAGE SEC 1
HOA
- Has HOA: No
Location
- Region: Tampa
Financial & listing details
- Price per square foot: $290/sqft
- Tax assessed value: $233,118
- Annual tax amount: $2,583
- Date on market: 7/14/2026
- Cumulative days on market: 43 days
- Listing terms: Cash,Conventional,FHA,VA Loan
- Ownership: Fee Simple
- Total actual rent: 0
- Electric utility on property: Yes
- Road surface type: Concrete
Estimated market value
Not available
Estimated sales range
Not available
Not available
Price history
| Date | Event | Price |
|---|---|---|
| 8/10/2026 | Price change | $420,000-2.3%$290/sqft |
Source:  Stellar MLS #TB8529033 Report a problem Stellar MLS #TB8529033 Report a problem | ||
| 8/3/2026 | Price change | $430,000-4.4%$297/sqft |
Source: Stellar MLS #TB8529033 Report a problem | ||
| 7/24/2026 | Price change | $450,000-4.2%$310/sqft |
Source: Stellar MLS #TB8529033 Report a problem | ||
| 7/14/2026 | Listed for sale | $469,900+159.8%$324/sqft |
Source: Stellar MLS #TB8529033 Report a problem | ||
| 7/25/2017 | Sold | $180,900+3.4%$125/sqft |
Source: Public Record Report a problem | ||
| 4/19/2017 | Listing removed | $174,900$121/sqft |
Source: KELLER WILLIAMS TAMPA PROP. #T2874811 Report a problem | ||
| 4/12/2017 | Listed for sale | $174,900+66.4%$121/sqft |
Source: KELLER WILLIAMS TAMPA PROP. #T2874811 Report a problem | ||
| 7/2/2009 | Sold | $105,100-19.2%$72/sqft |
Source: Public Record Report a problem | ||
| 2/18/2009 | Price change | $130,000-7.1%$90/sqft |
Source: Keller Williams Realty #T2339338 Report a problem | ||
| 12/5/2008 | Price change | $140,000-9.7%$97/sqft |
Source: Keller Williams Realty #T2339338 Report a problem | ||
| 11/14/2008 | Price change | $155,000-6.1%$107/sqft |
Source: Keller Williams Realty #T2339338 Report a problem | ||
| 11/5/2008 | Listed for sale | $165,000$114/sqft |
Source: Keller Williams Realty #T2339338 Report a problem | ||
Public tax history
| Year | Property taxes | Tax assessment |
|---|---|---|
| 2025 | $2,583 +7.4% | $147,750 +2.9% |
| 2024 | $2,404 +4.7% | $143,586 +3% |
| 2023 | $2,296 +7.2% | $139,404 +3% |
| 2022 | $2,142 +3.5% | $135,344 +3.9% |
| 2021 | $2,069 +4.1% | $130,204 +1.4% |
| 2020 | $1,987 +4.7% | $128,406 +2.3% |
| 2019 | $1,898 | $125,519 +1.9% |
| 2018 | $1,898 +2.8% | $123,179 +19.2% |
| 2017 | $1,845 +101.2% | $103,358 +52.8% |
| 2016 | $917 +1.7% | $67,654 +0.7% |
| 2015 | $902 +0.5% | $67,184 +0.8% |
| 2014 | $897 | $66,651 +1.5% |
| 2013 | $897 -1.8% | $65,666 +1.7% |
| 2012 | $913 -8.8% | $64,568 -14.2% |
| 2011 | $1,002 +2.3% | $75,215 +1.5% |
| 2010 | $979 +9.5% | $74,103 -5.4% |
| 2009 | $894 +1.2% | $78,372 +23.5% |
| 2008 | $884 -10.7% | $63,443 +3% |
| 2007 | $990 -1.5% | $61,595 +2.5% |
| 2006 | $1,006 +1.4% | $60,093 +3% |
| 2005 | $992 -33.2% | $58,343 +0.8% |
| 2004 | $1,485 | $57,878 +1.9% |
| 2003 | -- | $56,799 +2.4% |
| 2002 | -- | $55,468 +1.6% |
| 2001 | -- | $54,594 -10.6% |
| 2000 | $898 | $61,066 |
Find assessor info on the county website
Monthly payment
Est. payment
Payment breakdown
Explore the cost of this home by adjusting the details. Changes won't be saved.Climate risks
Neighborhood: Town 'n' Country
Nearby schools
GreatSchools rating
- 5/10Dickenson Elementary SchoolGrades: PK-5Distance: 0.3 mi
- 3/10Webb Middle SchoolGrades: 6-8Distance: 0.7 mi
- 3/10Jefferson High SchoolGrades: 9-12Distance: 3.8 mi
Schools provided by the listing agent
- Elementary: Dickenson-HB
- Middle: Webb-HB
- High: Jefferson
Source: Stellar MLS. This data may not be complete. We recommend contacting the local school district to confirm school assignments for this home.
- $333,9002 bd2 ba1.2k sqft7506 W Caracas St, Tampa, FL 33615Off Market
- $394,0004 bd3 ba1.4k sqft7510 W Caracas St, Tampa, FL 33615Off Market
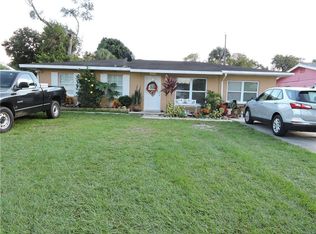
- $420,0004 bd2 ba1.6k sqft7505 W Ellicott St, Tampa, FL 33615For Sale

- $356,2002 bd1 ba1.6k sqft7504 W Caracas St, Tampa, FL 33615Off Market
- $372,0004 bd3 ba1.2k sqft7503 W Ellicott St, Tampa, FL 33615Sold
- $329,8002 bd2 ba1.3k sqft7507 W Ellicott St, Tampa, FL 33615Off Market
- $360,8003 bd2 ba999 sqft7512 W Caracas St, Tampa, FL 33615Off Market
- $360,0004 bd3 ba1.7k sqft7507 W Caracas St, Tampa, FL 33615For Sale
A local agent can set up tours, give advice and negotiate with sellers.
Similar homes
- $410,0004 bd2 ba1.5k sqft5116 ELDORADO DRIVE, TAMPA, FL 33615For Sale

 MLS ID #TB8537653, Mihee Sevelin, FLORIDA REALTY INVESTMENTS. Stellar MLS
 - $410,0004 bd3 ba1.2k sqft5101 TOWN N COUNTRY BOULEVARD, TAMPA, FL 33615For Sale
 MLS ID #TB8506892, Sissi Gonzalez Echemendia, FENIX HOME REALTY LLC. Stellar MLS
 - $444,9003 bd3 ba1.4k sqft8118 TANGLEWOOD LANE, TAMPA, FL 33615For Sale
 MLS ID #TB8529829, Lisbety Mena, AVENUE HOMES LLC. Stellar MLS
 - $434,9003 bd2 ba1.3k sqft5010 STOLLS AVENUE, TAMPA, FL 33615For Sale
 MLS ID #W7887408, Cori McNichols, CHARLES RUTENBERG REALTY INC. Stellar MLS
 - $370,0004 bd2 ba1.3k sqft4718 ELDORADO DRIVE, TAMPA, FL 33615For SaleMLS ID #TB8540390, Dayanis Milhet Teran, SUCCESS HOMES REAL ESTATE INC. Stellar MLS
- $360,0004 bd3 ba1.7k sqft7507 W CARACAS STREET, TAMPA, FL 33615For SaleMLS ID #TB8531465, Matthew Brown, PALLADIUM INVESTMENTS INC. Stellar MLS
- $449,9003 bd2 ba1.6k sqft8413 MILLWOOD DRIVE, TAMPA, FL 33615For SaleMLS ID #TB8529755, Jay Waddell, RENAISSANCE REALTY NETWORK, IN. Stellar MLS
- $400,0003 bd2 ba1.1k sqft5005 STOLLS AVENUE, TAMPA, FL 33615For SaleMLS ID #O6430421, Candace Garber, TRUDEALS REALTY CORP. Stellar MLS
- $399,9003 bd2 ba1.1k sqft6717 MORNAY CIRCLE, TAMPA, FL 33615For SaleMLS ID #TB8537193, Gary Ganzie, GRF REALTY. Stellar MLS
- $384,9993 bd2 ba1.4k sqft8302 N FLINTROCK COURT, TAMPA, FL 33615For SaleMLS ID #A4696694, Christina Dai, FLORIDA MORNING REALTY LLC. Stellar MLS
- $410,0003 bd2 ba1.5k sqft6802 CRESTHILL COURT, TAMPA, FL 33615For SaleMLS ID #TB8509150, Rachelle Smith, DALTON WADE INC. Stellar MLS
- $399,0004 bd3 ba1.8k sqft8816 MEMORIAL HIGHWAY, TAMPA, FL 33615For SaleMLS ID #TB8542073, Leonardo Prada, FRIENDS REALTY LLC. Stellar MLS
- $449,0003 bd2 ba1.5k sqft7003 LARIMER COURT, TAMPA, FL 33615For SaleMLS ID #TB8531600, Giselle McNab, EXP REALTY LLC. Stellar MLS
- $415,0003 bd2 ba1.2k sqft5812 LIVERPOOL DRIVE, TAMPA, FL 33615For SaleMLS ID #TB8513373, Carlos Carrion, SOUTH CEDAR REAL ESTATE, INC. Stellar MLS
- $375,0003 bd2 ba1.3k sqft8009 CORNWALL LANE, TAMPA, FL 33615For SaleMLS ID #TB8425709, Alex Castaneda, 5 STAR WAY REALTY LLC. Stellar MLS
- $345,9003 bd2 ba1k sqft4916 ELDORADO DRIVE, TAMPA, FL 33615For SaleMLS ID #TB8449156, Silvia Henriquez, PEOPLE'S CHOICE REALTY SVC LLC. Stellar MLS
- $380,0004 bd2 ba1.7k sqft7326 SHEFFIELD ROAD, TAMPA, FL 33615For SaleMLS ID #TB8456259, Yemma Gallardo Pedreira, LANTES REAL ESTATE LLC. Stellar MLS
- $475,0003 bd2 ba1.8k sqft4911 SHETLAND AVENUE, TAMPA, FL 33615For SaleMLS ID #TB8516467, Yaselis Rodriguez Garcia, XCELLENCE. Stellar MLS
- $479,9003 bd2 ba1.8k sqft8822 ROCKY CREEK DRIVE, TAMPA, FL 33615For SaleMLS ID #TB8534481, Luis Gonzalez, TEAM AMERICAN REALTY, INC.. Stellar MLS
- $560,0004 bd2 ba1.9k sqft4710 SHALE PLACE, TAMPA, FL 33615For SaleMLS ID #TB8540181, Roxy Garcia Barreiro, FRIENDS REALTY LLC. Stellar MLS
