Welcome home to this 4-bedroom, 2-bathroom concrete block home. *This HOME was NOT affected by recent storms or hurricanes.* The home is in good, move-in ready condition, allowing for immediate occupancy or income production. Kitchen and baths are older but functional. Hot water heater was recently replaced. Roof has been recently replaced. New drywall and insulation have been added in the den, bonus room, and 4th bedroom. A freshly painted interior and exterior. New interior doors, trim and baseboards. Come see this large 4 bedroom home in the highly desirable Town ‘n’ Country area of Tampa Bay. Enjoy the convenience of living in one of Tampa Bay’s most sought-after neighborhoods. Centrally located, you’ll be just minutes from restaurants, shopping, the airport, Downtown Tampa, Riverwalk, Busch Gardens, and more. Don’t miss your chance - schedule your private showing today! AS IS Contract per the seller's convenience.
For sale
$413,000
5116 ELDORADO DRIVE, TAMPA, FL 33615
4beds
1,530sqft
:
Get pre-qualified$2,807/mo
Single Family Residence
Built in 1960
6,700 Square Feet Lot
$-- Zestimate®
$270/sqft
$-- HOA
What's special
- 2 days |
- 184 |
- 3 |
Likely to sell faster than
Zillow last checked:
Listing updated:
Listed by:
Mihee Sevelin 727-244-9545,
FLORIDA REALTY INVESTMENTS 407-207-2220
Source: Stellar MLS,MLS#: TB8537653 Originating MLS: Orlando Regional
Originating MLS: Orlando Regional
Facts & features
Interior
Bedrooms & bathrooms
- Bedrooms: 4
- Bathrooms: 2
- Full bathrooms: 2
Rooms
- Room types: Bonus Room
Primary bedroom
- Description: Room1
- Features: Ceiling Fan(s), Built-in Closet
- Level: First
- Area: 130 Square Feet
- Dimensions: 13x10
Bedroom 1
- Description: Room2
- Features: Built-in Closet
- Level: First
- Area: 130 Square Feet
- Dimensions: 10x13
Bedroom 2
- Description: Room3
- Features: Built-in Closet
- Level: First
- Area: 100 Square Feet
- Dimensions: 10x10
Bedroom 3
- Description: Room4
- Features: Built-in Closet
- Level: First
- Area: 130 Square Feet
- Dimensions: 10x13
Balcony porch lanai
- Description: Room10
- Level: First
- Area: 198 Square Feet
- Dimensions: 11x18
Bonus room
- Description: Room7
- Features: Built-in Closet
- Level: First
- Area: 100 Square Feet
- Dimensions: 10x10
Den
- Description: Room8
- Level: First
- Area: 130 Square Feet
- Dimensions: 10x13
Dining room
- Description: Room9
- Level: First
- Area: 110 Square Feet
- Dimensions: 11x10
Kitchen
- Description: Room5
- Level: First
- Area: 70 Square Feet
- Dimensions: 7x10
Living room
- Description: Room6
- Features: Ceiling Fan(s)
- Level: First
- Area: 299 Square Feet
- Dimensions: 23x13
Heating
- Central
Cooling
- Central Air
Appliances
- Included: Dishwasher, Dryer, Electric Water Heater, Range, Range Hood, Refrigerator
- Laundry: Electric Dryer Hookup, Washer Hookup
Features
- Ceiling Fan(s), Eating Space In Kitchen, Living Room/Dining Room Combo
- Flooring: Porcelain Tile, Terrazzo
- Has fireplace: No
Interior area
- Total structure area: 1,890
- Total interior livable area: 1,530 sqft
Property
Parking
- Parking features: Driveway
- Has uncovered spaces: Yes
Features
- Levels: One
- Stories: 1
- Patio & porch: Enclosed, Porch, Screened
- Exterior features: Private Yard
- Fencing: Chain Link
Lot
- Size: 6,700 Square Feet
- Residential vegetation: Oak Trees
Details
- Parcel number: 0117600000
- Zoning: RSC-9
- Special conditions: None
Construction
Type & style
- Home type: SingleFamily
- Property subtype: Single Family Residence
Materials
- Concrete
- Foundation: Slab
- Roof: Other
Condition
- New construction: No
- Year built: 1960
Utilities & green energy
- Sewer: Public Sewer
- Water: Public
- Utilities for property: Cable Available, Electricity Connected, Sewer Connected, Water Connected
Community & HOA
Community
- Pet fee: $0 monthly
- Subdivision: TOWNN COUNTRY PARK UN 05
HOA
- Has HOA: No
Location
- Region: Tampa
Financial & listing details
- Price per square foot: $270/sqft
- Tax assessed value: $247,601
- Annual tax amount: $1,199
- Date on market: 8/11/2026
- Cumulative days on market: 2 days
- Listing terms: Cash,Conventional,FHA,VA Loan
- Ownership: Fee Simple
- Total actual rent: 0
- Electric utility on property: Yes
- Road surface type: Asphalt
Estimated market value
Not available
Estimated sales range
Not available
Not available
Price history
| Date | Event | Price |
|---|---|---|
| 8/11/2026 | Listed for sale | $413,000$270/sqft |
Source:  Stellar MLS #TB8537653 Report a problem Stellar MLS #TB8537653 Report a problem | ||
Public tax history
| Year | Property taxes | Tax assessment |
|---|---|---|
| 2025 | $1,212 +9.2% | $247,601 +226.5% |
| 2024 | $1,110 +5.8% | $75,835 +3% |
| 2023 | $1,049 +2.8% | $73,626 +3% |
| 2022 | $1,020 +0.6% | $71,482 +3% |
| 2021 | $1,014 +6.7% | $69,400 +1.4% |
| 2020 | $950 +6.4% | $68,442 +2.3% |
| 2019 | $893 | $66,903 +1.9% |
| 2018 | $893 +4.1% | $65,656 -40.5% |
| 2017 | $858 +0.8% | $110,311 +75.1% |
| 2016 | $851 +1.5% | $62,983 +0.7% |
| 2015 | $838 +0.8% | $62,545 +0.8% |
| 2014 | $832 | $62,049 +1.5% |
| 2013 | $832 -1.7% | $61,132 +1.7% |
| 2012 | $846 -9.6% | $60,110 -15.6% |
| 2011 | $936 +2% | $71,256 +1.5% |
| 2010 | $918 +1.2% | $70,203 +1.3% |
| 2009 | $907 +1.1% | $69,325 +0.1% |
| 2008 | $897 -16.3% | $69,256 +3% |
| 2007 | $1,072 +15% | $67,239 +2.5% |
| 2006 | $932 -13.8% | $65,625 +3% |
| 2005 | $1,082 | $63,714 +3% |
| 2004 | -- | $61,858 +1.9% |
| 2003 | -- | $60,705 +2.4% |
| 2002 | -- | $59,282 +1.6% |
| 2001 | -- | $58,348 -7.3% |
| 2000 | $964 | $62,928 |
Find assessor info on the county website
Monthly payment
Est. payment
Payment breakdown
Explore the cost of this home by adjusting the details. Changes won't be saved.Climate risks
Neighborhood: Town 'n' Country
Nearby schools
GreatSchools rating
- 5/10Dickenson Elementary SchoolGrades: PK-5Distance: 0.5 mi
- 3/10Webb Middle SchoolGrades: 6-8Distance: 0.7 mi
- 3/10Jefferson High SchoolGrades: 9-12Distance: 4.1 mi
Schools provided by the listing agent
- Elementary: Dickenson-HB
- Middle: Webb-HB
- High: Jefferson
Source: Stellar MLS. This data may not be complete. We recommend contacting the local school district to confirm school assignments for this home.
- $384,0002 bd2 ba1.8k sqft5118 Eldorado Dr, Tampa, FL 33615Off Market
- $412,6003 bd2 ba1.9k sqft5114 Eldorado Dr, Tampa, FL 33615Off Market

- $347,5003 bd1 ba1.1k sqft5115 Murray Hill Dr, Tampa, FL 33615Off Market
- $350,6003 bd2 ba1k sqft5117 Murray Hill Dr, Tampa, FL 33615Off Market
- $418,7004 bd3 ba1.6k sqft5113 Murray Hill Dr, Tampa, FL 33615Off Market
- $396,8003 bd2 ba1.2k sqft5112 Eldorado Dr, Tampa, FL 33615Off Market
- $398,0002 bd2 ba1.3k sqft5120 Eldorado Dr, Tampa, FL 33615Off Market
- $383,9003 bd2 ba1.2k sqft5117 Eldorado Dr, Tampa, FL 33615Off Market
A local agent can set up tours, give advice and negotiate with sellers.
Similar homes
- $419,9003 bd2 ba1.1k sqft6717 MORNAY CIRCLE, TAMPA, FL 33615For Sale
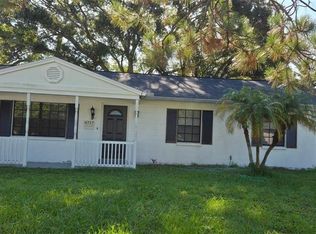
 MLS ID #TB8537193, Gary Ganzie, GRF REALTY. Stellar MLS
 - $450,0004 bd2 ba2.1k sqft7002 APPLEWOOD COURT, TAMPA, FL 33615For Sale
 MLS ID #TB8534587, Abby Grimaldi, SMITH & ASSOCIATES REAL ESTATE. Stellar MLS
 - $399,0004 bd2 ba1.3k sqft4845 SAN PABLO PLACE, TAMPA, FL 33634For Sale
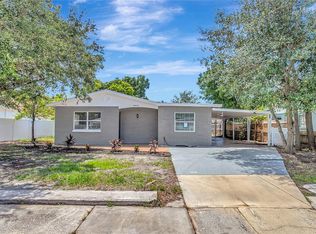 MLS ID #TB8536452, David O'Brien, STAR BAY REALTY CORP.. Stellar MLS
 - $410,0004 bd3 ba1.2k sqft5101 TOWN N COUNTRY BOULEVARD, TAMPA, FL 33615For Sale
 MLS ID #TB8506892, Sissi Gonzalez Echemendia, FENIX HOME REALTY LLC. Stellar MLS
 - $420,0003 bd2 ba1.4k sqft7508 W CARACAS STREET, TAMPA, FL 33615For SaleMLS ID #TB8529033, Malinda Shughart P.A., PREMIER SOTHEBYS INTL REALTY. Stellar MLS
- $499,9006 bd4 ba2.1k sqft6033 AMBASSADOR DRIVE, TAMPA, FL 33615For SaleMLS ID #TB8537925, Raquel Zapata, 1 STEP AHEAD REALTY GROUP LLC. Stellar MLS
- $400,0003 bd2 ba1.1k sqft5005 STOLLS AVENUE, TAMPA, FL 33615For SaleMLS ID #O6430421, Candace Garber, TRUDEALS REALTY CORP. Stellar MLS
- $479,9003 bd2 ba1.8k sqft8822 ROCKY CREEK DRIVE, TAMPA, FL 33615For SaleMLS ID #TB8534481, Luis Gonzalez, TEAM AMERICAN REALTY, INC.. Stellar MLS
- $444,9003 bd3 ba1.4k sqft8118 TANGLEWOOD LANE, TAMPA, FL 33615For SaleMLS ID #TB8529829, Lisbety Mena, AVENUE HOMES LLC. Stellar MLS
- $524,9003 bd2 ba1.7k sqft8404 FLAGSTONE DRIVE, TAMPA, FL 33615For SaleMLS ID #TB8536891, Leah King, LPT REALTY, LLC. Stellar MLS
- $449,9003 bd2 ba1.6k sqft8413 MILLWOOD DRIVE, TAMPA, FL 33615For SaleMLS ID #TB8529755, Jay Waddell, RENAISSANCE REALTY NETWORK, IN. Stellar MLS
- $434,9003 bd2 ba1.3k sqft5010 STOLLS AVENUE, TAMPA, FL 33615For SaleMLS ID #W7887408, Cori McNichols, CHARLES RUTENBERG REALTY INC. Stellar MLS
- $399,9004 bd2 ba1.7k sqft7010 COBBLEWOOD COURT, TAMPA, FL 33615For SaleMLS ID #TB8513832, Don Suda, TAMPA BAY PREMIER REALTY. Stellar MLS
- $450,0004 bd3 ba1.5k sqft4928 SHETLAND AVENUE, TAMPA, FL 33615For SaleMLS ID #TB8517700, Alan Kletchka, ELEVATE REAL ESTATE BROKERS OF FLORIDA LLC. Stellar MLS
- $384,9993 bd2 ba1.4k sqft8302 N FLINTROCK COURT, TAMPA, FL 33615For SaleMLS ID #A4696694, Christina Dai, FLORIDA MORNING REALTY LLC. Stellar MLS
- $465,0003 bd2 ba1.7k sqft4914 HOLIDAY DRIVE, TAMPA, FL 33615For SaleMLS ID #TB8513287, Yuleidy Acosta Hernandez, 1ST INVESTMENT REALTY GROUP LLC. Stellar MLS
- $454,9004 bd2 ba1.7k sqft8018 W POCAHONTAS AVENUE, TAMPA, FL 33615For SaleMLS ID #TB8511378, John Scalia, EXP REALTY LLC. Stellar MLS
- $430,0003 bd2 ba1.5k sqft6802 CRESTHILL COURT, TAMPA, FL 33615For SaleMLS ID #TB8509150, Rachelle Smith, DALTON WADE INC. Stellar MLS
- $339,9003 bd2 ba1.7k sqft5107 CRESTHILL DRIVE, TAMPA, FL 33615For SaleMLS ID #TB8522401, Lisa Henderson, DENNIS REALTY & INV. CORP.. Stellar MLS
- $380,0004 bd2 ba1.7k sqft7326 SHEFFIELD ROAD, TAMPA, FL 33615For SaleMLS ID #TB8456259, Yemma Gallardo Pedreira, LANTES REAL ESTATE LLC. Stellar MLS
