** TOP TO BOTTOM RENOVATED HOME IN THE HIGHLY DESIRABLE BAY CREST COMMUNITY ** NO HOA ** Located in an established community offering long term value and BIG TICKET upgrades you’ll enjoy for years to come. Better than new - this entire renovation was PERMITTED & APPROVED BY THE COUNTY WITH CURRENT BUILDING CODES - no shortcuts here! * NEW ELECTRICAL PANEL * NEW WINDOWS * NEW PLUMBING * NEW ELEVATED HVAC * NEWER ROOF * FULLY RENOVATED KITCHEN & BATHS * NEW LVP FLOORING * FRESH NEUTRAL PAINT * NEW STAINLESS APPLIANCES * NEW LIGHTING FIXTURES * NEW WATER HEATER * INSIDE LAUNDRY CLOSET * COVERED AND SCREENED LANAI. The OPEN CONCEPT FLOOR PLAN creates the ideal layout for special gatherings where everyone can enjoy time with family and friends. Featuring a two way split floorpan, this home offers 4 Bedroom (TWO Primary suites), 3 Baths, Living Room, Dining Room and inside laundry closet. One of the primary suites offers a private entrance, which is perfect for an In-Law Suite or extra private Primary Suite. The entire home boasts low maintenance, luxurious vinyl plank flooring. The kitchen features crisp, white cabinetry, decorative ceramic backsplash, pendant lighting, stainless appliances, breakfast bar and elegant Quartz countertops. All the baths have been beautifully renovated with modern finishes and exceptional workmanship. Enjoy morning coffee on your huge covered lanai overlooking a fully fenced yard. Plenty of room for a pool and situated perfectly for privacy. Residents of Bay Crest Park enjoy no HOA fees or deed restrictions, along with access to a private neighborhood boat ramp. Highly rated school district too! Zoned for Alonso High School which offers the prestigious International Baccalaureate (IB) Diploma Program. This community is truly a Tampa GEM which offers a prime location, top rated schools and a superb location - 2 miles from Berkeley Prep - 8 min from Tampa International Airport - 20 min from Downtown Tampa and 35 min from Clearwater Beach. Turn-key and move-in ready, this property presents a rare opportunity for buyers seeking quality craftsmanship, modern upgrades, and long-term value in a prime Tampa location.
For sale
Price cut: $15K (7/23)
$450,000
4928 SHETLAND AVENUE, TAMPA, FL 33615
4beds
1,586sqft
:
Get pre-qualified$3,024/mo
Single Family Residence
Built in 1962
6,790 Square Feet Lot
$445,300 Zestimate®
$284/sqft
$-- HOA
What's special
- 53 days |
- 261 |
- 24 |
Zillow last checked:
Listing updated:
Listed by:
Alan Kletchka 813-957-2174,
ELEVATE REAL ESTATE BROKERS OF FLORIDA LLC 954-772-3870
Source: Stellar MLS,MLS#: TB8517700 Originating MLS: Suncoast Tampa
Originating MLS: Suncoast Tampa
Facts & features
Interior
Bedrooms & bathrooms
- Bedrooms: 4
- Bathrooms: 3
- Full bathrooms: 3
Rooms
- Room types: Dining Room, Utility Room
Primary bedroom
- Features: Ceiling Fan(s), Built-in Closet
- Level: First
- Area: 132 Square Feet
- Dimensions: 12x11
Bedroom 2
- Features: Ceiling Fan(s), Built-in Closet
- Level: First
- Area: 90 Square Feet
- Dimensions: 10x9
Bedroom 3
- Features: Ceiling Fan(s), Built-in Closet
- Level: First
- Area: 108 Square Feet
- Dimensions: 12x9
Primary bathroom
- Level: First
- Area: 35 Square Feet
- Dimensions: 7x5
Bathroom 1
- Level: First
- Area: 28 Square Feet
- Dimensions: 7x4
Bathroom 2
- Level: First
- Area: 35 Square Feet
- Dimensions: 7x5
Balcony porch lanai
- Level: First
- Dimensions: 13x19
Dining room
- Level: First
- Area: 126 Square Feet
- Dimensions: 14x9
Kitchen
- Level: First
- Area: 120 Square Feet
- Dimensions: 12x10
Laundry
- Features: Built-in Closet
- Level: First
- Area: 18 Square Feet
- Dimensions: 6x3
Living room
- Level: First
- Area: 120 Square Feet
- Dimensions: 12x10
Heating
- Central
Cooling
- Central Air
Appliances
- Included: Dishwasher, Disposal, Electric Water Heater, Microwave, Range, Refrigerator
- Laundry: Electric Dryer Hookup, Inside, Laundry Closet
Features
- Ceiling Fan(s), Eating Space In Kitchen, Primary Bedroom Main Floor, Solid Surface Counters, Thermostat, In-Law Floorplan
- Flooring: Ceramic Tile, Luxury Vinyl, Tile
- Doors: Sliding Doors
- Has fireplace: No
Interior area
- Total structure area: 2,190
- Total interior livable area: 1,586 sqft
Video & virtual tour
Property
Parking
- Total spaces: 1
- Parking features: Converted Garage, Covered, Driveway, On Street, Parking Pad
- Carport spaces: 1
- Has uncovered spaces: Yes
Features
- Levels: One
- Stories: 1
- Patio & porch: Covered, Enclosed, Patio, Rear Porch, Screened
- Exterior features: Private Entrance, Private Mailbox, Private Yard, Storage
- Fencing: Fenced,Vinyl,Wood
Lot
- Size: 6,790 Square Feet
- Dimensions: 70 x 97
Details
- Additional structures: Shed(s)
- Parcel number: U0229170ER00000300010.0
- Zoning: RSC-6
- Special conditions: None
Construction
Type & style
- Home type: SingleFamily
- Architectural style: Ranch
- Property subtype: Single Family Residence
Materials
- Block, Stucco
- Foundation: Slab
- Roof: Shingle
Condition
- New construction: No
- Year built: 1962
Utilities & green energy
- Sewer: Public Sewer
- Water: Public
- Utilities for property: Electricity Available, Sewer Available, Sewer Connected
Community & HOA
Community
- Pet fee: $0 monthly
- Subdivision: BAY CREST PARK UNIT 03
HOA
- Has HOA: No
Location
- Region: Tampa
Financial & listing details
- Price per square foot: $284/sqft
- Tax assessed value: $239,853
- Annual tax amount: $5,121
- Date on market: 6/13/2026
- Cumulative days on market: 185 days
- Listing terms: Cash,Conventional,FHA,VA Loan
- Ownership: Fee Simple
- Total actual rent: 0
- Electric utility on property: Yes
- Road surface type: Asphalt
Estimated market value
$445,300
$423,000 - $468,000
$4,091/mo
Price history
| Date | Event | Price |
|---|---|---|
| 7/23/2026 | Price change | $450,000-3.2%$284/sqft |
Source:  Stellar MLS #TB8517700 Report a problem Stellar MLS #TB8517700 Report a problem | ||
| 6/13/2026 | Listed for sale | $465,000-2.1%$293/sqft |
Source: Stellar MLS #TB8517700 Report a problem | ||
| 5/28/2026 | Listing removed | $475,000$299/sqft |
Source: Stellar MLS #TB8476767 Report a problem | ||
| 2/24/2026 | Listed for sale | $475,000-5%$299/sqft |
Source: Stellar MLS #TB8476767 Report a problem | ||
| 1/20/2026 | Listing removed | $499,999$315/sqft |
Source: Stellar MLS #TB8455065 Report a problem | ||
| 12/9/2025 | Listed for sale | $499,999+137.6%$315/sqft |
Source: Stellar MLS #TB8455065 Report a problem | ||
| 11/1/2024 | Sold | $210,400+71.8%$133/sqft |
Source: Public Record Report a problem | ||
| 9/3/2008 | Sold | $122,500-2%$77/sqft |
Source: Stellar MLS #U7355839 Report a problem | ||
| 7/11/2008 | Listed for sale | $125,000$79/sqft |
Source: Vflyer #7355839 Report a problem | ||
Public tax history
| Year | Property taxes | Tax assessment |
|---|---|---|
| 2025 | $5,122 +13.1% | $239,853 +11% |
| 2024 | $4,528 +6.3% | $216,084 +10% |
| 2023 | $4,259 +9.2% | $196,440 +10% |
| 2022 | $3,899 +17.2% | $178,582 +15.3% |
| 2021 | $3,326 +11.5% | $154,884 +10% |
| 2020 | $2,984 +2.6% | $140,804 +1.9% |
| 2019 | $2,908 | $138,221 +5.8% |
| 2018 | $2,908 +6.5% | $130,695 +6.7% |
| 2017 | $2,731 +6.8% | $122,464 +16.5% |
| 2016 | $2,558 +9.4% | $105,159 +3% |
| 2015 | $2,337 +10.7% | $102,075 +14.1% |
| 2014 | $2,112 | $89,455 +10% |
| 2013 | $2,112 +11.3% | $81,323 +4.1% |
| 2012 | $1,897 -0.5% | $78,127 -0.4% |
| 2011 | $1,906 -13.8% | $78,413 -16.7% |
| 2010 | $2,211 +2.8% | $94,143 +3.8% |
| 2009 | $2,151 +118.8% | $90,730 +24.4% |
| 2008 | $983 -16.4% | $72,909 +3% |
| 2007 | $1,176 -0.8% | $70,785 +2.5% |
| 2006 | $1,185 +18.6% | $69,059 +3% |
| 2005 | $999 | $67,048 +3% |
| 2004 | -- | $65,095 +1.9% |
| 2003 | -- | $63,881 +7.3% |
| 2002 | -- | $59,536 +1.6% |
| 2001 | -- | $58,598 -15% |
| 2000 | $850 | $68,957 |
Find assessor info on the county website
Monthly payment
Est. payment
Payment breakdown
Explore the cost of this home by adjusting the details. Changes won't be saved.Climate risks
Neighborhood: Town 'n' Country
Nearby schools
GreatSchools rating
- 2/10Bay Crest Elementary SchoolGrades: PK-5Distance: 0.4 mi
- 3/10Webb Middle SchoolGrades: 6-8Distance: 1.4 mi
- 6/10Alonso High SchoolGrades: 9-12Distance: 2.6 mi
Schools provided by the listing agent
- Elementary: Bay Crest-HB
- Middle: Webb-HB
- High: Alonso-HB
Source: Stellar MLS. This data may not be complete. We recommend contacting the local school district to confirm school assignments for this home.
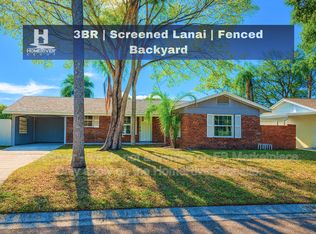
- $367,6003 bd2 ba1.4k sqft4926 Shetland Ave, Tampa, FL 33615Off Market
- $399,2004 bd2 ba1.9k sqft4923 Bay Crest Dr, Tampa, FL 33615Off Market
- $485,3004 bd2 ba2.1k sqft4921 Bay Crest Dr, Tampa, FL 33615Off Market

- $507,6005 bd2 ba1.7k sqft4919 Bay Crest Dr, Tampa, FL 33615Off Market
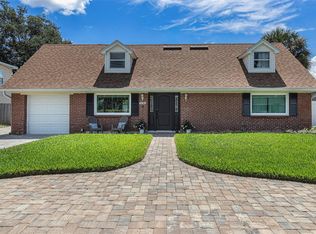
- $510,0004 bd2 ba1.7k sqft4924 Shetland Ave, Tampa, FL 33615Sold
- $420,8003 bd3 ba1.6k sqft4929 Shetland Ave, Tampa, FL 33615Off Market
- $305,8003 bd1 ba900 sqft4927 Shetland Ave, Tampa, FL 33615Off Market
- $436,8003 bd3 ba1.7k sqft4917 Bay Crest Dr, Tampa, FL 33615Off Market
A local agent can set up tours, give advice and negotiate with sellers.
Similar homes
- $397,9004 bd2 ba1.3k sqft4916 CARLYLE ROAD, TAMPA, FL 33615For Sale
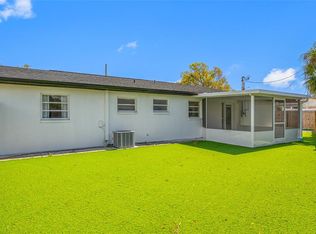
 MLS ID #TB8485753, Patricia Lugo, COLDWELL BANKER REALTY. Stellar MLS
 - $499,0003 bd3 ba1.5k sqft4306 SUNRAY COURT, TAMPA, FL 33615For Sale
 MLS ID #TB8474105, Cathy Phillips, NEW VIEW REALTY. Stellar MLS
 - $340,0002 bd2 ba1.1k sqft6201 THERESA STREET, TAMPA, FL 33615For Sale
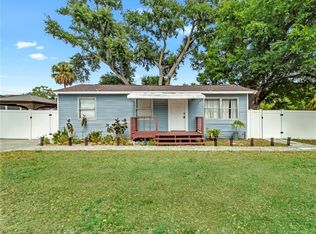 MLS ID #TB8506530, Thanh LE, FUTURE HOME REALTY INC. Stellar MLS
 - $450,0003 bd2 ba1.3k sqft12417 N ROME AVENUE, TAMPA, FL 33612For Sale
 MLS ID #TB8517684, Leah Morell, KELLER WILLIAMS TAMPA PROPERTIES. Stellar MLS
 - $449,9993 bd3 ba1.4k sqft7301 S WEST SHORE BOULEVARD, TAMPA, FL 33616For SaleMLS ID #TB8466208, Stephen Dispensa, DISPENSA PROPERTIES LLC. Stellar MLS
- $449,9993 bd2 ba1.2k sqft2311 W KENTUCKY AVENUE, TAMPA, FL 33607For SaleMLS ID #TB8493439, Alex Castaneda, 5 STAR WAY REALTY LLC. Stellar MLS
- $489,9904 bd2 ba1.2k sqft2903 W IVY STREET, TAMPA, FL 33607For SaleMLS ID #TB8499493, Erika Nunez, THE SOMERDAY GROUP PL. Stellar MLS
- $550,0004 bd2 ba1.3k sqft2918 W ELLIS DRIVE, TAMPA, FL 33611For SaleMLS ID #TB8535424, William Morris, YELLOWFIN REALTY. Stellar MLS
- $480,0003 bd3 ba1.5k sqft6532 S WEST SHORE CIRCLE, TAMPA, FL 33616For SaleMLS ID #TB8514270, Jourdin Reece, GULF SHORES REALTY ERA POWERED LLC. Stellar MLS
- $449,0003 bd2 ba1.2k sqft4624 IRIS STREET N, ST PETERSBURG, FL 33714For SaleMLS ID #TB8534442, Kevin Marrow, DALTON WADE INC. Stellar MLS
- $399,0003 bd2 ba1.4k sqft5203 N MENDENHALL DRIVE, TAMPA, FL 33603For SaleMLS ID #TB8514596, Jacqueline Toledo LLC, KELLER WILLIAMS TAMPA PROPERTIES. Stellar MLS
- $470,0003 bd2 ba1.4k sqft11207 FIRESIDE DRIVE, TAMPA, FL 33625For SaleMLS ID #TB8506431, Belitza Cadiz, RE/MAX REALTY UNLIMITED. Stellar MLS
- $454,9004 bd2 ba1.6k sqft4435 HUNTINGTON STREET NE, ST PETERSBURG, FL 33703For SaleMLS ID #TB8464228, Pablo Lluveras Matos, PEOPLE'S CHOICE REALTY SVC LLC. Stellar MLS
- $412,5003 bd2 ba1.2k sqft1008 E NORFOLK STREET, TAMPA, FL 33604For SaleMLS ID #TB8525855, Ada Provenzano, OLYMPUS EXECUTIVE REALTY INC. Stellar MLS
- $429,9994 bd2 ba1.5k sqft15917 COUNTRY FARM PLACE, TAMPA, FL 33624For SaleMLS ID #TB8515145, Jeffrey Esquillo, EXP REALTY LLC. Stellar MLS
- $447,5003 bd2 ba1.3k sqft1516 ADELE PLACE, LARGO, FL 33770For SaleMLS ID #TB8534025, Bob Dean, CENTURY 21 BEGGINS. Stellar MLS
- $483,0003 bd2 ba1.5k sqft13419 EUDORA PLACE, TAMPA, FL 33626For SaleMLS ID #TB8515466, Amanda Mays, COMPASS FLORIDA LLC. Stellar MLS
- $489,9903 bd2 ba1.2k sqft6545 S WEST SHORE CIRCLE, TAMPA, FL 33616For SaleMLS ID #TB8417147, Erika Nunez, THE SOMERDAY GROUP PL. Stellar MLS
- $389,9993 bd2 ba1.4k sqft10221 N FLEETWOOD DRIVE, TAMPA, FL 33612For SaleMLS ID #TB8510927, Herman Hartanto, LPT REALTY, LLC. Stellar MLS
- $495,0004 bd2 ba1.5k sqft2195 GLEN DRIVE, SAFETY HARBOR, FL 34695For SaleMLS ID #TB8458257, Peter Dorwin, RE/MAX REALTEC GROUP INC. Stellar MLS
