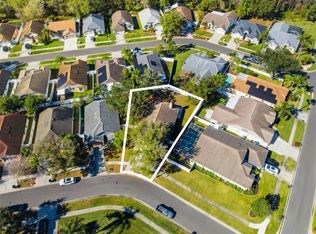
SELLER WILL PAY OFF SOLAR PANELS IN FULL! Welcome to 13419 Eudora Place, located in the highly sought-after Fawn Ridge community! Perfectly situated just steps from the neighborhood park, this beautifully updated home offers the ideal combination of modern upgrades, convenience, and a welcoming neighborhood atmosphere. From the moment you arrive, you'll appreciate the pride of ownership and extensive improvements throughout. The home features a fully renovated kitchen completed in 2021, showcasing stylish finishes, updated cabinetry, and modern functionality that make it the heart of the home. Major updates provide peace of mind, including a new roof and fascia installed in 2021 and a water heater replaced in 2022. Inside, you'll find comfortable living spaces designed for both everyday living and entertaining. Whether you're enjoying a quiet evening at home or hosting family and friends, this home offers the perfect setting. Fawn Ridge is known for its tree-lined streets, community feel, and convenient location near shopping, dining, top-rated schools, and major commuter routes. With the neighborhood park just around the corner and significant updates already completed, this move-in ready home is an opportunity you won't want to miss. Schedule your private showing today and discover everything this home has to offer!
For sale
Price cut: $2K (7/18)
$485,000
13419 EUDORA PLACE, TAMPA, FL 33626
3beds
1,520sqft
:
Get pre-qualified$3,293/mo
Single Family Residence
Built in 1993
6,650 Square Feet Lot
$-- Zestimate®
$319/sqft
$33/mo HOA
What's special
Stylish finishesModern functionalityTree-lined streetsComfortable living spacesUpdated cabinetry
- 56 days |
- 1,323 |
- 85 |
Likely to sell faster than
Zillow last checked:
Listing updated:
Listed by:
Amanda Mays 813-310-1960,
COMPASS FLORIDA LLC 813-365-9935
Source: Stellar MLS,MLS#: TB8515466 Originating MLS: Suncoast Tampa
Originating MLS: Suncoast Tampa
Facts & features
Interior
Bedrooms & bathrooms
- Bedrooms: 3
- Bathrooms: 2
- Full bathrooms: 2
Rooms
- Room types: Family Room
Primary bedroom
- Features: Walk-In Closet(s)
- Level: First
- Area: 182 Square Feet
- Dimensions: 14x13
Kitchen
- Level: First
- Area: 266 Square Feet
- Dimensions: 19x14
Living room
- Level: First
- Area: 195 Square Feet
- Dimensions: 13x15
Heating
- Central, Solar
Cooling
- Central Air
Appliances
- Included: Oven, Dishwasher, Disposal, Dryer, Electric Water Heater, Microwave, Range, Refrigerator, Washer
- Laundry: Laundry Room
Features
- Built-in Features, Cathedral Ceiling(s), Ceiling Fan(s), Eating Space In Kitchen, High Ceilings, Kitchen/Family Room Combo, L Dining, Living Room/Dining Room Combo, Open Floorplan, Primary Bedroom Main Floor, Thermostat
- Flooring: Tile
- Doors: Sliding Doors
- Windows: Shutters
- Has fireplace: No
Interior area
- Total structure area: 2,285
- Total interior livable area: 1,520 sqft
Video & virtual tour
Property
Parking
- Total spaces: 2
- Parking features: Garage Door Opener
- Attached garage spaces: 2
Features
- Levels: One
- Stories: 1
- Patio & porch: Rear Porch, Screened
- Exterior features: Irrigation System, Lighting, Private Entrance, Private Mailbox, Sidewalk
- Fencing: Fenced,Vinyl
Lot
- Size: 6,650 Square Feet
- Features: Corner Lot
Details
- Parcel number: U10281704O00000400015.0
- Zoning: PD
- Special conditions: None
Construction
Type & style
- Home type: SingleFamily
- Property subtype: Single Family Residence
Materials
- Block, Stucco
- Foundation: Slab
- Roof: Shingle
Condition
- New construction: No
- Year built: 1993
Utilities & green energy
- Electric: Photovoltaics Seller Owned
- Sewer: Public Sewer
- Water: Public
- Utilities for property: BB/HS Internet Available, Cable Connected, Electricity Connected
Green energy
- Energy generation: Solar
Community & HOA
Community
- Features: Park, Playground, Tennis Court(s)
- Pet fee: $0 monthly
- Subdivision: FAWN RIDGE VILLAGE 1 UN 3
HOA
- Has HOA: Yes
- Amenities included: Park, Playground, Tennis Court(s), Trail(s)
- HOA fee: $33 monthly
- HOA name: Camilo Clark
- HOA phone: 813-968-5665
Location
- Region: Tampa
Financial & listing details
- Price per square foot: $319/sqft
- Tax assessed value: $361,154
- Annual tax amount: $6,518
- Date on market: 6/4/2026
- Cumulative days on market: 235 days
- Listing terms: Cash,Conventional,FHA,VA Loan
- Ownership: Fee Simple
- Total actual rent: 0
- Electric utility on property: Yes
- Road surface type: Asphalt
Estimated market value
Not available
Estimated sales range
Not available
Not available
Price history
| Date | Event | Price |
|---|---|---|
| 7/18/2026 | Price change | $485,000-0.4%$319/sqft |
Source:  Stellar MLS #TB8515466 Report a problem Stellar MLS #TB8515466 Report a problem | ||
| 6/30/2026 | Price change | $487,000-0.2%$320/sqft |
Source: Stellar MLS #TB8515466 Report a problem | ||
| 6/4/2026 | Listed for sale | $488,000-0.4%$321/sqft |
Source: Stellar MLS #TB8515466 Report a problem | ||
| 6/1/2026 | Listing removed | $489,900$322/sqft |
Source: Stellar MLS #TB8453588 Report a problem | ||
| 4/25/2026 | Price change | $489,900-1%$322/sqft |
Source: Stellar MLS #TB8453588 Report a problem | ||
| 2/26/2026 | Price change | $495,000-1%$326/sqft |
Source: Stellar MLS #TB8453588 Report a problem | ||
| 12/5/2025 | Listed for sale | $500,000+2%$329/sqft |
Source: Stellar MLS #TB8453588 Report a problem | ||
| 10/3/2022 | Sold | $490,000$322/sqft |
Source: Public Record Report a problem | ||
| 8/21/2022 | Pending sale | $490,000$322/sqft |
Source: Stellar MLS #L4932220 Report a problem | ||
| 8/16/2022 | Listed for sale | $490,000+147.5%$322/sqft |
Source: Stellar MLS #L4932220 Report a problem | ||
| 3/24/2021 | Listing removed | -- |
Source: Owner Report a problem | ||
| 3/24/2011 | Listing removed | $198,000+5.9%$130/sqft |
Source: Owner Report a problem | ||
| 5/17/2010 | Sold | $187,000-5.6%$123/sqft |
Source: Public Record Report a problem | ||
| 2/5/2010 | Price change | $198,000-5.7%$130/sqft |
Source: Owner Report a problem | ||
| 1/15/2010 | Price change | $209,900+0.4%$138/sqft |
Source: Owner Report a problem | ||
| 11/20/2009 | Price change | $209,000-0.4%$138/sqft |
Source: TNC Report a problem | ||
| 11/12/2009 | Listed for sale | $209,900-1%$138/sqft |
Source: Owner Report a problem | ||
| 5/17/2005 | Sold | $212,000+132.7%$139/sqft |
Source: Public Record Report a problem | ||
| 7/2/1993 | Sold | $91,100$60/sqft |
Source: Public Record Report a problem | ||
Public tax history
| Year | Property taxes | Tax assessment |
|---|---|---|
| 2025 | $6,518 +5.5% | $361,154 |
| 2024 | $6,178 +0.2% | $361,154 -0.2% |
| 2023 | $6,167 +179.4% | $361,855 +160.3% |
| 2022 | $2,207 -6.4% | $139,000 +3% |
| 2021 | $2,358 +3.6% | $134,951 +1.4% |
| 2020 | $2,275 +4.1% | $133,088 +2.3% |
| 2019 | $2,185 | $130,096 +1.9% |
| 2018 | $2,185 +2.5% | $127,670 -30.2% |
| 2017 | $2,132 +1.6% | $182,807 +49.3% |
| 2016 | $2,098 +1.8% | $122,472 +0.7% |
| 2015 | $2,062 +0.3% | $121,621 +0.8% |
| 2014 | $2,056 | $120,656 +1.5% |
| 2013 | $2,056 +0.6% | $118,873 +1.7% |
| 2012 | $2,044 -9.1% | $116,886 -7.8% |
| 2011 | $2,249 -1.7% | $126,839 -2.2% |
| 2010 | $2,289 +2.9% | $129,714 +2.7% |
| 2009 | $2,223 -33.8% | $126,304 -30.7% |
| 2008 | $3,358 -21.2% | $182,317 -15% |
| 2007 | $4,263 -5.2% | $214,530 +2.5% |
| 2006 | $4,496 +59.3% | $209,298 +61.3% |
| 2005 | $2,822 | $129,748 +3% |
| 2004 | -- | $125,969 +1.9% |
| 2003 | -- | $123,620 +32.7% |
| 2002 | -- | $93,127 +1.8% |
| 2001 | -- | $91,519 -4.2% |
| 2000 | $1,766 | $95,557 |
Find assessor info on the county website
Monthly payment
Est. payment
Payment breakdown
Explore the cost of this home by adjusting the details. Changes won't be saved.Climate risks
Neighborhood: 33626
Nearby schools
GreatSchools rating
- 8/10Deer Park Elementary SchoolGrades: PK-5Distance: 1.1 mi
- 8/10Sergeant Paul R Smith Middle SchoolGrades: 6-8Distance: 1.6 mi
- 8/10Sickles High SchoolGrades: 9-12Distance: 1.1 mi
Schools provided by the listing agent
- Elementary: Deer Park Elem-HB
- Middle: Sergeant Smith Middle-HB
- High: Sickles-HB
Source: Stellar MLS. This data may not be complete. We recommend contacting the local school district to confirm school assignments for this home.
- $456,9003 bd2 ba1.7k sqft13427 Eudora Pl, Tampa, FL 33626Off Market
- $437,9003 bd2 ba1.6k sqft13417 Eudora Pl, Tampa, FL 33626Off Market

- $405,0003 bd2 ba1.5k sqft13420 Sunvale Pl, Tampa, FL 33626Sold
- $416,9003 bd2 ba1.5k sqft13415 Eudora Pl, Tampa, FL 33626Off Market
- $424,6003 bd2 ba1.5k sqft13418 Sunvale Pl, Tampa, FL 33626Off Market
- $409,9003 bd2 ba1.5k sqft13422 Eudora Pl, Tampa, FL 33626Off Market
- $520,8003 bd2 ba1.7k sqft13510 Ironton Dr, Tampa, FL 33626Off Market
- $390,3003 bd2 ba1.4k sqft13420 Eudora Pl, Tampa, FL 33626Off Market
A local agent can set up tours, give advice and negotiate with sellers.
Similar homes
- $477,9002 bd2 ba1.6k sqft9828 BRIDGETON DRIVE, TAMPA, FL 33626For Sale

 MLS ID #TB8523952, Debra Fitzgerald, STRUCTURE PROPERTY GROUP LLC. Stellar MLS
 - $529,0004 bd2 ba1.6k sqft12329 GLENFIELD AVENUE, TAMPA, FL 33626For Sale
 MLS ID #TB8519565, Michelle Corigliano, COASTAL PIONEER REALTY. Stellar MLS
 - $525,0003 bd3 ba1.6k sqft10016 BENTLEY WAY, TAMPA, FL 33626For Sale
 MLS ID #TB8514022, Alexandra Dumrauf, FUTURE HOME REALTY INC. Stellar MLS
 - $479,9004 bd3 ba2.1k sqft15708 WOODCOCK PLACE, TAMPA, FL 33624For Sale
 MLS ID #TB8526152, Jeffrey Gould, JEFFREY GOULD REAL ESTATE LLC. Stellar MLS
 - $519,9004 bd2 ba2.1k sqft4113 HOLLOW HILL DR, TAMPA, FL 33624For SaleMLS ID #TB8532114, Tina Serfozo, RE/MAX PREMIER GROUP. Stellar MLS
- $495,0004 bd2 ba1.8k sqft19610 WYNDMILL CIRCLE, ODESSA, FL 33556For SaleMLS ID #TB8521375, Bethany Mis, NOBLE STAR REALTY. Stellar MLS
- $349,9003 bd2 ba1.5k sqft9502 W PARK VILLAGE DRIVE #108, TAMPA, FL 33626For SaleMLS ID #TB8505534, Lea Lagueux, FUTURE HOME REALTY INC. Stellar MLS
- $424,9004 bd2 ba1.7k sqft7010 COBBLEWOOD COURT, TAMPA, FL 33615For SaleMLS ID #TB8513832, Don Suda, TAMPA BAY PREMIER REALTY. Stellar MLS
- $510,0003 bd2 ba1.6k sqft1011 WINDING OAKS DRIVE, PALM HARBOR, FL 34683For SaleMLS ID #TB8525903, David Vose, DUNEDIN LIFE REALTY. Stellar MLS
- $484,9004 bd2 ba1.9k sqft8153 BAYTREE DRIVE, NEW PORT RICHEY, FL 34653For SaleMLS ID #TB8527261, Kirk Budd, KELLER WILLIAMS REALTY- PALM HARBOR. Stellar MLS
- $450,0004 bd3 ba1.5k sqft4928 SHETLAND AVENUE, TAMPA, FL 33615For SaleMLS ID #TB8517700, Alan Kletchka, ELEVATE REAL ESTATE BROKERS OF FLORIDA LLC. Stellar MLS
- $469,0003 bd2 ba1.8k sqft11429 HIDDEN COVE CT., TRINITY, FL 34655For SaleMLS ID #W7882764, JACKIE Palmer, BHHS FLORIDA PROPERTIES GROUP. Stellar MLS
- $499,0003 bd3 ba1.8k sqft13078 STILLMONT PLACE, TAMPA, FL 33624For SaleMLS ID #TB8530747, Rachael Parianous, TAMPA BAY ELITE HOMES, LLC. Stellar MLS
- $424,0003 bd3 ba1.8k sqft2670 TANGLEWOOD TRAIL, PALM HARBOR, FL 34685For SaleMLS ID #TB8498124, Beverly Bucklew, FUTURE HOME REALTY INC. Stellar MLS
- $611,0003 bd3 ba1.7k sqft13108 ROYAL GEORGE AVE, ODESSA, FL 33556For SaleMLS ID #TB8526014, Conor ONeill, BLAKE REAL ESTATE INC. Stellar MLS
- $479,9003 bd2 ba1.9k sqft19409 GOLDEN SLIPPER PLACE, LUTZ, FL 33558For SaleMLS ID #TB8506774, Scott Kennedy, COLDWELL BANKER REALTY. Stellar MLS
- $499,0003 bd2 ba1.4k sqft1025 LAKE AVOCA PLACE, TARPON SPRINGS, FL 34689For SaleMLS ID #TB8520447, Michelle Elsesser, CENTURY 21 INTEGRA. Stellar MLS
- $439,9003 bd2 ba1.6k sqft3051 BROOKFIELD LANE, CLEARWATER, FL 33761For SaleMLS ID #W7886570, Haris Latic, EXP REALTY LLC. Stellar MLS
- $514,9004 bd3 ba1.7k sqft437 BRILAND STREET, TARPON SPRINGS, FL 34689For SaleMLS ID #TB8527251, Cindy Greco, EXP REALTY LLC. Stellar MLS
- $449,0003 bd2 ba1.5k sqft1405 OVERCASH DRIVE, DUNEDIN, FL 34698For SaleMLS ID #TB8526004, Rich Henry, FUTURE HOME REALTY INC. Stellar MLS
