PRICE IMPROVEMENT and VA assumable mortgage at a competitive rate for eligible VA buyers! Move in ready townhome located in a small, gated community in the heart of Carrollwood! This Pulte built 3-bedroom, 2.5 bath end unit townhome has over 1,800 square feet of living space and a two-car garage. The open concept living area with wood laminate flooring features a kitchen with quartz countertops, white cabinets, stainless steel appliances, center island with eat in space, tile backsplash, and pantry for additional storage. The kitchen opens to a spacious living area with sliding glass door that provides access to your screened lanai. Upstairs, the loft/flex area provides an additional living space. The primary suite includes a walk-in closet and an en-suite bath with dual sink, vanity area, and glass enclosed walk-in shower. Two additional spacious bedrooms, including one with a walk-in closet, a full bathroom, and laundry area complete the second floor. This home is conveniently located minutes from grocery stores, restaurants, Dale Mabry, hospitals, Tampa International Airport, and more.
For sale
Price cut: $10K (8/7)
$489,000
13078 STILLMONT PLACE, TAMPA, FL 33624
3beds
1,880sqft
Townhouse
Built in 2024
3,005 Square Feet Lot
$-- Zestimate®
$260/sqft
$370/mo HOA
What's special
Small gated communityScreened lanaiTwo-car garageTwo additional spacious bedroomsLaundry areaPantry for additional storageWood laminate flooring
- 22 days |
- 544 |
- 27 |
Zillow last checked:
Listing updated:
Listed by:
Rachael Parianous 813-460-2311,
TAMPA BAY ELITE HOMES, LLC 813-391-7485
Source: Stellar MLS,MLS#: TB8530747 Originating MLS: Suncoast Tampa
Originating MLS: Suncoast Tampa
Facts & features
Interior
Bedrooms & bathrooms
- Bedrooms: 3
- Bathrooms: 3
- Full bathrooms: 2
- 1/2 bathrooms: 1
Rooms
- Room types: Loft
Primary bedroom
- Features: Walk-In Closet(s)
- Level: Second
- Area: 234 Square Feet
- Dimensions: 18x13
Bedroom 2
- Features: Built-in Closet
- Level: Second
- Area: 140 Square Feet
- Dimensions: 10x14
Bedroom 3
- Features: Built-in Closet
- Level: Second
- Area: 108 Square Feet
- Dimensions: 9x12
Kitchen
- Level: First
Living room
- Level: First
Loft
- Features: Built-in Closet
- Level: Second
- Area: 108 Square Feet
- Dimensions: 9x12
Heating
- Central
Cooling
- Central Air
Appliances
- Included: Dishwasher, Disposal, Electric Water Heater, Microwave, Range, Refrigerator
- Laundry: Inside, Laundry Closet, Upper Level
Features
- Ceiling Fan(s), Eating Space In Kitchen, Kitchen/Family Room Combo, PrimaryBedroom Upstairs, Solid Wood Cabinets, Stone Counters, Thermostat, Walk-In Closet(s)
- Flooring: Carpet
- Has fireplace: No
Interior area
- Total structure area: 2,400
- Total interior livable area: 1,880 sqft
Video & virtual tour
Property
Parking
- Total spaces: 2
- Parking features: Garage - Attached
- Attached garage spaces: 2
Features
- Levels: Two
- Stories: 2
- Exterior features: Sidewalk
Lot
- Size: 3,005 Square Feet
- Residential vegetation: Trees/Landscaped
Details
- Parcel number: U082818D0B00000000013.0
- Zoning: PD
- Special conditions: None
Construction
Type & style
- Home type: Townhouse
- Property subtype: Townhouse
- Attached to another structure: Yes
Materials
- Block, Stucco
- Foundation: Slab
- Roof: Shingle
Condition
- Completed
- New construction: No
- Year built: 2024
Details
- Builder model: Ashe
- Builder name: Pulte
Utilities & green energy
- Sewer: Public Sewer
- Water: Public
- Utilities for property: BB/HS Internet Available, Cable Available, Electricity Available, Electricity Connected, Sewer Available, Sewer Connected, Water Available, Water Connected
Community & HOA
Community
- Features: Gated Community - No Guard
- Security: Security System
- Pet fee: $0 monthly
- Subdivision: STILLMONT TWNHMS
HOA
- Has HOA: Yes
- Services included: Maintenance Grounds
- HOA fee: $370 monthly
- HOA name: Stillmont Townhomes Community Association
- HOA phone: 813-993-4000
Location
- Region: Tampa
Financial & listing details
- Price per square foot: $260/sqft
- Annual tax amount: $6,405
- Date on market: 7/24/2026
- Cumulative days on market: 23 days
- Listing terms: Cash,Conventional,FHA,VA Loan
- Ownership: Fee Simple
- Total actual rent: 0
- Electric utility on property: Yes
- Road surface type: Asphalt, Paved
Estimated market value
Not available
Estimated sales range
Not available
Not available
Price history
| Date | Event | Price |
|---|---|---|
| 8/7/2026 | Price change | $489,000-2%$260/sqft |
Source:  Stellar MLS #TB8530747 Report a problem Stellar MLS #TB8530747 Report a problem | ||
| 7/24/2026 | Listed for sale | $499,000+6.1%$265/sqft |
Source: Stellar MLS #TB8530747 Report a problem | ||
| 10/31/2023 | Listing removed | -- |
Source:  Pulte Report a problem Pulte Report a problem | ||
| 10/27/2023 | Price change | $470,350+13.1%$250/sqft |
Source: Pulte Report a problem | ||
| 10/21/2023 | Price change | $415,990-12.5%$221/sqft |
Source: Pulte Report a problem | ||
| 10/4/2023 | Price change | $475,250+26.4%$253/sqft |
Source: Pulte Report a problem | ||
| 10/1/2023 | Price change | $375,990-5.1%$200/sqft |
Source: Pulte Report a problem | ||
| 9/13/2023 | Listed for sale | $395,990$211/sqft |
Source: Pulte Report a problem | ||
Public tax history
Tax history is unavailable.
Monthly payment
Est. payment
Payment breakdown
Explore the cost of this home by adjusting the details. Changes won't be saved.Climate risks
Neighborhood: 33624
Nearby schools
GreatSchools rating
- 7/10Essrig Elementary SchoolGrades: PK-5Distance: 0.9 mi
- 6/10Hill Middle SchoolGrades: 6-8Distance: 1.3 mi
- 6/10Gaither High SchoolGrades: 9-12Distance: 2.7 mi
Schools provided by the listing agent
- Elementary: Essrig-HB
- Middle: Hill-HB
- High: Gaither-HB
Source: Stellar MLS. This data may not be complete. We recommend contacting the local school district to confirm school assignments for this home.
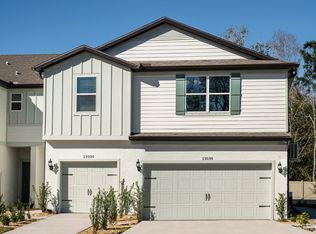
- $468,9003 bd3 ba1.8k sqft13064 Stillmont Pl, Tampa, FL 33624Sold
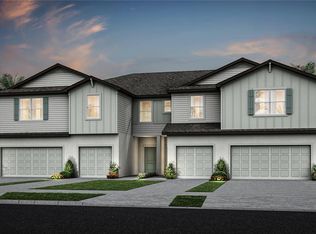
- $433,8503 bd3 ba1.7k sqft13080 Stillmont Pl, Tampa, FL 33624Sold
- $421,0003 bd3 ba1.7k sqft13062 Stillmont Pl, Tampa, FL 33624Sold

- $372,0002 bd3 ba1.5k sqft13084 Stillmont Pl, Tampa, FL 33624Sold
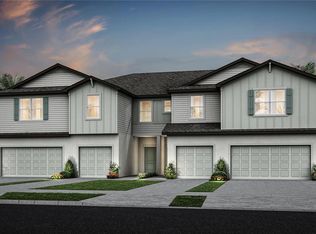
- $381,0001,742 sqft13060 Stillmont Pl, Tampa, FL 33624Sold
- $387,2402 bd3 ba1.4k sqft13082 Stillmont Pl, Tampa, FL 33624Sold
- $402,0001,742 sqft13058 Stillmont Pl, Tampa, FL 33624Sold
- $382,9902 bd3 ba1.4k sqft13114 Stillmont Pl, Tampa, FL 33624Sold
A local agent can set up tours, give advice and negotiate with sellers.
A local lender can help you make sure your offer is ready when you are.
Similar homes
- $499,0004 bd3 ba2.2k sqft16507 CRANWOOD PLACE, TAMPA, FL 33618For Sale

 MLS ID #TB8536118, Morgan Watts, KELLER WILLIAMS TAMPA CENTRAL. Stellar MLS
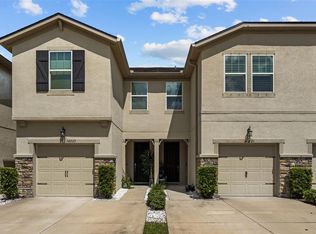
 - $380,0003 bd3 ba1.7k sqft14221 PONDHAWK LANE, TAMPA, FL 33625For Sale
 MLS ID #TB8503001, Douglas Wood, PA, SMITH & ASSOCIATES REAL ESTATE. Stellar MLS
 - $385,0003 bd3 ba1.9k sqft17815 ALTHEA BLUE PLACE, LUTZ, FL 33558For Sale
 MLS ID #TB8535404, Kelly Campbell, BHHS FLORIDA PROPERTIES GROUP. Stellar MLS
 - $484,9993 bd2 ba1.5k sqft19029 CHEMILLE DRIVE, LUTZ, FL 33558For Sale
 MLS ID #TB8529610, Samer Samhoury, CENTURY 21 ELITE LOCATIONS, INC. Stellar MLS
 - $490,0003 bd3 ba2.2k sqft131 ATHENIAN WAY, TARPON SPRINGS, FL 34689For SaleMLS ID #TB8521890, Laura Fulwider, REDFIN CORPORATION. Stellar MLS
- $524,9004 bd3 ba2k sqft12507 CANDLEBERRY CIRCLE, TAMPA, FL 33635For SaleMLS ID #TB8509861, Carolina Grainger, KELLER WILLIAMS ST PETE REALTY. Stellar MLS
- $410,0003 bd2 ba1.2k sqft213 E CLUSTER AVENUE, TAMPA, FL 33604For SaleMLS ID #TB8536612, Kseniya Korneva, REAL BROKER, LLC. Stellar MLS
- $629,9003 bd3 ba1.9k sqft11213 MOULTRIE PLACE, TAMPA, FL 33625For SaleMLS ID #TB8522053, Brooke Brate, SMITH & ASSOCIATES REAL ESTATE. Stellar MLS
- $450,0003 bd3 ba1.7k sqft281 ASHLEY COURT, DUNEDIN, FL 34698For SaleMLS ID #TB8528516, David Vose, DUNEDIN LIFE REALTY. Stellar MLS
- $320,0003 bd3 ba1.5k sqft3638 TRAFALGAR WAY #102, PALM HARBOR, FL 34685For SaleMLS ID #TB8531295, Julie Incremona, KELLER WILLIAMS REALTY- PALM HARBOR. Stellar MLS
- $485,0004 bd3 ba2.5k sqft4317 CLOUD HOPPER WAY, LUTZ, FL 33559For SaleMLS ID #TB8500396, Christina Barone, SIGNATURE REALTY ASSOCIATES. Stellar MLS
- $529,9993 bd2 ba1.6k sqft1901 W CLUSTER AVENUE, TAMPA, FL 33604For SaleMLS ID #TB8488011, Dilan Scargle, COMPASS FLORIDA LLC. Stellar MLS
- $460,0003 bd3 ba2.2k sqft7305 GABERIA ROAD, NEW PORT RICHEY, FL 34655For SaleMLS ID #TB8459877, Melissa Maizo, EXP REALTY LLC. Stellar MLS
- $475,0004 bd3 ba2.3k sqft2920 GRIDIRON ISLE, NEW PORT RICHEY, FL 34655For SaleMLS ID #TB8534471, Rock Scaglione, KELLER WILLIAMS SOUTH TAMPA. Stellar MLS
- $349,9003 bd3 ba1.8k sqft17448 RADIANT SHINE WAY, LUTZ, FL 33558For SaleMLS ID #TB8532163, Andrea Cross, REDFIN CORPORATION. Stellar MLS
- $499,9994 bd3 ba2.1k sqft18056 AERO AVENUE, LAND O LAKES, FL 34638For SaleMLS ID #TB8479436, Chad Leonberg, EXP REALTY LLC. Stellar MLS
- $464,5004 bd3 ba2.5k sqft26069 WOVEN WICKER BEND, LUTZ, FL 33559For SaleMLS ID #TB8528175, Andrea Cummins, LPT REALTY, LLC. Stellar MLS
- $479,0005 bd2 ba2.4k sqft4422 HAVELOCKE DRIVE, LAND O LAKES, FL 34638For SaleMLS ID #TB8528701, Brandon Anderson, FUTURE HOME REALTY INC. Stellar MLS
- $482,0005 bd3 ba2k sqft24231 SATINWOOD COURT, LUTZ, FL 33559For SaleMLS ID #TB8371212, Sarah Ann Baden, FUTURE HOME REALTY INC. Stellar MLS
- $499,9983 bd2 ba2k sqft2825 MURRAY PASS, ODESSA, FL 33556For SaleMLS ID #GC536778, Angie Haddon, LPT REALTY, LLC. Stellar MLS
