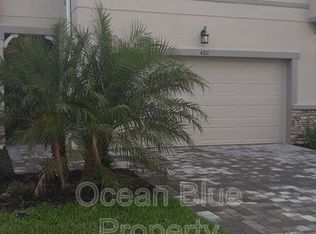
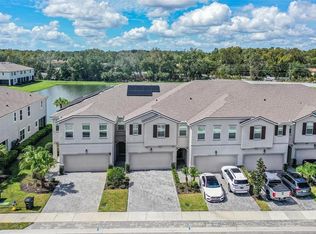
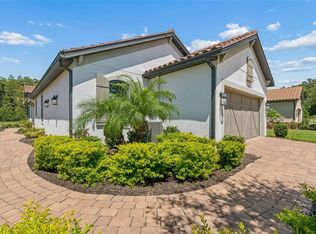
LIKE A MODEL & MOVE IN READY! Welcome to this stunning large 2,586 sq ft Luxury Townhome located in the highly desirable Lutz/Wesley Chapel area gated community of Volanti with 24-hour surveillance and resort-style amenities. Location, location, location! Experience luxury and convenience all in one exceptional home. Wake up each day to serene waterfront views featuring a stunning fountain that creates the perfect setting for relaxation and everyday enjoyment. Whether enjoying your morning coffee or unwinding at sunset, the picturesque scenery delivers a peaceful retreat right outside your door. Perfectly situated in this highly sought-after area, this home offers an unbeatable lifestyle with the convenience of being just a short walk or quick golf cart ride to vibrant restaurants, charming shops, grocery stores, and everyday essentials. A soon-to-be-constructed wide sidewalk will further enhance the community’s walkability and overall appeal, creating even greater connectivity and enjoyment for residents. Location truly sets this property apart!!! Enjoy being just minutes from Tampa Premium Outlets, The Shops at Wiregrass, The Grove, premier dining, championship golf courses, top-rated hospitals, and major roadways including I-75, I-275, SR-56, and SR-54 for easy access throughout the Tampa Bay area. Whether you’re searching for the perfect full-time residence, seasonal retreat, or luxurious vacation getaway, this home checks every box and offers the complete Florida lifestyle experience. This beautifully designed residence offers 4 bedrooms, 3 bathrooms, a spacious bonus room/loft area and a 2-car garage, perfectly blending style, comfort, and functionality. From the moment you step inside, you’re greeted by a grand foyer with soaring ceilings and elegant tile flooring that flows seamlessly throughout the main living areas. The open concept kitchen is a true showpiece, featuring 42” cabinetry, beautiful quartz countertops, a stylish glass tile backsplash, stainless steel appliances and a large center island with breakfast bar, ideal for entertaining or everyday living. The living room opens effortlessly to a screened paver lanai through sliding glass doors, creating the perfect indoor-outdoor living space where you can relax and take in peaceful gorgeous pond views. Upstairs, the private owner’s retreat is thoughtfully separated from the secondary bedrooms and offers a spacious walk-in closet, dual quartz vanities and a oversized walk-in shower. The second floor also features a large bonus room/loft area perfect for a home theater, home office or playroom area. Secondary bedrooms include walk-in closets and share a well-appointed bathroom with dual quartz sinks and a tub/shower combination. Also included is an oversized upstairs laundry room and a fourth bedroom and full bath on the 1st floor level provide flexibility for guests, a home office, or multigenerational living. This home is equipped with energy-efficient features such as double-pane Low-E vinyl windows. Low HOA fees include exterior maintenance including painting, roof, pressure washing, lawn care, landscaping. Located in the gated community of Volanti, residents enjoy access to a heated pool, BBQ area and outdoor fire pit, all with NO CDD fees and low HOA fees. THIS HOME IS A MUST SEE! CONTACT US FOR A PRIVATE TOUR.
For sale
$485,000
4317 CLOUD HOPPER WAY, LUTZ, FL 33559
4beds
2,586sqft
Townhouse
Built in 2022
2,625 Square Feet Lot
$-- Zestimate®
$188/sqft
$300/mo HOA
What's special
Heated poolBeautiful quartz countertopsScreened paver lanaiPeaceful gorgeous pond viewsBbq areaOutdoor fire pitElegant tile flooring
- 169 days
- 89
- 9
Zillow last checked:
Listing updated:
Listed by:
Christina Barone 813-294-4464,
SIGNATURE REALTY ASSOCIATES 813-689-3115,
Vincent Barone 813-294-4904,
SIGNATURE REALTY ASSOCIATES
Source: Stellar MLS,MLS#: TB8500396 Originating MLS: Suncoast Tampa
Originating MLS: Suncoast Tampa
Facts & features
Interior
Bedrooms & bathrooms
- Bedrooms: 4
- Bathrooms: 3
- Full bathrooms: 3
Rooms
- Room types: Bonus Room, Loft
Primary bedroom
- Features: Walk-In Closet(s)
- Level: Second
- Dimensions: 13x18
Bedroom 2
- Features: Walk-In Closet(s)
- Level: Second
- Dimensions: 11x12
Bedroom 4
- Features: Walk-In Closet(s)
- Level: First
- Dimensions: 12x11
Bathroom 3
- Features: Walk-In Closet(s)
- Level: Second
- Dimensions: 11x11
Bonus room
- Features: No Closet
- Level: Second
- Dimensions: 11x14
Dining room
- Level: First
Kitchen
- Level: First
- Dimensions: 13x10
Living room
- Level: First
Heating
- Central, Electric
Cooling
- Central Air
Appliances
- Included: Dishwasher, Disposal, Dryer, Microwave, Range, Refrigerator, Washer
- Laundry: Inside, Laundry Room
Features
- Ceiling Fan(s), Living Room/Dining Room Combo, Open Floorplan, PrimaryBedroom Upstairs, Smart Home, Stone Counters, Thermostat, Tray Ceiling(s), Walk-In Closet(s)
- Flooring: Carpet, Tile, Vinyl
- Doors: Sliding Doors
- Has fireplace: No
Interior area
- Total structure area: 3,175
- Total interior livable area: 2,586 sqft
Video & virtual tour
Property
Parking
- Total spaces: 2
- Parking features: Driveway
- Attached garage spaces: 2
- Has uncovered spaces: Yes
Features
- Levels: Two
- Stories: 2
- Patio & porch: Covered, Patio, Rear Porch, Screened
- Exterior features: Sidewalk
- Has view: Yes
- View description: Water, Pond
- Has water view: Yes
- Water view: Water,Pond
- Waterfront features: Pond
Lot
- Size: 2,625 Square Feet
- Features: Conservation Area, Oversized Lot
- Residential vegetation: Trees/Landscaped
Details
- Parcel number: 1426190150000001320
- Zoning: MPUD
- Special conditions: None
Construction
Type & style
- Home type: Townhouse
- Property subtype: Townhouse
Materials
- Block, Stucco, Wood Frame
- Foundation: Slab
- Roof: Shingle
Condition
- Completed
- New construction: No
- Year built: 2022
Details
- Builder name: Mattamy Homes
Utilities & green energy
- Sewer: Public Sewer
- Water: Public
- Utilities for property: Public
Community & HOA
Community
- Features: Community Mailbox, Deed Restrictions, Gated Community - No Guard, Pool, Sidewalks
- Pet fee: $0 monthly
- Subdivision: VOLANTI
HOA
- Has HOA: Yes
- Services included: Community Pool, Maintenance Structure, Maintenance Grounds, Pool Maintenance, Recreational Facilities
- HOA fee: $300 monthly
- HOA name: Rizetta & Company
- HOA phone: 813-994-1001
Location
- Region: Lutz
Financial & listing details
- Price per square foot: $188/sqft
- Tax assessed value: $414,606
- Annual tax amount: $4,429
- Date on market: 4/21/2026
- Cumulative days on market: 170 days
- Listing terms: Cash,Conventional,FHA,VA Loan
- Ownership: Fee Simple
- Total actual rent: 0
- Road surface type: Asphalt, Paved
Estimated market value
Not available
Estimated sales range
Not available
Not available
Price history
| Date | Event | Price |
|---|---|---|
| 5/25/2026 | Price change | $485,000-0.8%$188/sqft |
Source:  Stellar MLS #TB8500396 Report a problem Stellar MLS #TB8500396 Report a problem | ||
| 4/22/2026 | Price change | $489,000-4.1%$189/sqft |
Source: Stellar MLS #TB8500396 Report a problem | ||
| 4/9/2026 | Listed for sale | $509,900+1.8%$197/sqft |
Source: Owner Report a problem | ||
| 6/14/2022 | Sold | $501,000+0.2%$194/sqft |
Source: Public Record Report a problem | ||
| 5/2/2022 | Pending sale | $499,999$193/sqft |
Source: Stellar MLS #U8157374 Report a problem | ||
| 4/14/2022 | Listed for sale | $499,999+39.6%$193/sqft |
Source: Stellar MLS #U8157374 Report a problem | ||
| 4/7/2022 | Sold | $358,207-30.4%$139/sqft |
Source: Public Record Report a problem | ||
| 4/1/2022 | Listed for sale | $515,000$199/sqft |
Source: Stellar MLS #U8157374 Report a problem | ||
Public tax history
| Year | Property taxes | Tax assessment |
|---|---|---|
| 2025 | $4,430 +2.5% | $292,100 +2.9% |
| 2024 | $4,323 +1.6% | $283,870 |
| 2023 | $4,256 +672.8% | $283,870 -17.1% |
| 2022 | $551 +174.5% | $342,473 +2620.6% |
| 2021 | $201 | $12,588 |
Find assessor info on the county website
Monthly payment
Est. payment
Payment breakdown
Explore the cost of this home by adjusting the details. Changes won't be saved.Climate risks
Neighborhood: 33559
Nearby schools
Schools provided by the listing agent
- Elementary: Veterans Elementary School
- Middle: Cypress Creek Middle School
- High: Cypress Creek High-PO
Source: Stellar MLS. This data may not be complete. We recommend contacting the local school district to confirm school assignments for this home.
Similar homes
- $405,0003 bd3 ba2.2k sqft4116 CLOUD HOPPER WAY, LUTZ, FL 33559For Sale

 MLS ID #TB8538420, Rita Ramirez Aguilar, PA, LPT REALTY, LLC. Stellar MLS
 - $475,0004 bd3 ba2.5k sqft19405 MONARCH WIND WAY, LUTZ, FL 33558For Sale
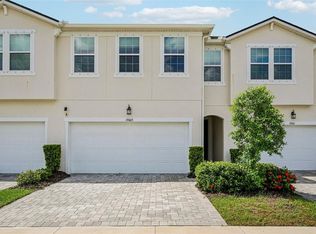 MLS ID #TB8538607, Shannon Saleh, REDFIN CORPORATION. Stellar MLS
 - $499,0004 bd3 ba2.5k sqft3073 MOUNTAIN SPRUCE TERRACE, WESLEY CHAPEL, FL 33543For Sale
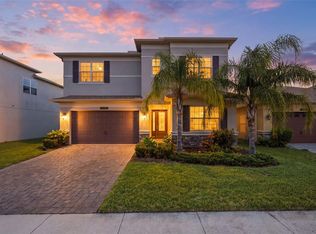 MLS ID #TB8548635, Jackie Foster, EXP REALTY LLC. Stellar MLS
 - $490,0003 bd2 ba1.9k sqft4333 CAIROLI COURT, WESLEY CHAPEL, FL 33543For Sale
 MLS ID #TB8535274, Karen Tillman-Gosselin, BHHS FLORIDA PROPERTIES GROUP. Stellar MLS
 - $474,9004 bd3 ba2.6k sqft7491 NOTCHED PINE BEND, WESLEY CHAPEL, FL 33545For SaleMLS ID #TB8549086, Lauren Ortiz, FIRST IN REAL ESTATE SERVICES. Stellar MLS
- $470,0002 bd2 ba1.6k sqft4739 GAROFALO ROAD, WESLEY CHAPEL, FL 33543For SaleMLS ID #TB8554756, Manny Febre, YOU FIRST REALTY AND ASSOC LLC. Stellar MLS
- $589,0004 bd3 ba2.4k sqft27035 CAROLINA ASTER DRIVE, WESLEY CHAPEL, FL 33544For SaleMLS ID #TB8531092, Dennisse Nieves, CENTURY 21 CIRCLE. Stellar MLS
- $485,0005 bd3 ba2.4k sqft32756 ANSLEY BLOOM LANE, WESLEY CHAPEL, FL 33543For SaleMLS ID #TB8469113, Shujing Li, LPT REALTY, LLC. Stellar MLS
- $440,0004 bd2 ba2.1k sqft30908 PARROT REEF COURT, WESLEY CHAPEL, FL 33545For SaleMLS ID #TB8541659, Geri Sanchez, FRANK ALBERT REALTY. Stellar MLS
- $590,0004 bd3 ba2.5k sqft4588 SAN MARTINO DRIVE, WESLEY CHAPEL, FL 33543For SaleMLS ID #TB8502246, Elizaveta Stoma, GULF SHORES REALTY ERA POWERED LLC. Stellar MLS
- $399,9003 bd3 ba2.2k sqft5401 LOOKOUT PASS, WESLEY CHAPEL, FL 33544For SaleMLS ID #TB8507880, Maureen Wrage, BONOMO REALTY LLC. Stellar MLS
- $547,9004 bd3 ba2.6k sqft1723 WHITEWILLOW DRIVE, WESLEY CHAPEL, FL 33543For SaleMLS ID #W7888857, Amy Keane, FLORIDA CRACKER PROPERTIES. Stellar MLS
- $339,0003 bd3 ba1.8k sqft29913 SOUTHWELL LANE, WESLEY CHAPEL, FL 33543For SaleMLS ID #TB8475399, Monique Holston-Greene, PA, COLDWELL BANKER REALTY. Stellar MLS
- $599,9004 bd3 ba2.4k sqft28692 COZY CREEK DRIVE, WESLEY CHAPEL, FL 33543For SaleMLS ID #TB8525242, Richard Solkin, PA, FUTURE HOME REALTY INC. Stellar MLS
- $675,0004 bd4 ba2.8k sqft28907 REVARO LANE, WESLEY CHAPEL, FL 33543For SaleMLS ID #TB8547009, Sazan Powers, FRANK ALBERT REALTY. Stellar MLS
- $455,0006 bd3 ba2.5k sqft31440 BARREL WAVE WAY, WESLEY CHAPEL, FL 33545For SaleMLS ID #TB8458484, Jennifer Spinelli, THE AGENCY FL. Stellar MLS
- $424,9004 bd3 ba2.2k sqft9744 CRESCENT RAY DRIVE, WESLEY CHAPEL, FL 33545For SaleMLS ID #TB8532029, Chad Leonberg, EXP REALTY LLC. Stellar MLS
- $440,0005 bd3 ba2.6k sqft8210 DOLPHIN BLUFF BOULEVARD, WESLEY CHAPEL, FL 33545For SaleMLS ID #TB8540652, Randys Oliva, GOLD REAL ESTATE SOLUTIONS. Stellar MLS
- $469,9003 bd3 ba2.3k sqft31516 CABANA RYE, SAN ANTONIO, FL 33576For SaleMLS ID #TB8532105, Matt Sienk-G Sienk, PARTNER AGENT REALTY INC. Stellar MLS
