Skip main navigation
For sale
$430,000
3beds
2,230sqft

4327 Cloud Hopper Way, Lutz, FL 33559

3beds
2,230sqft
Townhouse
Built in 2022
3,881 sqft
2 Attached garage spaces
$193 price/sqft
$300/mo HOA

What's special

Heated resort style poolQuartz countertopsOutdoor fire pitTrue centerpiece kitchenStainless steel appliancesTwo car garageDesigner backsplash

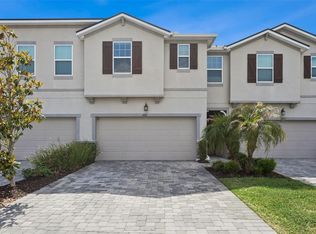
Welcome to 4327 Cloud Hopper Way, a beautifully designed 2022 townhome by Mattamy Homes featuring the highly sought after Sebring floor plan in the desirable Volanti community! With over 2,200 square feet of thoughtfully curated living space, this home offers 3 generously sized bedrooms, all with walk in closets, 2.5 bathrooms, ...

87 days
|
227
|
4
|
Source: Stellar MLS,MLS#: TB8495680MLS LogoOriginating MLS: Suncoast Tampa
Travel times

Living Room

Kitchen

Primary Bedroom

Zillow last checked:

Listing updated:

Listed by:

Sazan Powers 813-690-1680,

AGILE GROUP REALTY 813-569-6294

Source: Stellar MLS,MLS#: TB8495680MLS LogoOriginating MLS: Suncoast Tampa

Facts & features

Interior

Bedrooms & bathrooms
  • Bedrooms: 3
  • Bathrooms: 3
  • Full bathrooms: 2
  • 1/2 bathrooms: 1
Primary bedroom
  • Features: Walk-In Closet(s)
  • Level: Second
  • Area: 201 Square Feet
  • Dimensions: 13.4x15
Bedroom 2
  • Features: Walk-In Closet(s)
  • Level: Second
  • Area: 126.26 Square Feet
  • Dimensions: 10.7x11.8
Bedroom 3
  • Features: Walk-In Closet(s)
  • Level: Second
  • Area: 121.32 Square Feet
  • Dimensions: 12x10.11
Balcony porch lanai
  • Level: First
  • Area: 163.8 Square Feet
  • Dimensions: 23.4x7
Dining room
  • Level: First
Kitchen
  • Level: First
Laundry
  • Level: Second
Living room
  • Level: First
  • Area: 250.5 Square Feet
  • Dimensions: 16.7x15
Loft
  • Level: Second
  • Area: 235.2 Square Feet
  • Dimensions: 16x14.7
Heating
  • Central
Cooling
  • Central Air
Appliances
  • Included: Convection Oven, Cooktop, Dishwasher, Disposal, Electric Water Heater, Kitchen Reverse Osmosis System, Microwave, Refrigerator, Water Softener
  • Laundry: Electric Dryer Hookup, Inside, Laundry Room, Upper Level, Washer Hookup
Features
  • Built-in Features, Ceiling Fan(s), Eating Space In Kitchen, High Ceilings, Living Room/Dining Room Combo, Open Floorplan, Pest Guard System, Primary Bedroom Main Floor, Solid Surface Counters, Thermostat, Walk-In Closet(s)
  • Flooring: Carpet, Luxury Vinyl, Tile
  • Doors: Sliding Doors
  • Windows: Blinds, Window Treatments
  • Has fireplace: No
Interior area
  • Total structure area: 2,844
  • Total interior livable area: 2,230 sqft
Video & virtual tour

Property

Parking
  • Total spaces: 2
  • Parking features: Garage - Attached
  • Attached garage spaces: 2
Features
  • Levels: Two
  • Stories: 2
  • Exterior features: Irrigation System, Lighting, Rain Gutters, Sidewalk
  • Has view: Yes
  • View description: Water, Pond
  • Has water view: Yes
  • Water view: Water,Pond
  • Waterfront features: Pond Access
Lot
  • Size: 3,881 Square Feet
  • Features: Landscaped
Details
  • Parcel number: 1426190150000001340
  • Zoning: MPUD
  • Special conditions: None

Construction

Type & style
  • Home type: Townhouse
  • Property subtype: Townhouse
Materials
  • Block, Stucco, Wood Siding
  • Foundation: Slab
  • Roof: Shingle
Condition
  • Completed
  • New construction: No
  • Year built: 2022
Details
  • Builder model: Sebring
  • Builder name: Mattamy Homes

Utilities & green energy

  • Sewer: Public Sewer
  • Water: Public
  • Utilities for property: BB/HS Internet Available, Cable Available, Electricity Connected, Public, Sewer Connected, Street Lights, Underground Utilities, Water Connected

Community & HOA

Community
  • Features: Community Mailbox, Deed Restrictions, Gated Community - No Guard, Pool, Sidewalks
  • Security: Gated Community, Smoke Detector(s)
  • Pet fee: $0 monthly
  • Subdivision: VOLANTI
HOA
  • Has HOA: Yes
  • Services included: Common Area Taxes, Community Pool, Reserve Fund, Maintenance Structure, Pool Maintenance
  • HOA fee: $300 monthly
  • HOA name: Rizetta & Company, Inc.
  • HOA phone: 813-994-1001
Location
  • Region: Lutz

Financial & listing details

  • Price per square foot: $193/sqft
  • Tax assessed value: $394,564
  • Annual tax amount: $5,520
  • Date on market: 4/9/2026
  • Cumulative days on market: 88 days
  • Listing terms: Cash,Conventional,FHA,VA Loan
  • Ownership: Fee Simple
  • Total actual rent: 0
  • Electric utility on property: Yes
  • Road surface type: Paved

Price history

DateEventPrice
4/9/2026Listed for sale$430,000$193/sqft
Source: Stellar MLS #TB8495680 Report a problem

Public tax history

YearProperty taxesTax assessment
2024$5,391 +1.9%$346,920 +3.2%
2023$5,288 +816.4%$336,044 +9.6%
2022$577 +174.5%$306,637 +2224.6%
2021$210 $13,191

Find assessor info on the county website

Monthly payment

Est. payment
$3,071/mo
Principal & interest
$2151
Property taxes
$620
HOA Fees
$300
More affordability toolsChevron Right

Estimated market value

Not available

Estimated sales range

Not available

Not available

Climate risks

Explore flood, wildfire, and other predictive climate risk information for this property on First Street®️.

Neighborhood: 33559

Nearby schools

Veterans Elementary School
Grades PK-51.1 miles
7/10
GreatSchools® Rating
Test Score Rating
6/10
Student Progress Rating
7/10
Cypress Creek Middle School
Grades 6-85 miles
6/10
GreatSchools® Rating
Test Score Rating
6/10
Student Progress Rating
5/10
Cypress Creek High School
Grades 9-125.2 miles
5/10
GreatSchools® Rating
Test Score Rating
5/10
College Readiness Rating
5/10
Student Progress Rating
6/10