If the property is not under contract by the end mid of September, the seller intends to offer it for lease. Welcome to this stunning two-story pond view home at 4588 San Martino Drive in the highly sought-after Estancia community of Wesley Chapel. This beautifully maintained residence offers 4 bedrooms, 3 bathrooms, and over 2,500 square feet of light-filled living space in one of the area’s most desirable neighborhoods. Step inside to soaring ceilings, elegant crown molding, and stylish wood-look tile flooring that flows throughout the main level. The open-concept design seamlessly connects the living and dining areas, creating an ideal space for both relaxing and entertaining. A spacious guest bedroom with a full bathroom completes the first floor—perfect for visitors or multigenerational living. The gourmet kitchen is a true standout, featuring 42” shaker-style cabinetry, quartz countertops, stainless steel appliances, a gas cooktop with hood, a large center island, and a walk-in pantry. Sliding glass doors open to a private lanai overlooking peaceful lake views—an exceptional spot for morning coffee or evening relaxation. Upstairs, the luxurious primary suite offers a generous walk-in closet and spa-like bathroom with dual quartz vanities and a large walk-in shower. Two additional bedrooms share a convenient Jack-and-Jill bathroom, while a sizable loft provides flexible space for a home office, media room, play area, or home gym. Estancia delivers resort-style living at its finest with a modern fitness center, heated pool with two-story waterslide, tennis and basketball courts, walking trails, playgrounds, dog parks, and the exclusive Estancia Club. Located just minutes from Wiregrass Mall, top-rated schools, restaurants, shopping, and major highways, this home offers the perfect blend of community amenities and convenient Florida living. Don’t miss this rare opportunity to own a lakeview home in Estancia. Schedule your private showing today and make 4588 San Martino Drive your new address!
For sale
Price cut: $5K (8/12)
$600,000
4588 SAN MARTINO DRIVE, WESLEY CHAPEL, FL 33543
4beds
2,509sqft
Single Family Residence
Built in 2020
5,755 Square Feet Lot
$-- Zestimate®
$239/sqft
$78/mo HOA
What's special
Large center islandOverlooking peaceful lake viewsQuartz countertopsJack-and-jill bathroomElegant crown moldingGourmet kitchenSoaring ceilings
- 116 days
- 845
- 46
Zillow last checked:
Listing updated:
Listed by:
Elizaveta Stoma 813-614-2876,
GULF SHORES REALTY ERA POWERED LLC 813-636-0700,
Rebekah Mabe 727-226-5970,
GULF SHORES REALTY ERA POWERED LLC
Source: Stellar MLS,MLS#: TB8502246 Originating MLS: Suncoast Tampa
Originating MLS: Suncoast Tampa
Facts & features
Interior
Bedrooms & bathrooms
- Bedrooms: 4
- Bathrooms: 3
- Full bathrooms: 3
Primary bedroom
- Features: Walk-In Closet(s)
- Level: Second
- Area: 238 Square Feet
- Dimensions: 17x14
Bedroom 2
- Features: No Closet
- Level: First
- Area: 120 Square Feet
- Dimensions: 12x10
Bedroom 3
- Features: Built-in Closet
- Level: Second
- Area: 110 Square Feet
- Dimensions: 10x11
Bedroom 4
- Features: Built-in Closet
- Level: Second
- Area: 110 Square Feet
- Dimensions: 11x10
Bonus room
- Features: Built-in Closet
- Level: Second
- Area: 132 Square Feet
- Dimensions: 12x11
Dining room
- Level: First
- Area: 132 Square Feet
- Dimensions: 12x11
Kitchen
- Level: First
- Area: 144 Square Feet
- Dimensions: 12x12
Living room
- Level: First
- Area: 208 Square Feet
- Dimensions: 16x13
Heating
- Electric
Cooling
- Central Air
Appliances
- Included: Dishwasher, Disposal, Dryer, Electric Water Heater, Microwave, Range, Refrigerator, Washer
- Laundry: Inside
Features
- Ceiling Fan(s), Kitchen/Family Room Combo, Living Room/Dining Room Combo, Open Floorplan, Solid Surface Counters, Walk-In Closet(s)
- Flooring: Carpet, Ceramic Tile
- Doors: Sliding Doors
- Has fireplace: No
Interior area
- Total structure area: 3,181
- Total interior livable area: 2,509 sqft
Video & virtual tour
Property
Parking
- Total spaces: 2
- Parking features: Driveway
- Attached garage spaces: 2
- Has uncovered spaces: Yes
- Details: Garage Dimensions: 24x12
Features
- Levels: Two
- Stories: 2
- Exterior features: Rain Gutters, Sidewalk
- Has view: Yes
- View description: Water, Pond
- Has water view: Yes
- Water view: Water,Pond
Lot
- Size: 5,755 Square Feet
Details
- Parcel number: 1826200080061000070
- Zoning: MPUD
- Special conditions: None
Construction
Type & style
- Home type: SingleFamily
- Property subtype: Single Family Residence
Materials
- Stucco, Wood Frame
- Foundation: Slab
- Roof: Shingle
Condition
- New construction: No
- Year built: 2020
Utilities & green energy
- Sewer: Public Sewer
- Water: Public
- Utilities for property: BB/HS Internet Available, Cable Connected, Electricity Connected, Public, Sewer Connected, Street Lights, Water Connected
Community & HOA
Community
- Features: Clubhouse, Deed Restrictions, Playground, Pool, Sidewalks, Tennis Court(s)
- Pet fee: $0 monthly
- Subdivision: ESTANCIA PHASE 4
HOA
- Has HOA: Yes
- Amenities included: Clubhouse, Playground, Pool, Tennis Court(s)
- Services included: Community Pool, Pool Maintenance, Recreational Facilities
- HOA fee: $78 monthly
- HOA name: Tara Rosencrans
- HOA phone: 813-606-4732
Location
- Region: Wesley Chapel
Financial & listing details
- Price per square foot: $239/sqft
- Tax assessed value: $526,986
- Annual tax amount: $10,917
- Date on market: 5/4/2026
- Cumulative days on market: 117 days
- Listing terms: Cash,Conventional,FHA,VA Loan
- Ownership: Fee Simple
- Total actual rent: 0
- Electric utility on property: Yes
- Road surface type: Asphalt, Paved
Estimated market value
Not available
Estimated sales range
Not available
Not available
Price history
| Date | Event | Price |
|---|---|---|
| 8/12/2026 | Price change | $600,000-0.8%$239/sqft |
Source:  Stellar MLS #TB8502246 Report a problem Stellar MLS #TB8502246 Report a problem | ||
| 8/5/2026 | Price change | $605,000-0.8%$241/sqft |
Source: Stellar MLS #TB8502246 Report a problem | ||
| 7/21/2026 | Price change | $610,000-0.7%$243/sqft |
Source: Stellar MLS #TB8502246 Report a problem | ||
| 6/29/2026 | Price change | $614,000-0.8%$245/sqft |
Source: Stellar MLS #TB8502246 Report a problem | ||
| 5/22/2026 | Price change | $619,000-1.6%$247/sqft |
Source: Stellar MLS #TB8502246 Report a problem | ||
| 5/4/2026 | Listed for sale | $629,000-1.3%$251/sqft |
Source: Stellar MLS #TB8502246 Report a problem | ||
| 4/16/2024 | Listing removed | -- |
Source: Zillow Rentals Report a problem | ||
| 4/3/2024 | Listed for rent | $3,500+2.9%$1/sqft |
Source: Zillow Rentals Report a problem | ||
| 4/28/2023 | Listing removed | -- |
Source: Zillow Rentals Report a problem | ||
| 4/4/2023 | Price change | $3,400-2.9%$1/sqft |
Source: Zillow Rentals Report a problem | ||
| 2/21/2023 | Listed for rent | $3,500$1/sqft |
Source: Zillow Rentals Report a problem | ||
| 3/3/2022 | Sold | $637,000+6.3%$254/sqft |
Source: Public Record Report a problem | ||
| 1/17/2022 | Pending sale | $599,000$239/sqft |
Source: Stellar MLS #U8148387 Report a problem | ||
| 1/13/2022 | Listed for sale | $599,000+42%$239/sqft |
Source: Stellar MLS #U8148387 Report a problem | ||
| 10/14/2020 | Sold | $421,700$168/sqft |
Source: Public Record Report a problem | ||
Public tax history
| Year | Property taxes | Tax assessment |
|---|---|---|
| 2025 | $11,373 +10.1% | $494,940 +2.9% |
| 2024 | $10,330 +7.7% | $481,000 +4.8% |
| 2023 | $9,593 +29.4% | $459,113 +22.3% |
| 2022 | $7,416 +3% | $375,345 +5.6% |
| 2021 | $7,203 +168.8% | $355,294 +645.2% |
| 2020 | $2,680 +13% | $47,675 +196.7% |
| 2019 | $2,371 | $16,070 +9.9% |
| 2018 | $2,371 | $14,616 |
Find assessor info on the county website
Monthly payment
Est. payment
Payment breakdown
Explore the cost of this home by adjusting the details. Changes won't be saved.Climate risks
Neighborhood: 33543
Nearby schools
Schools provided by the listing agent
- Elementary: Wiregrass Elementary
- Middle: John Long Middle-PO
- High: Wiregrass Ranch High-PO
Source: Stellar MLS. This data may not be complete. We recommend contacting the local school district to confirm school assignments for this home.
- $450,0003 bd2 ba1.6k sqft4580 San Martino Dr, Wesley Chapel, FL 33543Sold

- $435,6003 bd2 ba1.6k sqft4596 San Martino Dr, Wesley Chapel, FL 33543Off Market
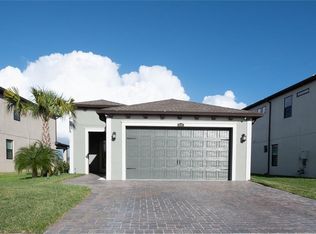
- $380,5003 bd2 ba1.6k sqft4596R San Martino Dr, Wesley Chapel, FL 33543Off Market

- $564,100-- bd3 ba2.5k sqft4572 San Martino Dr, Wesley Chapel, FL 33543Off Market
Similar homes
- $650,0004 bd3 ba2.3k sqft5026 TIVOLI DRIVE, WESLEY CHAPEL, FL 33543For Sale
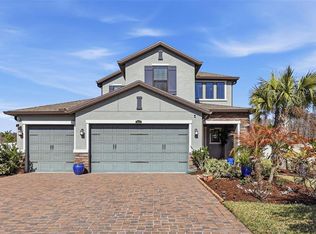
 MLS ID #TB8478168, Carolina Cognetta, LLC, MIHARA & ASSOCIATES INC.. Stellar MLS
 - $609,9004 bd3 ba2.4k sqft28692 COZY CREEK DRIVE, WESLEY CHAPEL, FL 33543For Sale
 MLS ID #TB8525242, Richard Solkin, PA, FUTURE HOME REALTY INC. Stellar MLS
 - $674,9004 bd3 ba3.1k sqft4667 SAN MARTINO DRIVE, WESLEY CHAPEL, FL 33543For Sale
 MLS ID #TB8529370, Marlene Loehlein, AGILE GROUP REALTY. Stellar MLS
 - $650,0004 bd3 ba2.8k sqft4020 EMPOLI COURT, WESLEY CHAPEL, FL 33543For Sale
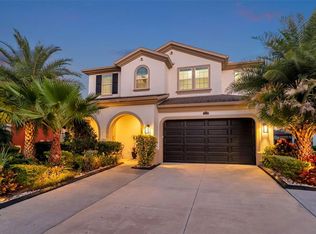 MLS ID #TB8533691, Sazan Powers, FRANK ALBERT REALTY. Stellar MLS
 - $485,0003 bd2 ba1.6k sqft4711 SAN MARTINO DRIVE, WESLEY CHAPEL, FL 33543For SaleMLS ID #TB8531466, Tami Taylor, EXP REALTY LLC. Stellar MLS
- $599,9004 bd3 ba2.4k sqft29894 CHAPEL CHASE DRIVE, WESLEY CHAPEL, FL 33545For SaleMLS ID #TB8515481, Seena Allen, RE/MAX ALLIANCE GROUP. Stellar MLS
- $589,9004 bd3 ba2.5k sqft5849 RIVA RIDGE DRIVE, WESLEY CHAPEL, FL 33544For SaleMLS ID #TB8536461, Emily Colamarino, CIRCUITOUS REALTY. Stellar MLS
- $500,0003 bd2 ba1.9k sqft4333 CAIROLI COURT, WESLEY CHAPEL, FL 33543For SaleMLS ID #TB8535274, Karen Tillman-Gosselin, BHHS FLORIDA PROPERTIES GROUP. Stellar MLS
- $640,0005 bd4 ba2.9k sqft3541 GREAT BANYAN WAY, WESLEY CHAPEL, FL 33543For SaleMLS ID #TB8523078, Hilda Conrad, KAP RATE LIVING LLC. Stellar MLS
- $455,0004 bd2 ba2.1k sqft30908 PARROT REEF COURT, WESLEY CHAPEL, FL 33545For SaleMLS ID #TB8541659, Geri Sanchez, FRANK ALBERT REALTY. Stellar MLS
- $650,0004 bd3 ba1.9k sqft3101 MALTA AVENUE, WESLEY CHAPEL, FL 33543For SaleMLS ID #TB8531299, Debbie Coyle, BEACH PLACE ONE REAL ESTATE. Stellar MLS
- $365,0003 bd3 ba1.8k sqft4540 ALMADA LANE, WESLEY CHAPEL, FL 33543For SaleMLS ID #TB8533098, Nora Roebuck, RE/MAX PREMIER GROUP. Stellar MLS
- $635,0004 bd3 ba2.9k sqft19234 MOSSY PINE DRIVE, TAMPA, FL 33647For SaleMLS ID #TB8529765, Jasmin Gonzalez, COLDWELL BANKER REALTY. Stellar MLS
- $719,9005 bd5 ba3.4k sqft7274 TALAMORE DRIVE, WESLEY CHAPEL, FL 33545For SaleMLS ID #TB8507968, Kandice Perkins, KELLER WILLIAMS RLTY NEW TAMPA. Stellar MLS
- $578,5004 bd3 ba2.8k sqft18127 HERON WALK DRIVE, TAMPA, FL 33647For SaleMLS ID #TB8516287, Melissa Hileman, CENTURY 21 BILL NYE REALTY. Stellar MLS
- $389,9003 bd3 ba1.8k sqft5054 SAN MARTINO DRIVE, WESLEY CHAPEL, FL 33543For SaleMLS ID #TB8503875, Tami Taylor, EXP REALTY LLC. Stellar MLS
- $649,9004 bd4 ba2.8k sqft33287 SYCAMORE LEAF DRIVE, WESLEY CHAPEL, FL 33545For SaleMLS ID #TB8477200, Christina Barone, SIGNATURE REALTY ASSOCIATES. Stellar MLS
- $499,9994 bd3 ba2.6k sqft33487 AZALEA RIDGE DRIVE, WESLEY CHAPEL, FL 33545For SaleMLS ID #TB8487517, Ami Rivera, SMITH & ASSOCIATES REAL ESTATE. Stellar MLS
- $464,9904 bd3 ba2.1k sqft7673 YALE HARBOR DRIVE, WESLEY CHAPEL, FL 33545For SaleMLS ID #O6412472, Steven Koleno, BEYCOME OF FLORIDA LLC. Stellar MLS
- $600,0003 bd3 ba2.1k sqft19539 ROSEATE DRIVE, LUTZ, FL 33558For SaleMLS ID #TB8540064, Khristian Marcotrigiano, 54 REALTY LLC. Stellar MLS
