Virtually Staged. Meticulously maintained, beautifully upgraded, and completely move-in ready don't miss the opportunity to make this exceptional home YOURS. ***ask about our $0 Down - no PMI Loan Option*** Experience refined Florida living in this beautifully upgraded home nestled in one of Wesley Chapel's premier resort-style Estancia at Wiregrass Community! Thoughtfully designed with an open-concept floor plan, abundant natural light, designer finishes and freshly painted interior, this move-in-ready home offers the perfect blend of luxury, comfort, and functionality. Key Features: • Open Concept Design with Gourmet Kitchen flowing to a Huge Great Room & Dining Area, Porcelain Tile floors throughout, Pocketing Sliding Door for endless Sunlight. • Kitchen is appointed with Quartz Counters, Farmhouse sink, Natural Gas Cook top, Built-in Oven, Walk-in Pantry, 42” Cabinets, Stylish Vent hood, French Door Refrigerator, Pendant Lighting and abundant storage. • Spacious Primary Suite with Tray Ceilings, and a Spa-Inspired Ensuite with Dual Vanities, Oversized, Frameless Glass Walk-in Shower, Private Water Closet & Walk-in Closet. • Dedicated Laundry Room, Washer & Dryer included. • Screened Lanai for Florida’s Year-Round Outdoor Living. • Well-Appointed Secondary Bedrooms with recessed lighting. Property Highlights: • Fully Fenced Backyard—Perfect for Pets, Play, or Entertaining • Paver Driveaway & Entry • Designer Landscaping • Attractive Neighborhood Streetscape • Master Planned Community Resort-Style Community Amenities Include: • Luxury Clubhouse with Monthly Resident events. • Fitness Center open 5:30 to 11:30 daily. • Zero Entry, Heated, Resort & Lap Pools with Tower Waterslide • Tennis, Pickleball and Basketball Courts • Playground, Parks and Sidewalks • Walking Trails • Beautiful Lakes & Green Spaces Don't Miss this Opportunity to Make this Beautiful Home YOURS!! Call for your private tour today
For sale
Price cut: $7.5K (8/21)
$485,000
4711 SAN MARTINO DRIVE, WESLEY CHAPEL, FL 33543
3beds
1,610sqft
Single Family Residence
Built in 2021
6,039 Square Feet Lot
$-- Zestimate®
$301/sqft
$26/mo HOA
What's special
Completely move-in readyDesigner finishesFreshly painted interiorQuartz countersAbundant natural lightMeticulously maintainedBuilt-in oven
- 37 days
- 591
- 27
Zillow last checked:
Listing updated:
Listed by:
Tami Taylor 903-261-3597,
EXP REALTY LLC 888-883-8509
Source: Stellar MLS,MLS#: TB8531466 Originating MLS: Sarasota - Manatee
Originating MLS: Sarasota - Manatee
Facts & features
Interior
Bedrooms & bathrooms
- Bedrooms: 3
- Bathrooms: 2
- Full bathrooms: 2
Primary bedroom
- Features: Walk-In Closet(s)
- Level: First
- Area: 167.12 Square Feet
- Dimensions: 12.11x13.8
Bedroom 2
- Features: Built-in Closet
- Level: First
- Area: 92.92 Square Feet
- Dimensions: 10.2x9.11
Bedroom 3
- Features: Built-in Closet
- Level: First
- Area: 139.52 Square Feet
- Dimensions: 10.9x12.8
Primary bathroom
- Features: Built-In Shower Bench, Dual Sinks, En Suite Bathroom, Shower No Tub, Stone Counters, Water Closet/Priv Toilet
- Level: First
- Area: 135.63 Square Feet
- Dimensions: 12.11x11.2
Bathroom 2
- Features: Dual Sinks, Exhaust Fan, Stone Counters, Tall Countertops, Tub With Shower
- Level: First
Dining room
- Level: First
- Area: 134.46 Square Feet
- Dimensions: 10.11x13.3
Family room
- Level: First
- Area: 239.76 Square Feet
- Dimensions: 14.8x16.2
Foyer
- Level: First
- Area: 100.98 Square Feet
- Dimensions: 10.2x9.9
Kitchen
- Features: Built-In Shelving, Kitchen Island, Pantry, Stone Counters, Tall Countertops
- Level: First
- Area: 198.32 Square Feet
- Dimensions: 14.8x13.4
Laundry
- Level: First
Heating
- Central
Cooling
- Central Air
Appliances
- Included: Oven, Cooktop, Dryer, Exhaust Fan, Freezer, Ice Maker, Microwave, Refrigerator, Tankless Water Heater, Trash Compactor, Washer
- Laundry: Laundry Room
Features
- Ceiling Fan(s), Coffered Ceiling(s), Kitchen/Family Room Combo, Open Floorplan, Stone Counters
- Flooring: Ceramic Tile
- Doors: Sliding Doors
- Windows: Window Treatments
- Has fireplace: No
Interior area
- Total structure area: 2,051
- Total interior livable area: 1,610 sqft
Video & virtual tour
Property
Parking
- Total spaces: 2
- Parking features: Garage - Attached
- Attached garage spaces: 2
Features
- Levels: One
- Stories: 1
- Exterior features: Irrigation System, Lighting, Permeable Paving, Private Mailbox, Rain Gutters, Sidewalk
Lot
- Size: 6,039 Square Feet
Details
- Parcel number: 2026180080063000050
- Zoning: MPUD
- Special conditions: None
Construction
Type & style
- Home type: SingleFamily
- Property subtype: Single Family Residence
Materials
- Block, Stucco
- Foundation: Slab
- Roof: Shingle
Condition
- New construction: No
- Year built: 2021
Utilities & green energy
- Sewer: Public Sewer
- Water: Public
- Utilities for property: BB/HS Internet Available, Cable Available, Electricity Connected, Natural Gas Connected, Phone Available, Sewer Connected, Sprinkler Recycled, Street Lights, Underground Utilities, Water Connected
Community & HOA
Community
- Features: Clubhouse, Deed Restrictions, Dog Park, Fitness Center, Irrigation-Reclaimed Water, No Truck/RV/Motorcycle Parking, Park, Playground, Pool, Sidewalks, Special Community Restrictions, Tennis Court(s)
- Pet fee: $0 monthly
- Subdivision: ESTANCIA PH 4
HOA
- Has HOA: Yes
- Amenities included: Basketball Court, Clubhouse, Fence Restrictions, Fitness Center, Handicap Modified, Maintenance, Pickleball Court(s), Playground, Pool, Recreation Facilities, Tennis Court(s), Trail(s), Vehicle Restrictions, Wheelchair Access
- Services included: Trash
- HOA fee: $26 monthly
- HOA name: Tarah Rosencrans
- HOA phone: 813-606-4732
Location
- Region: Wesley Chapel
Financial & listing details
- Price per square foot: $301/sqft
- Tax assessed value: $417,124
- Annual tax amount: $8,496
- Date on market: 7/22/2026
- Cumulative days on market: 191 days
- Listing terms: Cash,Conventional,FHA,VA Loan
- Ownership: Fee Simple
- Total actual rent: 0
- Electric utility on property: Yes
- Road surface type: Paved
Estimated market value
Not available
Estimated sales range
Not available
Not available
Price history
| Date | Event | Price |
|---|---|---|
| 8/21/2026 | Price change | $485,000-1.5%$301/sqft |
Source:  Stellar MLS #TB8531466 Report a problem Stellar MLS #TB8531466 Report a problem | ||
| 7/22/2026 | Listed for sale | $492,500+5.9%$306/sqft |
Source: Stellar MLS #TB8531466 Report a problem | ||
| 7/9/2026 | Listing removed | $465,000$289/sqft |
Source: Stellar MLS #TB8461875 Report a problem | ||
| 5/16/2026 | Price change | $465,000-1.1%$289/sqft |
Source: Stellar MLS #TB8461875 Report a problem | ||
| 5/2/2026 | Price change | $470,000-1.1%$292/sqft |
Source: Stellar MLS #TB8461875 Report a problem | ||
| 3/29/2026 | Price change | $475,000-2.1%$295/sqft |
Source: Stellar MLS #TB8461875 Report a problem | ||
| 2/27/2026 | Listed for sale | $485,000$301/sqft |
Source: Stellar MLS #TB8461875 Report a problem | ||
| 2/1/2026 | Pending sale | $485,000$301/sqft |
Source: Stellar MLS #TB8461875 Report a problem | ||
| 1/8/2026 | Listed for sale | $485,000+37.9%$301/sqft |
Source: Stellar MLS #TB8461875 Report a problem | ||
| 9/22/2021 | Sold | $351,800$219/sqft |
Source: Public Record Report a problem | ||
Public tax history
| Year | Property taxes | Tax assessment |
|---|---|---|
| 2025 | $8,496 +13.8% | $323,860 +3.8% |
| 2024 | $7,466 +9.4% | $311,940 |
| 2023 | $6,824 +8.5% | $311,940 +6.3% |
| 2022 | $6,288 +118.3% | $293,438 +451.3% |
| 2021 | $2,880 +7% | $53,230 +10% |
| 2020 | $2,691 +13.1% | $48,399 +194% |
| 2019 | $2,380 | $16,460 +10% |
| 2018 | $2,380 | $14,968 |
Find assessor info on the county website
Monthly payment
Est. payment
Payment breakdown
Explore the cost of this home by adjusting the details. Changes won't be saved.Climate risks
Neighborhood: 33543
Nearby schools
Schools provided by the listing agent
- Elementary: Wiregrass Elementary
- Middle: John Long Middle-PO
- High: Wiregrass Ranch High-PO
Source: Stellar MLS. This data may not be complete. We recommend contacting the local school district to confirm school assignments for this home.
- $513,2004 bd3 ba2.3k sqft4723 San Martino Dr, Wesley Chapel, FL 33543Off Market

- $548,9004 bd3 ba2.5k sqft4699 San Martino Dr, Wesley Chapel, FL 33543Off Market
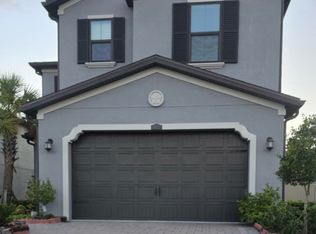
- $560,500-- bd3 ba2.3k sqft4687 San Martino Dr, Wesley Chapel, FL 33543Off Market
- $559,700-- bd3 ba2.5k sqft4735 San Martino Dr, Wesley Chapel, FL 33543Off Market
Similar homes
- $500,0003 bd2 ba1.9k sqft4333 CAIROLI COURT, WESLEY CHAPEL, FL 33543For Sale
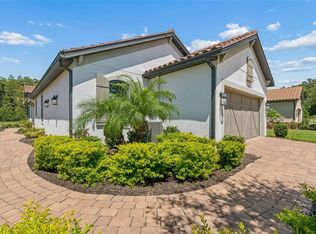
 MLS ID #TB8535274, Karen Tillman-Gosselin, BHHS FLORIDA PROPERTIES GROUP. Stellar MLS
 - $480,0002 bd2 ba1.8k sqft4170 BARLETTA COURT, WESLEY CHAPEL, FL 33543For Sale
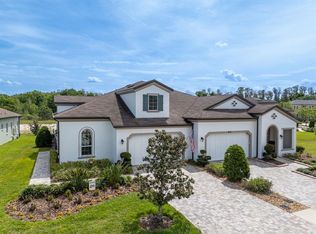 MLS ID #TB8494520, Jean Dana, COLDWELL BANKER REALTY. Stellar MLS
 - $450,0003 bd3 ba2k sqft4833 SAN MARTINO DRIVE, WESLEY CHAPEL, FL 33543For Sale
 MLS ID #W7887069, Mike DelGrande, 1% LISTS CENTRAL FLORIDA. Stellar MLS
 - $435,0004 bd2 ba2k sqft4749 ROLLING GREEN DRIVE, WESLEY CHAPEL, FL 33543For Sale
 MLS ID #TB8534708, Tammy Waugh, PA, BHHS FLORIDA PROPERTIES GROUP. Stellar MLS
 - $490,0003 bd3 ba2k sqft30867 LINDENTREE DRIVE, WESLEY CHAPEL, FL 33543For SaleMLS ID #TB8521005, Marbin Antunes, MARK SPAIN REAL ESTATE. Stellar MLS
- $435,0002 bd2 ba2k sqft4155 BARLETTA COURT, WESLEY CHAPEL, FL 33543For SaleMLS ID #TB8464956, Quenton Richardson, BHHS FLORIDA PROPERTIES GROUP. Stellar MLS
- $455,0004 bd2 ba2.1k sqft30908 PARROT REEF COURT, WESLEY CHAPEL, FL 33545For SaleMLS ID #TB8541659, Geri Sanchez, FRANK ALBERT REALTY. Stellar MLS
- $365,0003 bd3 ba1.8k sqft4540 ALMADA LANE, WESLEY CHAPEL, FL 33543For SaleMLS ID #TB8533098, Nora Roebuck, RE/MAX PREMIER GROUP. Stellar MLS
- $650,0004 bd3 ba2.3k sqft5026 TIVOLI DRIVE, WESLEY CHAPEL, FL 33543For SaleMLS ID #TB8478168, Carolina Cognetta, LLC, MIHARA & ASSOCIATES INC.. Stellar MLS
- $389,9003 bd3 ba1.8k sqft5054 SAN MARTINO DRIVE, WESLEY CHAPEL, FL 33543For SaleMLS ID #TB8503875, Tami Taylor, EXP REALTY LLC. Stellar MLS
- $435,0002 bd2 ba1.6k sqft4618 ROSATTI ROAD, WESLEY CHAPEL, FL 33543For SaleMLS ID #TB8535751, Karen Tillman-Gosselin, BHHS FLORIDA PROPERTIES GROUP. Stellar MLS
- $464,9904 bd3 ba2.1k sqft7673 YALE HARBOR DRIVE, WESLEY CHAPEL, FL 33545For SaleMLS ID #O6412472, Steven Koleno, BEYCOME OF FLORIDA LLC. Stellar MLS
- $479,9003 bd2 ba1.9k sqft2244 GROVELAND DRIVE, LUTZ, FL 33549For SaleMLS ID #TB8540150, Frederick Alonzo, RE/MAX CHAMPIONS. Stellar MLS
- $551,9003 bd3 ba1.9k sqft3380 MALTA AVENUE, WESLEY CHAPEL, FL 33543New ConstructionStellar MLS
- $560,0002 bd3 ba2.1k sqft4618 ISONZO WAY, WESLEY CHAPEL, FL 33543For SaleMLS ID #TB8466861, Cara Paul, SMITH & ASSOCIATES REAL ESTATE. Stellar MLS
- $459,9903 bd2 ba1.8k sqft31232 PENDLETON LANDING CIRCLE, WESLEY CHAPEL, FL 33545New ConstructionStellar MLS
- $479,9004 bd3 ba2.3k sqft6749 ABBYWOOD LANE, ZEPHYRHILLS, FL 33541For SaleMLS ID #TB8493372, Miguel Carrillo, LPT REALTY, LLC. Stellar MLS
- $644,9993 bd3 ba2.1k sqft32732 TREE OF LIFE AVENUE, WESLEY CHAPEL, FL 33543For SaleMLS ID #TB8509603, Christy Almonte, FIVE STAR REAL ESTATE OF FLORIDA LLC. Stellar MLS
- $359,0003 bd3 ba2.1k sqft30040 SOUTHWELL LANE, WESLEY CHAPEL, FL 33543For SaleMLS ID #TB8514013, Jennifer Davida, FUTURE HOME REALTY INC. Stellar MLS
- $409,0003 bd3 ba2.2k sqft5401 LOOKOUT PASS, WESLEY CHAPEL, FL 33544For SaleMLS ID #TB8507880, Maureen Wrage, BONOMO REALTY LLC. Stellar MLS
