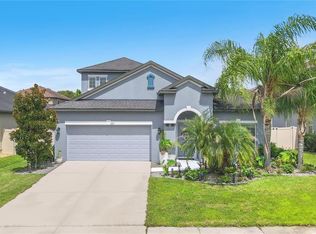
Nestled in the highly sought-after Country Walk community of Wesley Chapel, this beautifully updated 4-bedroom, 2-bathroom home with a dedicated office offers the perfect blend of modern comfort, functional living space, and move-in-ready convenience. The open-concept floor plan features a spacious great room and dining area that flow seamlessly into the large eat-in kitchen, complete with stone countertops, abundant cabinetry, a walk-in pantry, and a center island with a sink overlooking the main living space ideal for everyday living and effortless entertaining. The private primary suite serves as a relaxing retreat with a spacious walk-in closet and an en-suite bath featuring dual granite vanities, a soaking tub, and a separate walk-in shower. Three additional bedrooms provide plenty of space for family and guests, including two that share a convenient Jack-and-Jill bathroom with a tub/shower combination. Step outside to the covered lanai, perfect for grilling, relaxing, or enjoying Florida's beautiful weather. The fully fenced backyard with elegant black wrought-iron fencing offers both privacy and an attractive outdoor space. This home has been thoughtfully refreshed and is truly move-in ready, featuring brand-new carpet in all bedrooms (July 2026), fresh interior paint (July 2026), and professionally resurfaced and re-grouted ceramic tile floors and bathtubs (July 2026), creating a bright, clean, and updated interior. Located in a quiet, well-maintained community with excellent neighborhood amenities, this home offers the perfect balance of tranquility and convenience. Enjoy easy access to shopping, dining, medical facilities, and everyday essentials. Commuters will appreciate quick access to I-75 for downtown Tampa, Tampa International Airport, International Plaza, and Tampa's professional sports venues, as well as nearby I-4 for easy trips to Orlando's world-famous theme parks and attractions. Don't miss this exceptional opportunity to own this beautifully updated home in a fantastic location!
For sale
$439,000
4749 ROLLING GREEN DRIVE, WESLEY CHAPEL, FL 33543
4beds
2,029sqft
:
Get pre-qualified$2,998/mo
Single Family Residence
Built in 2018
5,845 Square Feet Lot
$-- Zestimate®
$216/sqft
$67/mo HOA
What's special
Three additional bedroomsDedicated officeFresh interior paintOpen-concept floor planSoaking tubStone countertopsPrivate primary suite
- 23 hours |
- 199 |
- 11 |
Zillow last checked:
Listing updated:
Listed by:
Tammy Waugh, PA 813-404-1533,
BHHS FLORIDA PROPERTIES GROUP 813-908-8788
Source: Stellar MLS,MLS#: TB8534708 Originating MLS: Suncoast Tampa
Originating MLS: Suncoast Tampa
Facts & features
Interior
Bedrooms & bathrooms
- Bedrooms: 4
- Bathrooms: 2
- Full bathrooms: 2
Rooms
- Room types: Den/Library/Office, Great Room, Utility Room
Primary bedroom
- Features: Walk-In Closet(s)
- Level: First
- Area: 150 Square Feet
- Dimensions: 15x10
Bedroom 2
- Features: Built-in Closet
- Level: First
- Area: 108 Square Feet
- Dimensions: 9x12
Bedroom 3
- Features: Built-in Closet
- Level: First
- Area: 130 Square Feet
- Dimensions: 10x13
Bedroom 4
- Features: Built-in Closet
- Level: First
- Area: 130 Square Feet
- Dimensions: 10x13
Primary bathroom
- Features: Dual Sinks, En Suite Bathroom, Garden Bath, Granite Counters, Tub with Separate Shower Stall, Water Closet/Priv Toilet
- Level: First
- Area: 112 Square Feet
- Dimensions: 8x14
Bathroom 2
- Features: Granite Counters, Jack & Jill Bathroom, Split Vanities, Tub With Shower
- Level: First
- Area: 85 Square Feet
- Dimensions: 5x17
Den
- Level: First
- Area: 100 Square Feet
- Dimensions: 10x10
Dining room
- Level: First
- Area: 112 Square Feet
- Dimensions: 8x14
Great room
- Level: First
- Area: 256 Square Feet
- Dimensions: 16x16
Kitchen
- Features: Pantry
- Level: First
- Area: 196 Square Feet
- Dimensions: 14x14
Laundry
- Level: First
- Area: 64 Square Feet
- Dimensions: 8x8
Heating
- Central, Electric
Cooling
- Central Air
Appliances
- Included: Dishwasher, Disposal, Dryer, Electric Water Heater, Microwave, Range, Refrigerator, Washer
- Laundry: Inside, Laundry Closet
Features
- Ceiling Fan(s), Crown Molding, Eating Space In Kitchen, High Ceilings, Kitchen/Family Room Combo, Open Floorplan, Solid Wood Cabinets, Split Bedroom, Stone Counters, Walk-In Closet(s)
- Flooring: Carpet, Ceramic Tile
- Doors: French Doors
- Has fireplace: No
Interior area
- Total structure area: 2,576
- Total interior livable area: 2,029 sqft
Property
Parking
- Total spaces: 2
- Parking features: Driveway, Garage Door Opener
- Attached garage spaces: 2
- Has uncovered spaces: Yes
- Details: Garage Dimensions: 20x20
Features
- Levels: One
- Stories: 1
- Patio & porch: Covered, Rear Porch
- Exterior features: Irrigation System, Rain Gutters, Sidewalk
- Fencing: Fenced,Other
Lot
- Size: 5,845 Square Feet
- Features: In County, Landscaped, Sidewalk
- Residential vegetation: Mature Landscaping, Trees/Landscaped
Details
- Parcel number: 202616012.0000.00032.0
- Zoning: MPUD
- Special conditions: None
Construction
Type & style
- Home type: SingleFamily
- Architectural style: Florida
- Property subtype: Single Family Residence
Materials
- Block, Stucco
- Foundation: Slab
- Roof: Shingle
Condition
- New construction: No
- Year built: 2018
Utilities & green energy
- Sewer: Public Sewer
- Water: Public
- Utilities for property: BB/HS Internet Available, Cable Available, Electricity Connected, Public, Sewer Connected, Street Lights, Underground Utilities, Water Connected
Community & HOA
Community
- Features: Clubhouse, Deed Restrictions, Dog Park, Park, Pool, Sidewalks
- Security: Smoke Detector(s)
- Pet fee: $0 monthly
- Subdivision: COUNTRY WALK INCREMENT C PH 02
HOA
- Has HOA: Yes
- Amenities included: Clubhouse, Playground, Pool
- Services included: Cable TV, Community Pool, Internet, Pool Maintenance
- HOA fee: $67 monthly
- HOA name: Patricia Smith
- HOA phone: 813-994-1001
Location
- Region: Wesley Chapel
Financial & listing details
- Price per square foot: $216/sqft
- Annual tax amount: $6,205
- Date on market: 8/6/2026
- Cumulative days on market: 1 day
- Listing terms: Cash,Conventional,FHA,VA Loan
- Ownership: Fee Simple
- Total actual rent: 0
- Electric utility on property: Yes
- Road surface type: Paved, Asphalt
Estimated market value
Not available
Estimated sales range
Not available
Not available
Price history
| Date | Event | Price |
|---|---|---|
| 8/6/2026 | Listed for sale | $439,000$216/sqft |
Source:  Stellar MLS #TB8534708 Report a problem Stellar MLS #TB8534708 Report a problem | ||
Public tax history
Tax history is unavailable.
Monthly payment
Est. payment
Payment breakdown
Explore the cost of this home by adjusting the details. Changes won't be saved.Climate risks
Neighborhood: Country Walk
Nearby schools
GreatSchools rating
- 6/10Double Branch Elementary SchoolGrades: PK-5Distance: 1.6 mi
- 6/10Thomas E. Weightman Middle SchoolGrades: 6-8Distance: 2.1 mi
- 5/10Wesley Chapel High SchoolGrades: 9-12Distance: 2.2 mi
Schools provided by the listing agent
- Elementary: Double Branch Elementary
- Middle: Thomas E Weightman Middle-PO
- High: Wesley Chapel High-PO
Source: Stellar MLS. This data may not be complete. We recommend contacting the local school district to confirm school assignments for this home.
- $377,6004 bd2 ba1.7k sqft4749 Rolling Greene Dr, Wesley Chapel, FL 33543Off Market
- $427,700-- bd2 ba2.3k sqft4743 Rolling Greene Dr, Wesley Chapel, FL 33543Off Market
- $---- bd-- ba-- sqft4743 Rolling Green Dr, Wesley Chapel, FL 33543Off Market
- $449,7004 bd3 ba2.3k sqft4743 Rolling Greene, Wesley Chapel, FL 33543Off Market
- $433,600-- bd2 ba2.3k sqft4755 Rolling Greene Dr, Wesley Chapel, FL 33543Off Market
- $504,3005 bd3 ba2.9k sqft4739 Rolling Greene Dr, Wesley Chapel, FL 33543Off Market
- $462,7005 bd3 ba2.9k sqft4739 Rolling Green Dr, Wesley Chapel, FL 33543Off Market
- $491,600-- bd3 ba2.8k sqft4763 Rolling Greene Dr, Wesley Chapel, FL 33543Off Market
A local agent can set up tours, give advice and negotiate with sellers.
A local lender can help you make sure your offer is ready when you are.
Similar homes
- $400,0004 bd3 ba1.8k sqft4224 BRANCHSIDE LANE, WESLEY CHAPEL, FL 33543For Sale

 MLS ID #TB8513429, Laura Baker, COLDWELL BANKER REALTY. Stellar MLS
 - $445,0003 bd3 ba2.3k sqft1571 MONTGOMERY BELL RD, WESLEY CHAPEL, FL 33543For Sale
 MLS ID #TB8531495, Clarence Fields, FIELDS OF PROSPER LLC. Stellar MLS
 - $550,0004 bd4 ba2.7k sqft4930 BUTLER NATIONAL DRIVE, WESLEY CHAPEL, FL 33543For Sale
 MLS ID #TB8520964, Lovely Rehsi, BHHS FLORIDA PROPERTIES GROUP. Stellar MLS
 - $465,0004 bd3 ba2.1k sqft31415 BRIDGEGATE DRIVE, WESLEY CHAPEL, FL 33545For Sale
 MLS ID #TB8518920, Marcus Tibbs, COLDWELL BANKER REALTY. Stellar MLS
 - $450,0003 bd3 ba2k sqft4833 SAN MARTINO DRIVE, WESLEY CHAPEL, FL 33543For SaleMLS ID #W7887069, Mike DelGrande, 1% LISTS CENTRAL FLORIDA. Stellar MLS
- $490,0003 bd3 ba2k sqft30867 LINDENTREE DRIVE, WESLEY CHAPEL, FL 33543For SaleMLS ID #TB8521005, Marbin Antunes, MARK SPAIN REAL ESTATE. Stellar MLS
- $479,9004 bd3 ba2.2k sqft5463 LITTLE STREAM LANE, WESLEY CHAPEL, FL 33545For SaleMLS ID #TB8523493, Adam Shorts, PREMIER REALTY OF TAMPA. Stellar MLS
- $395,0003 bd3 ba2.1k sqft31553 CANNON RUSH DRIVE, SAN ANTONIO, FL 33576For SaleMLS ID #TB8536449, Carrie Frederickson, BHHS FLORIDA PROPERTIES GROUP. Stellar MLS
- $385,0004 bd3 ba2.2k sqft5233 SUNCATCHER DRIVE, WESLEY CHAPEL, FL 33545For SaleMLS ID #TB8516771, Maria Hoffman, KELLER WILLIAMS RLTY NEW TAMPA. Stellar MLS
- $494,0005 bd4 ba2.4k sqft1537 TALLULAH TERRACE, WESLEY CHAPEL, FL 33543For SaleMLS ID #TB8474900, Santy Kumar, HOMESMART. Stellar MLS
- $390,0004 bd2 ba2k sqft31420 TANSY BEND, WESLEY CHAPEL, FL 33545For SaleMLS ID #TB8522548, Michelle Undorf, PA, REAL ESTATE FIRM OF FLORIDA, LLC. Stellar MLS
- $489,0005 bd3 ba2.4k sqft32756 ANSLEY BLOOM LANE, WESLEY CHAPEL, FL 33543For SaleMLS ID #TB8469113, Shujing Li, LPT REALTY, LLC. Stellar MLS
- $365,0003 bd3 ba1.8k sqft4540 ALMADA LANE, WESLEY CHAPEL, FL 33543For SaleMLS ID #TB8533098, Nora Roebuck, RE/MAX PREMIER GROUP. Stellar MLS
- $399,9004 bd3 ba2k sqft7006 ORVICTI COURT, WESLEY CHAPEL, FL 33544For SaleMLS ID #TB8509409, Jennifer Hernandez, KELLER WILLIAMS TAMPA PROPERTIES. Stellar MLS
- $519,0003 bd2 ba1.9k sqft4534 GAROFALO ROAD, WESLEY CHAPEL, FL 33543For SaleMLS ID #TB8511131, Karen Tillman-Gosselin, BHHS FLORIDA PROPERTIES GROUP. Stellar MLS
- $520,0004 bd3 ba2.4k sqft33410 CASTAWAY LOOP, WESLEY CHAPEL, FL 33543For SaleMLS ID #TB8500902, Tiia Cartwright, CARTWRIGHT REALTY. Stellar MLS
- $489,0003 bd3 ba2.5k sqft5453 SUNCATCHER DRIVE, WESLEY CHAPEL, FL 33545For SaleMLS ID #TB8508118, penghan Wang, PINEYWOODS REALTY LLC. Stellar MLS
- $560,0004 bd4 ba2.8k sqft32430 BANNACK LANE, WESLEY CHAPEL, FL 33543For SaleMLS ID #TB8494101, Carrie Frederickson, BHHS FLORIDA PROPERTIES GROUP. Stellar MLS
- $650,0004 bd3 ba2.3k sqft5026 TIVOLI DRIVE, WESLEY CHAPEL, FL 33543For SaleMLS ID #TB8478168, Carolina Cognetta, LLC, MIHARA & ASSOCIATES INC.. Stellar MLS
- $499,8894 bd3 ba2.5k sqft30789 PARROT REEF COURT, WESLEY CHAPEL, FL 33545For SaleMLS ID #TB8489400, Juan Rodriguez, EXP REALTY LLC. Stellar MLS
