Welcome to Medley at Mirada, the exclusive gated ACTIVE ADULT community offering an exceptional resort-style lifestyle! This beautifully upgraded home features the highly desirable DAWNING floor plan with 3 bedrooms, a versatile FLEX ROOM, and an OVERSIZED GARAGE WITH AN ADDITIONAL BAY perfect for a GOLF CART, workshop, or extra storage. Inside, you'll find designer touches throughout, including WOOD-LOOK PLANK TILE FLOORING, custom CLOSET SYSTEM and BUILT-IN SHELVING, decorative BARN DOORS, stylish lighting, and a CUSTOM ACCENT WALL that adds warmth and character. The open-concept layout is ideal for both everyday living and entertaining. Enjoy Florida living year-round from the , creating the perfect outdoor retreat. Relax on the charming FRONT PORCH overlooking a peaceful POND VIEW. Other NOTABLE features include a WHOLE HOME WATER SOFTENER AND REVERSE OSMOSIS IN KITCHEN, EXTENDED SCREENED AND PAVERED LANAI plus so much more! Residents of Medley enjoy exclusive access to a PRIVATE HEATED RESORT-STYLE POOL, clubhouse, tiki bar, fitness center, PICKLEBALL AND TENNIS COURTS, dog park, and playground, along with full access to Mirada's spectacular 15-ACRE CRYSTAL LAGOON. Experience maintenance-free living with world-class amenities in one of the area's most sought-after active adult communities. Schedule your private tour today!
Pending
$395,000
31553 CANNON RUSH DRIVE, SAN ANTONIO, FL 33576
3beds
2,136sqft
Single Family Residence
Built in 2021
6,050 Square Feet Lot
$393,600 Zestimate®
$185/sqft
$325/mo HOA
What's special
Stylish lightingVersatile flex roomPrivate heated resort-style poolDesigner touches throughoutWood-look plank tile flooringDecorative barn doors
- 24 days
- 358
- 25
Likely to sell faster than
Zillow last checked:
Listing updated:
Listed by:
Carrie Frederickson 727-277-1901,
BHHS FLORIDA PROPERTIES GROUP 813-907-8200
Source: Stellar MLS,MLS#: TB8536449 Originating MLS: Suncoast Tampa
Originating MLS: Suncoast Tampa
Facts & features
Interior
Bedrooms & bathrooms
- Bedrooms: 3
- Bathrooms: 3
- Full bathrooms: 2
- 1/2 bathrooms: 1
Rooms
- Room types: Bonus Room
Primary bedroom
- Features: Ceiling Fan(s), Dual Sinks, En Suite Bathroom, Walk-In Closet(s)
- Level: First
- Area: 240 Square Feet
- Dimensions: 16x15
Bedroom 2
- Features: Built-in Closet
- Level: First
- Area: 121 Square Feet
- Dimensions: 11x11
Bedroom 3
- Features: Built-in Closet
- Level: First
- Area: 165 Square Feet
- Dimensions: 15x11
Den
- Features: No Closet
- Level: First
- Area: 144 Square Feet
- Dimensions: 12x12
Dining room
- Level: First
- Area: 180 Square Feet
- Dimensions: 18x10
Kitchen
- Features: Walk-In Closet(s)
- Level: First
- Area: 216 Square Feet
- Dimensions: 18x12
Living room
- Level: First
- Area: 324 Square Feet
- Dimensions: 18x18
Heating
- Electric
Cooling
- Central Air
Appliances
- Included: Cooktop, Dishwasher, Disposal, Dryer, Electric Water Heater, Freezer, Ice Maker, Kitchen Reverse Osmosis System, Microwave, Range, Refrigerator, Washer, Water Softener
- Laundry: Inside, Laundry Room
Features
- Built-in Features, Ceiling Fan(s), Crown Molding, Eating Space In Kitchen, High Ceilings, In Wall Pest System, Living Room/Dining Room Combo, Open Floorplan, Primary Bedroom Main Floor, Smart Home, Solid Wood Cabinets, Stone Counters, Walk-In Closet(s)
- Flooring: Carpet, Ceramic Tile
- Doors: Sliding Doors
- Windows: Window Treatments
- Has fireplace: No
Interior area
- Total structure area: 2,947
- Total interior livable area: 2,136 sqft
Video & virtual tour
Property
Parking
- Total spaces: 2
- Parking features: Golf Cart Garage
- Attached garage spaces: 2
Features
- Levels: One
- Stories: 1
- Exterior features: Irrigation System, Rain Gutters, Sidewalk
Lot
- Size: 6,050 Square Feet
- Features: Sidewalk
Details
- Parcel number: 1525200070007001520
- Zoning: MPUD
- Special conditions: None
Construction
Type & style
- Home type: SingleFamily
- Property subtype: Single Family Residence
Materials
- Stucco
- Foundation: Slab
- Roof: Tile
Condition
- Completed
- New construction: No
- Year built: 2021
Utilities & green energy
- Sewer: Public Sewer
- Water: Public
- Utilities for property: Cable Connected, Electricity Connected, Sewer Connected, Street Lights, Water Connected
Community & HOA
Community
- Features: Clubhouse, Community Mailbox, Deed Restrictions, Dog Park, Fitness Center, Gated Community - No Guard, Golf Carts OK, Playground, Pool, Sidewalks
- Security: Gated Community, Security Gate
- Pet fee: $0 monthly
- Senior community: Yes
- Subdivision: MIRADA ACTIVE ADULT PH 1A 1C
HOA
- Has HOA: Yes
- Amenities included: Clubhouse, Fence Restrictions, Gated, Pickleball Court(s), Playground, Pool
- Services included: Cable TV, Internet, Maintenance Structure, Maintenance Grounds
- HOA fee: $325 monthly
- HOA name: Melissa Harrison
- HOA phone: 813-363-6901
- Second HOA name: Mirada Master HOA
- Second HOA phone: 813-565-4663
Location
- Region: San Antonio
Financial & listing details
- Price per square foot: $185/sqft
- Tax assessed value: $375,735
- Annual tax amount: $6,883
- Date on market: 8/6/2026
- Cumulative days on market: 21 days
- Listing terms: Cash,Conventional,FHA,VA Loan
- Ownership: Fee Simple
- Total actual rent: 0
- Electric utility on property: Yes
- Road surface type: Paved
Estimated market value
$393,600
$374,000 - $413,000
$2,518/mo
Price history
| Date | Event | Price |
|---|---|---|
| 8/7/2026 | Pending sale | $395,000$185/sqft |
Source:  Stellar MLS #TB8536449 Report a problem Stellar MLS #TB8536449 Report a problem | ||
| 8/6/2026 | Listed for sale | $395,000+10.6%$185/sqft |
Source: Stellar MLS #TB8536449 Report a problem | ||
| 10/4/2021 | Sold | $357,200$167/sqft |
Source: Public Record Report a problem | ||
Public tax history
| Year | Property taxes | Tax assessment |
|---|---|---|
| 2025 | $6,883 +1.8% | $335,050 +2.9% |
| 2024 | $6,761 +3.9% | $325,610 |
| 2023 | $6,504 +9.5% | $325,610 +3% |
| 2022 | $5,941 +185.2% | $316,130 +663% |
| 2021 | $2,083 +4.3% | $41,435 |
| 2020 | $1,996 +1707.2% | $41,435 +504.9% |
| 2019 | $110 | $6,850 |
Find assessor info on the county website
Monthly payment
Est. payment
Payment breakdown
Explore the cost of this home by adjusting the details. Changes won't be saved.Climate risks
Neighborhood: 33576

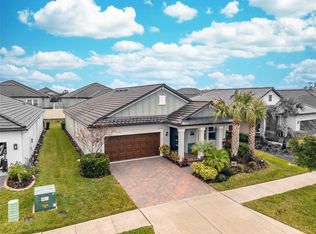
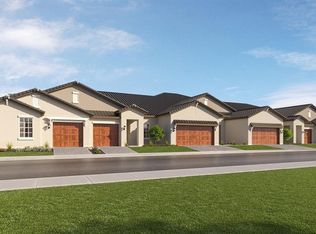
Similar homes
- $350,0002 bd3 ba1.7k sqft10228 ECHO DOCK LOOP, SAN ANTONIO, FL 33576For Sale
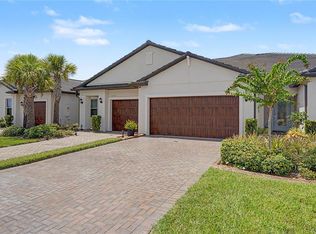
 MLS ID #TB8539216, Gina Marie Holm, REST EASY REALTY POWERED BY SELLSTATE. Stellar MLS
 - $435,9904 bd3 ba2.2k sqft10675 TALLY FAWN LOOP, SAN ANTONIO, FL 33576For Sale
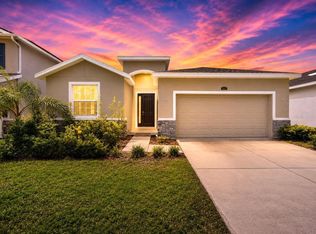 MLS ID #TB8538924, Dammy Sanchez, FLORIDA'S 1ST CHOICE RLTY LLC. Stellar MLS
 - $425,0004 bd3 ba2k sqft11316 SPOONBILL FLOCK WAY, SAN ANTONIO, FL 33576For Sale
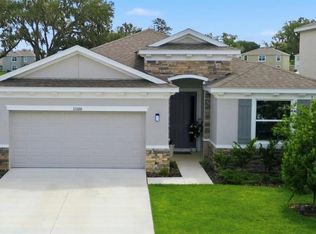 MLS ID #TB8517214, Victoria Pagan, DREAM HOME REALTY GROUP, LLC. Stellar MLS
 - $347,0002 bd2 ba1.7k sqft31735 GRIFFIN SANDS LANE, SAN ANTONIO, FL 33576For Sale
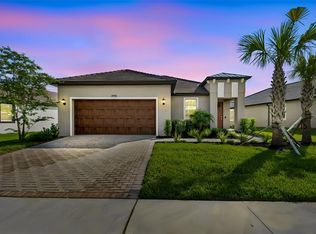 MLS ID #TB8525041, Carolina Cognetta, LLC, MIHARA & ASSOCIATES INC.. Stellar MLS
 - $519,9004 bd4 ba2.8k sqft10403 LAXER CAY LOOP, SAN ANTONIO, FL 33576For SaleMLS ID #TB8510498, Krystin Lee, FUTURE HOME REALTY INC. Stellar MLS
- $425,0004 bd2 ba2.1k sqft8245 OLIVE BROOK DRIVE, WESLEY CHAPEL, FL 33545For SaleMLS ID #TB8479836, Maria Hoffman, KELLER WILLIAMS RLTY NEW TAMPA. Stellar MLS
- $399,9904 bd3 ba2.2k sqft7580 FREESIA TRACE, WESLEY CHAPEL, FL 33545For SaleMLS ID #TB8512806, Kilene Schelle, KELLER WILLIAMS SUBURBAN TAMPA. Stellar MLS
- $380,0003 bd3 ba1.9k sqft8948 FLOURISH DRIVE, LAND O LAKES, FL 34637For SaleMLS ID #TB8536444, Karina Grajcarek, EXP REALTY LLC. Stellar MLS
- $395,0004 bd3 ba2.1k sqft10480 HAWKS LANDING DRIVE, LAND O LAKES, FL 34638For SaleMLS ID #TB8529359, Annie Wright, KAP RATE LIVING LLC. Stellar MLS
- $464,9904 bd3 ba2.1k sqft7673 YALE HARBOR DRIVE, WESLEY CHAPEL, FL 33545For SaleMLS ID #O6412472, Steven Koleno, BEYCOME OF FLORIDA LLC. Stellar MLS
- $460,0005 bd3 ba2.6k sqft8210 DOLPHIN BLUFF BOULEVARD, WESLEY CHAPEL, FL 33545For SaleMLS ID #TB8540652, Randys Oliva, GOLD REAL ESTATE SOLUTIONS. Stellar MLS
- $409,0003 bd3 ba2.2k sqft5401 LOOKOUT PASS, WESLEY CHAPEL, FL 33544For SaleMLS ID #TB8507880, Maureen Wrage, BONOMO REALTY LLC. Stellar MLS
- $349,0004 bd3 ba2.3k sqft37247 KINGS CROWN DRIVE, ZEPHYRHILLS, FL 33541For SaleMLS ID #TB8489589, Keren Bolanos, LPT REALTY, LLC. Stellar MLS
- $429,9004 bd3 ba2k sqft9189 SHADYSIDE LANE, LAND O LAKES, FL 34637For SaleMLS ID #TB8532389, Sonja Costner, PA, DALTON WADE INC. Stellar MLS
- $370,0004 bd3 ba2.3k sqft8928 FLOURISH DRIVE, LAND O LAKES, FL 34637For SaleMLS ID #TB8517348, Martha Smith, EXP REALTY LLC. Stellar MLS
- $420,0004 bd2 ba1.9k sqft4145 MEDBURY DRIVE, WESLEY CHAPEL, FL 33543For SaleMLS ID #TB8464306, Mariamny Aguilar, AVENUE HOMES LLC. Stellar MLS
- $400,0004 bd3 ba2.7k sqft8882 FLOURISH DRIVE, LAND O LAKES, FL 34637For SaleMLS ID #TB8508549, Jenn Cook, COASTAL PROPERTIES GROUP INTER. Stellar MLS
- $390,0004 bd2 ba1.9k sqft25114 LEXINGTON OAKS BOULEVARD, WESLEY CHAPEL, FL 33544For SaleMLS ID #TB8510434, VINCENT PA Moreno, KELLER WILLIAMS TAMPA PROPERTIES. Stellar MLS
- $365,0003 bd2 ba1.6k sqft33731 HAMILTON HILL LANE, WESLEY CHAPEL, FL 33545For SaleMLS ID #TB8536087, Jonae Peck, KELLER WILLIAMS SOUTH TAMPA. Stellar MLS
- $479,9004 bd3 ba2.2k sqft5463 LITTLE STREAM LANE, WESLEY CHAPEL, FL 33545For SaleMLS ID #TB8523493, Adam Shorts, PREMIER REALTY OF TAMPA. Stellar MLS
