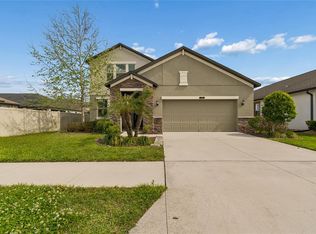
Welcome home to this beautifully maintained newer construction home in the sought-after Connerton community in Land O' Lakes! Offering nearly 2,000 square feet of heated living space, this two-story home features 3 bedrooms, 2.5 bathrooms, a versatile flex space, a 2-car garage, and a convenient first-floor primary suite. The home feels like new and includes a brand-new oven and dishwasher, an indoor laundry room with washer and dryer included, a screened-in lanai, sprinkler system, and a fully fenced backyard with lush, mature landscaping—perfect for relaxing or entertaining. Located outside of a flood zone, you'll enjoy added peace of mind while taking advantage of Connerton's resort-style amenities, including pools, splash parks, fitness centers, pickleball courts, scenic walking trails, and year-round community events. Plus, an exciting new clubhouse with even more amenities is on the way, and a brand-new neighborhood park just down the street features sand volleyball courts and scenic trails surrounding the lake, making it easy to embrace the Florida lifestyle. Conveniently located near top-rated schools, shopping, dining, and entertainment, this home truly offers the perfect blend of comfort, convenience, and community. Schedule your private showing today and experience everything Connerton has to offer!
For sale
$385,000
8948 FLOURISH DRIVE, LAND O LAKES, FL 34637
3beds
1,956sqft
:
Get pre-qualified$2,658/mo
Single Family Residence
Built in 2020
5,227 Square Feet Lot
$-- Zestimate®
$197/sqft
$87/mo HOA
What's special
Screened-in lanaiVersatile flex spaceConvenient first-floor primary suiteBrand-new oven and dishwasherSprinkler system
- 5 days |
- 290 |
- 23 |
Likely to sell faster than
Zillow last checked:
Listing updated:
Listed by:
Karina Grajcarek 813-525-7200,
EXP REALTY LLC 888-883-8509
Source: Stellar MLS,MLS#: TB8536444 Originating MLS: Sarasota - Manatee
Originating MLS: Sarasota - Manatee
Facts & features
Interior
Bedrooms & bathrooms
- Bedrooms: 3
- Bathrooms: 3
- Full bathrooms: 2
- 1/2 bathrooms: 1
Rooms
- Room types: Family Room, Utility Room, Loft
Primary bedroom
- Features: Walk-In Closet(s)
- Level: First
- Area: 208 Square Feet
- Dimensions: 13x16
Bedroom 2
- Features: Walk-In Closet(s)
- Level: Second
- Area: 144 Square Feet
- Dimensions: 12x12
Bedroom 3
- Features: Walk-In Closet(s)
- Level: Second
- Area: 132 Square Feet
- Dimensions: 12x11
Dining room
- Level: First
- Area: 143 Square Feet
- Dimensions: 11x13
Kitchen
- Features: Pantry
- Level: First
- Area: 117 Square Feet
- Dimensions: 9x13
Living room
- Level: First
- Area: 255 Square Feet
- Dimensions: 15x17
Loft
- Level: Second
- Area: 156 Square Feet
- Dimensions: 12x13
Heating
- Central
Cooling
- Central Air
Appliances
- Included: Dishwasher, Disposal, Dryer, Microwave, Range, Refrigerator, Washer
- Laundry: Inside, Laundry Room
Features
- Primary Bedroom Main Floor
- Flooring: Carpet, Ceramic Tile
- Has fireplace: No
Interior area
- Total structure area: 2,356
- Total interior livable area: 1,956 sqft
Video & virtual tour
Property
Parking
- Total spaces: 2
- Parking features: Garage - Attached
- Attached garage spaces: 2
- Details: Garage Dimensions: 19x20
Features
- Levels: Two
- Stories: 2
- Exterior features: Sidewalk
Lot
- Size: 5,227 Square Feet
- Features: Sidewalk
- Residential vegetation: Trees/Landscaped
Details
- Parcel number: 2525180180061000020
- Zoning: MPUD
- Special conditions: None
Construction
Type & style
- Home type: SingleFamily
- Architectural style: Contemporary
- Property subtype: Single Family Residence
Materials
- Block, Stucco
- Foundation: Slab
- Roof: Shingle
Condition
- Completed
- New construction: No
- Year built: 2020
Details
- Builder model: Charlestown
- Builder name: Lennar
Utilities & green energy
- Sewer: Public Sewer
- Water: Public
- Utilities for property: Cable Available
Community & HOA
Community
- Features: Deed Restrictions, Pool
- Pet fee: $0 monthly
- Subdivision: CONNERTON
HOA
- Has HOA: Yes
- Services included: Community Pool
- HOA fee: $87 monthly
- HOA name: Mike Spall
Location
- Region: Land O Lakes
Financial & listing details
- Price per square foot: $197/sqft
- Tax assessed value: $345,726
- Annual tax amount: $4,672
- Date on market: 8/6/2026
- Cumulative days on market: 4 days
- Listing terms: Cash,Conventional,FHA,VA Loan
- Ownership: Fee Simple
- Total actual rent: 0
- Road surface type: Paved, Asphalt, Concrete
Estimated market value
Not available
Estimated sales range
Not available
Not available
Price history
| Date | Event | Price |
|---|---|---|
| 8/6/2026 | Listed for sale | $385,000+51.5%$197/sqft |
Source:  Stellar MLS #TB8536444 Report a problem Stellar MLS #TB8536444 Report a problem | ||
| 5/12/2020 | Sold | $254,200$130/sqft |
Source: Public Record Report a problem | ||
Public tax history
| Year | Property taxes | Tax assessment |
|---|---|---|
| 2024 | $4,727 +3% | $205,860 |
| 2023 | $4,588 +6.9% | $205,860 +3% |
| 2022 | $4,291 +2.3% | $199,870 +6.1% |
| 2021 | $4,194 +100.7% | $188,405 +604.7% |
| 2020 | $2,090 +16.3% | $26,735 +150% |
| 2019 | $1,798 | $10,694 |
Find assessor info on the county website
Monthly payment
Est. payment
Payment breakdown
Explore the cost of this home by adjusting the details. Changes won't be saved.Climate risks
Neighborhood: 34637
Nearby schools
GreatSchools rating
- 6/10Connerton Elementary SchoolGrades: PK-5Distance: 0.3 mi
- 6/10Pine View Middle SchoolGrades: 6-8Distance: 4 mi
- 6/10Land O' Lakes High SchoolGrades: 9-12Distance: 2.4 mi
Schools provided by the listing agent
- Elementary: Connerton Elem
- Middle: Pine View Middle-PO
- High: Land O' Lakes High-PO
Source: Stellar MLS. This data may not be complete. We recommend contacting the local school district to confirm school assignments for this home.
- $479,7004 bd3 ba2.7k sqft8936 Flourish Dr, Land O Lakes, FL 34637Off Market
- $466,9004 bd3 ba2.7k sqft8960 Flourish Dr, Land O Lakes, FL 34637Off Market
- $370,0004 bd3 ba2.3k sqft8928 Flourish Dr, Land O Lakes, FL 34637For Sale

- $473,600-- bd2 ba2.7k sqft9100 Shadyside Ln, Land O Lakes, FL 34637Off Market
- $441,9005 bd4 ba2.4k sqft8916 Flourish Dr, Land O Lakes, FL 34637Off Market
- $416,600-- bd3 ba2.4k sqft9124 Shadyside Ln, Land O Lakes, FL 34637Off Market
- $410,800-- bd2 ba2.6k sqft8949 Flourish Dr, Land O Lakes, FL 34637Off Market
- $455,0004 bd3 ba2.7k sqft8941 Flourish Dr, Land O Lakes, FL 34637Sold
A local agent can set up tours, give advice and negotiate with sellers.
A local lender can help you make sure your offer is ready when you are.
Similar homes
- $370,0004 bd3 ba2.3k sqft8928 FLOURISH DRIVE, LAND O LAKES, FL 34637For Sale
 MLS ID #TB8517348, Martha Smith, EXP REALTY LLC. Stellar MLS
 - $410,0004 bd3 ba2.7k sqft8882 FLOURISH DRIVE, LAND O LAKES, FL 34637For Sale
 MLS ID #TB8508549, Jenn Cook, COASTAL PROPERTIES GROUP INTER. Stellar MLS
 - $350,0003 bd2 ba1.4k sqft22465 STORYBOOK CABIN WAY, LAND O LAKES, FL 34637For Sale
 MLS ID #TB8529774, Susan Najar, CHARLES RUTENBERG REALTY INC. Stellar MLS
 - $455,0004 bd3 ba2.5k sqft8960 SHADYSIDE LANE, LAND O LAKES, FL 34637For Sale
 MLS ID #TB8487011, Susan Najar, CHARLES RUTENBERG REALTY INC. Stellar MLS
 - $330,0003 bd3 ba1.8k sqft9735 ASHWORTH PLACE, LAND O LAKES, FL 34637For SaleMLS ID #TB8525893, Monica Suarez, FUTURE HOME REALTY INC. Stellar MLS
- $355,0003 bd3 ba1.8k sqft10402 HAWKS LANDING DRIVE, LAND O LAKES, FL 34638For SaleMLS ID #TB8479873, Danelle Castillo, TAMPA BAY REALTY & INVESTMENT GROUP. Stellar MLS
- $462,0004 bd3 ba2.5k sqft22203 CALISTO WAY, LAND O LAKES, FL 34637For SaleMLS ID #TB8513575, Taryn Anderson, CENTURY 21 EXECUTIVE TEAM. Stellar MLS
- $305,0003 bd3 ba1.6k sqft9124 GALLANTREE PLACE, LAND O LAKES, FL 34637For SaleMLS ID #TB8526034, Neidre Hines, HOME GIRLS & GUYS REALTY. Stellar MLS
- $339,0003 bd2 ba1.5k sqft17784 TURNING LEAF CIRCLE, LAND O LAKES, FL 34638For SaleMLS ID #TB8518071, Luisa Cruz, LLC, DALTON WADE INC. Stellar MLS
- $399,9993 bd3 ba2.4k sqft17535 BALMAHA DRIVE, LAND O LAKES, FL 34638For SaleMLS ID #TB8517550, Analia Leon Figueroa, DENNIS REALTY & INV. CORP.. Stellar MLS
- $265,0003 bd3 ba1.6k sqft21851 LYONIA LANE, LAND O LAKES, FL 34637For SaleMLS ID #TB8521989, Anthony Malafronte, REAL BROKER, LLC. Stellar MLS
- $439,0004 bd3 ba2.5k sqft19419 RED SKY COURT, LAND O LAKES, FL 34638For SaleMLS ID #TB8520281, Philip Hudson, EXP REALTY LLC. Stellar MLS
- $424,9994 bd2 ba1.9k sqft31664 SUN KETTLE LOOP, WESLEY CHAPEL, FL 33545For SaleMLS ID #TB8529646, Sonny Glover, KING & ASSOCIATES REAL ESTATE LLC. Stellar MLS
- $424,9904 bd2 ba2k sqft3247 DUNSTABLE DRIVE, LAND O LAKES, FL 34638For SaleMLS ID #TB8532735, Yza Perez, THE ELITE REALTY EXPERIENCE. Stellar MLS
- $415,0004 bd3 ba2.6k sqft18345 FISH LOOP, LAND O LAKES, FL 34638For SaleMLS ID #TB8460014, Clive Saunders, EXP REALTY LLC. Stellar MLS
- $263,5003 bd3 ba1.6k sqft21850 LYONIA LANE, LAND O LAKES, FL 34637For SaleMLS ID #TB8527586, Kaylene Heiss, THE SOMERDAY GROUP PL. Stellar MLS
- $355,0002 bd2 ba1.6k sqft23915 CORAL RIDGE LANE, LAND O LAKES, FL 34639For SaleMLS ID #TB8527723, Chloie Adkins, RE/MAX PREMIER GROUP. Stellar MLS
- $385,0003 bd3 ba1.9k sqft17815 ALTHEA BLUE PLACE, LUTZ, FL 33558For SaleMLS ID #TB8535404, Kelly Campbell, BHHS FLORIDA PROPERTIES GROUP. Stellar MLS
- $370,0004 bd2 ba1.8k sqft27211 LIRIOPE COURT, WESLEY CHAPEL, FL 33544For SaleMLS ID #TB8519439, Andrea Simpson, PREMIER SOTHEBYS INTL REALTY. Stellar MLS
- $400,0004 bd3 ba2.4k sqft12593 PALAPA LOOP, SPRING HILL, FL 34610For SaleMLS ID #TB8460807, Chandler Hallwood, MARK SPAIN REAL ESTATE. Stellar MLS
