Virtually Staged. ** PRICE REDUCED** This beautifully maintained 3-bedroom, 2.5-bath home offers an open-concept family, dining, and kitchen layout designed for modern living. The downstairs features tile flooring throughout, stainless steel appliances, Corian countertops, a large pantry, and plenty of natural light—perfect for both everyday living and entertaining. Step outside to a fully vinyl-fenced backyard overlooking a peaceful wooded area with no rear neighbors, providing added privacy. A storage shed is also included for extra convenience. Upstairs, the spacious primary suite features a ceiling fan, walk-in closet, and peaceful backyard views. The ensuite bath is complete with dual sinks, Corian countertops, and a walk-in shower. Bedroom 3 offers a unique and highly versatile layout with an attached bonus room/den/office/playroom—ideal for a teenager’s suite, shared children’s space, home office, or flex room. The hall bath separates the guest bedrooms for added privacy. You'll also find an upstairs laundry room and a large linen closet for additional storage. Located in a desirable community offering a resort-style pool, playground, dog park, and walking trails—this home truly has it all! Home in NOT currently homestead so taxes will be lower and also CDD fees are included in taxes.
For sale
$355,000
10402 HAWKS LANDING DRIVE, LAND O LAKES, FL 34638
3beds
1,887sqft
Single Family Residence
Built in 2019
4,400 Square Feet Lot
$351,000 Zestimate®
$188/sqft
$7/mo HOA
What's special
- 171 days |
- 298 |
- 34 |
Zillow last checked:
Listing updated:
Listed by:
Danelle Castillo 813-380-0191,
TAMPA BAY REALTY & INVESTMENT GROUP 813-380-0191
Source: Stellar MLS,MLS#: TB8479873 Originating MLS: Suncoast Tampa
Originating MLS: Suncoast Tampa
Facts & features
Interior
Bedrooms & bathrooms
- Bedrooms: 3
- Bathrooms: 3
- Full bathrooms: 2
- 1/2 bathrooms: 1
Rooms
- Room types: Bonus Room
Primary bedroom
- Features: Shower No Tub, Walk-In Closet(s)
- Level: Second
- Area: 237.36 Square Feet
- Dimensions: 19.6x12.11
Bedroom 2
- Features: Built-in Closet
- Level: Second
- Area: 152.22 Square Feet
- Dimensions: 12.9x11.8
Bedroom 3
- Features: Built-in Closet
- Level: Second
- Area: 121.38 Square Feet
- Dimensions: 10.2x11.9
Bonus room
- Features: No Closet
- Level: Second
- Area: 116 Square Feet
- Dimensions: 10x11.6
Dining room
- Level: First
- Area: 143 Square Feet
- Dimensions: 14.3x10
Kitchen
- Features: Breakfast Bar
- Level: First
- Area: 130.13 Square Feet
- Dimensions: 14.3x9.1
Living room
- Features: Ceiling Fan(s)
- Level: First
- Area: 251.34 Square Feet
- Dimensions: 14.2x17.7
Heating
- Electric
Cooling
- Central Air
Appliances
- Included: Dishwasher, Disposal, Dryer, Electric Water Heater, Microwave, Range, Refrigerator, Washer
- Laundry: Inside, Laundry Room, Upper Level
Features
- Ceiling Fan(s), Eating Space In Kitchen, Kitchen/Family Room Combo, PrimaryBedroom Upstairs, Solid Wood Cabinets, Split Bedroom, Stone Counters, Thermostat, Walk-In Closet(s)
- Flooring: Carpet, Ceramic Tile
- Doors: Sliding Doors
- Has fireplace: No
Interior area
- Total structure area: 2,484
- Total interior livable area: 1,887 sqft
Video & virtual tour
Property
Parking
- Total spaces: 2
- Parking features: Driveway, Garage Door Opener
- Attached garage spaces: 2
- Has uncovered spaces: Yes
Features
- Levels: Two
- Stories: 2
- Patio & porch: Patio, Screened
- Exterior features: Sidewalk
- Fencing: Vinyl
- Has view: Yes
- View description: Trees/Woods
Lot
- Size: 4,400 Square Feet
- Features: In County, Sidewalk
- Residential vegetation: Trees/Landscaped
Details
- Additional structures: Shed(s)
- Parcel number: 182516007.0005.00002.0
- Zoning: MPUD
- Special conditions: None
Construction
Type & style
- Home type: SingleFamily
- Property subtype: Single Family Residence
Materials
- Block, Stucco
- Foundation: Slab
- Roof: Shingle
Condition
- New construction: No
- Year built: 2019
Utilities & green energy
- Sewer: Public Sewer
- Water: Public
- Utilities for property: BB/HS Internet Available
Community & HOA
Community
- Features: Community Mailbox, Dog Park, Playground, Pool, Sidewalks
- Pet fee: $0 monthly
- Subdivision: CYPRESS PRESERVE PH 1B
HOA
- Has HOA: Yes
- Amenities included: Playground, Pool
- HOA fee: $7 monthly
- HOA name: Chrissie Brown
- HOA phone: 281-870-0585
Location
- Region: Land O Lakes
Financial & listing details
- Price per square foot: $188/sqft
- Tax assessed value: $309,596
- Annual tax amount: $7,728
- Date on market: 2/26/2026
- Cumulative days on market: 161 days
- Listing terms: Cash,Conventional,FHA,VA Loan
- Ownership: Fee Simple
- Total actual rent: 0
- Road surface type: Paved
Estimated market value
$351,000
$333,000 - $369,000
$2,526/mo
Price history
| Date | Event | Price |
|---|---|---|
| 4/27/2026 | Price change | $355,000-3.5%$188/sqft |
Source:  Stellar MLS #TB8479873 Report a problem Stellar MLS #TB8479873 Report a problem | ||
| 4/12/2026 | Price change | $368,000-1.9%$195/sqft |
Source: Stellar MLS #TB8479873 Report a problem | ||
| 2/26/2026 | Listed for sale | $375,000+50.8%$199/sqft |
Source: Stellar MLS #TB8479873 Report a problem | ||
| 10/24/2023 | Listing removed | -- |
Source: Zillow Rentals Report a problem | ||
| 10/20/2023 | Price change | $2,100-4.3%$1/sqft |
Source: Zillow Rentals Report a problem | ||
| 10/13/2023 | Price change | $2,195-2.2%$1/sqft |
Source: Zillow Rentals Report a problem | ||
| 10/6/2023 | Price change | $2,245-2.2%$1/sqft |
Source: Zillow Rentals Report a problem | ||
| 9/29/2023 | Price change | $2,295-4.2%$1/sqft |
Source: Zillow Rentals Report a problem | ||
| 9/22/2023 | Price change | $2,395-2%$1/sqft |
Source: Zillow Rentals Report a problem | ||
| 8/25/2023 | Price change | $2,445-2%$1/sqft |
Source: Zillow Rentals Report a problem | ||
| 8/8/2023 | Listed for rent | $2,495$1/sqft |
Source: Zillow Rentals Report a problem | ||
| 8/1/2019 | Sold | $248,700$132/sqft |
Source: Public Record Report a problem | ||
Public tax history
| Year | Property taxes | Tax assessment |
|---|---|---|
| 2025 | $7,728 +91.4% | $309,596 +115.5% |
| 2024 | $4,037 +4% | $143,680 |
| 2023 | $3,882 +5.4% | $143,680 +3% |
| 2022 | $3,682 +1% | $139,500 +6.1% |
| 2021 | $3,645 +0.5% | $131,500 +1.4% |
| 2020 | $3,625 +41.1% | $129,687 +395.4% |
| 2019 | $2,569 | $26,180 |
Find assessor info on the county website
Monthly payment
Est. payment
Payment breakdown
Explore the cost of this home by adjusting the details. Changes won't be saved.Climate risks
Neighborhood: 34638
Nearby schools
GreatSchools rating
- 6/10Connerton Elementary SchoolGrades: PK-5Distance: 3.4 mi
- 6/10Pine View Middle SchoolGrades: 6-8Distance: 7.1 mi
- 6/10Land O' Lakes High SchoolGrades: 9-12Distance: 3.6 mi
Schools provided by the listing agent
- Elementary: Connerton Elem
- Middle: Pine View Middle-PO
- High: Land O' Lakes High-PO
Source: Stellar MLS. This data may not be complete. We recommend contacting the local school district to confirm school assignments for this home.
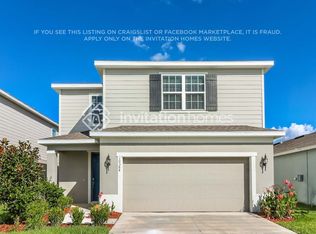
- $370,3004 bd3 ba2.1k sqft10384 Hawks Landing Dr, Land O Lakes, FL 34638Off Market
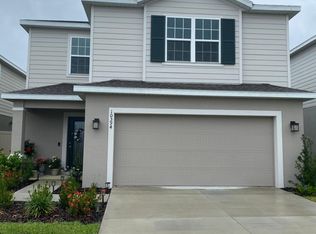
- $369,7004 bd2 ba2.1k sqft10394 Hawks Landing Dr, Land O Lakes, FL 34638Off Market
- $385,0004 bd3 ba2.1k sqft10410 Hawks Landing Dr, Land O Lakes, FL 34638Sold

- $373,100-- bd2 ba2.1k sqft10418 Hawks Landing Dr, Land O Lakes, FL 34638Off Market
- $345,0003 bd2 ba1.5k sqft10376 Hawks Landing Dr, Land O Lakes, FL 34638Sold
- $368,200-- bd2 ba2.1k sqft10424 Hawks Landing Dr, Land O Lakes, FL 34638Off Market
- $394,200-- bd3 ba2.4k sqft10395 Hawks Landing Dr, Land O Lakes, FL 34638Off Market
- $308,4003 bd2 ba1.5k sqft10423 Hawks Landing Dr, Land O Lakes, FL 34638Off Market
A local agent can set up tours, give advice and negotiate with sellers.
Similar homes
- $339,0003 bd2 ba1.5k sqft17784 TURNING LEAF CIRCLE, LAND O LAKES, FL 34638For Sale

 MLS ID #TB8518071, Luisa Cruz, LLC, DALTON WADE INC. Stellar MLS
 - $315,0003 bd2 ba1.5k sqft10631 HERON HIDEAWAY LOOP, LAND O LAKES, FL 34638For Sale
 MLS ID #TB8522335, Leslie Buddemeyer, COASTAL PROPERTIES GROUP INTER. Stellar MLS
 - $300,0003 bd2 ba1.5k sqft10331 HERON HIDEAWAY LOOP, LAND O LAKES, FL 34638For Sale
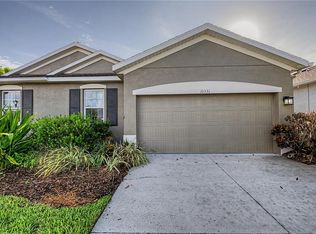 MLS ID #TB8525892, Deborah Ruff, 54 REALTY LLC. Stellar MLS
 - $410,0004 bd3 ba2.6k sqft9615 REGIMENT COURT, LAND O LAKES, FL 34638For Sale
 MLS ID #TB8526217, Cris Galdos, ARK REALTY. Stellar MLS
 - $385,0003 bd3 ba1.9k sqft8948 FLOURISH DRIVE, LAND O LAKES, FL 34637For SaleMLS ID #TB8536444, Karina Grajcarek, EXP REALTY LLC. Stellar MLS
- $280,0003 bd2 ba1.5k sqft18053 TURNING LEAF CIRCLE, LAND O LAKES, FL 34638For SaleMLS ID #TB8486732, Linda Ruhlig, ADVANTAGE REAL ESTATE SERVICES. Stellar MLS
- $255,0002 bd2 ba1.6k sqft16710 SHELL BAY DRIVE, LAND O LAKES, FL 34638For SaleMLS ID #TB8538261, Gabe Galdos, ARK REALTY. Stellar MLS
- $350,0003 bd2 ba1.4k sqft22465 STORYBOOK CABIN WAY, LAND O LAKES, FL 34637For SaleMLS ID #TB8529774, Susan Najar, CHARLES RUTENBERG REALTY INC. Stellar MLS
- $370,0004 bd3 ba2.3k sqft8928 FLOURISH DRIVE, LAND O LAKES, FL 34637For SaleMLS ID #TB8517348, Martha Smith, EXP REALTY LLC. Stellar MLS
- $389,0004 bd3 ba2k sqft12218 GOTHIC ROAD, SPRING HILL, FL 34610For SaleMLS ID #TB8482472, Kristina Erb, BHHS FLORIDA PROPERTIES GROUP. Stellar MLS
- $424,9904 bd2 ba2k sqft3247 DUNSTABLE DRIVE, LAND O LAKES, FL 34638For SaleMLS ID #TB8532735, Yza Perez, THE ELITE REALTY EXPERIENCE. Stellar MLS
- $364,5003 bd3 ba1.7k sqft17226 AMBER ASPEN WAY, LAND O LAKES, FL 34638For SaleMLS ID #TB8495568, Rhonda Ryals, KEY TO FLORIDA REALTY. Stellar MLS
- $410,0004 bd3 ba2.7k sqft8882 FLOURISH DRIVE, LAND O LAKES, FL 34637For SaleMLS ID #TB8508549, Jenn Cook, COASTAL PROPERTIES GROUP INTER. Stellar MLS
- $260,0003 bd3 ba1.6k sqft21868 LYONIA LANE, LAND O LAKES, FL 34637For SaleMLS ID #TB8538191, Olga Letizkaya, GULF SHORES REALTY ERA POWERED LLC. Stellar MLS
- $364,9005 bd3 ba2.3k sqft13393 MARBLE SANDS COURT E, HUDSON, FL 34669For SaleMLS ID #TB8513947, Jennifer Woodward, FUTURE HOME REALTY INC. Stellar MLS
- $350,0003 bd2 ba1.9k sqft14830 POTTERTON CIRCLE, HUDSON, FL 34667For SaleMLS ID #TB8533396, Jackie Little, KELLER WILLIAMS REALTY- PALM HARBOR. Stellar MLS
- $330,0003 bd3 ba1.5k sqft14929 PROMENADE PARKWAY, ODESSA, FL 33556For SaleMLS ID #TB8538625, Samantha Brown Perez, EXP REALTY LLC. Stellar MLS
- $455,0004 bd3 ba2.5k sqft8960 SHADYSIDE LANE, LAND O LAKES, FL 34637For SaleMLS ID #TB8487011, Susan Najar, CHARLES RUTENBERG REALTY INC. Stellar MLS
- $339,9003 bd2 ba1.7k sqft14543 STRATHGLASS DRIVE, HUDSON, FL 34667For SaleMLS ID #W7887713, Keith Morris, SIRROM REALTY LLC. Stellar MLS
- $369,9004 bd3 ba2.3k sqft3458 AUTUMN AMBER DR, SPRING HILL, FL 34609For SaleMLS ID #TB8479489, Robin Gonzalez, REDFIN CORPORATION. Stellar MLS
