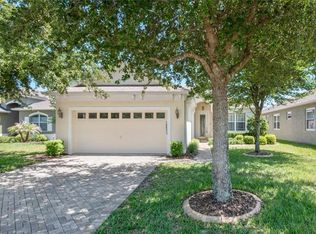
Own the prettiest house in the neighborhood, offering the perfect location for those that enjoy privacy . Designed with a desirable split floor plan, this home provides an ideal layout for those seeking a peaceful owner's retreat. The spacious primary suite features a relaxing garden tub, a separate walk-in shower, and plenty of room to unwind at the end of the day. Thoughtful upgrades throughout include elegant plantation shutters and attractive paver accents on the driveway and front walkway, creating exceptional curb appeal. Step outside to your screened lanai and enjoy peaceful views of the large pond, where you'll appreciate the privacy of having no rear neighbors. Whether you're sipping your morning coffee, entertaining guests, or simply relaxing after a long day, this outdoor living space is the perfect extension of the home. The oversized two-car garage offers ample space for most vehicles, including trucks, while the gated community provides added peace of mind along with access to a sparkling community pool within a short walking distance. Conveniently located just minutes from grocery stores, pharmacies, restaurants, shopping, and beaches, this home offers the perfect balance of a quiet neighborhood setting with everyday conveniences close by. This exceptional property is ready to welcome you home.
For sale
Price cut: $10K (10/8)
$335,000
14830 POTTERTON CIRCLE, HUDSON, FL 34667
3beds
1,979sqft
Single Family Residence
Built in 2012
6,554 Square Feet Lot
$340,600 Zestimate®
$169/sqft
$247/mo HOA
What's special
Screened lanaiExceptional curb appealSpacious primary suiteRelaxing garden tubDesirable split floor planElegant plantation shuttersSeparate walk-in shower
- 69 days
- 304
- 10
Zillow last checked:
Listing updated:
Listed by:
Jackie Little 813-453-8960,
KELLER WILLIAMS REALTY- PALM HARBOR 727-772-0772
Source: Stellar MLS,MLS#: TB8533396 Originating MLS: Suncoast Tampa
Originating MLS: Suncoast Tampa
Facts & features
Interior
Bedrooms & bathrooms
- Bedrooms: 3
- Bathrooms: 2
- Full bathrooms: 2
Primary bedroom
- Features: Walk-In Closet(s)
- Level: First
- Area: 204 Square Feet
- Dimensions: 12x17
Bedroom 2
- Features: Dual Closets
- Level: First
- Area: 156 Square Feet
- Dimensions: 12x13
Bedroom 3
- Features: Built-in Closet
- Level: First
- Area: 143 Square Feet
- Dimensions: 11x13
Primary bathroom
- Features: Walk-In Closet(s)
- Level: First
- Area: 140 Square Feet
- Dimensions: 10x14
Bathroom 2
- Level: First
- Area: 56 Square Feet
- Dimensions: 7x8
Balcony porch lanai
- Level: First
- Area: 126 Square Feet
- Dimensions: 14x9
Dinette
- Level: First
- Area: 84 Square Feet
- Dimensions: 12x7
Dining room
- Level: First
- Area: 88 Square Feet
- Dimensions: 11x8
Family room
- Level: First
- Area: 234 Square Feet
- Dimensions: 13x18
Foyer
- Features: No Closet
- Level: First
- Area: 91 Square Feet
- Dimensions: 7x13
Kitchen
- Features: Kitchen Island, Storage Closet
- Level: First
- Area: 168 Square Feet
- Dimensions: 12x14
Laundry
- Level: First
- Area: 48 Square Feet
- Dimensions: 6x8
Living room
- Level: First
- Area: 132 Square Feet
- Dimensions: 12x11
Heating
- Central
Cooling
- Central Air
Appliances
- Included: Electric Water Heater, Range, Refrigerator
- Laundry: Laundry Room
Features
- Kitchen/Family Room Combo, Open Floorplan
- Flooring: Carpet, Ceramic Tile
- Has fireplace: No
Interior area
- Total structure area: 2,627
- Total interior livable area: 1,979 sqft
Video & virtual tour
Property
Parking
- Total spaces: 2
- Parking features: Garage - Attached
- Attached garage spaces: 2
Features
- Levels: One
- Stories: 1
- Exterior features: Sidewalk
Lot
- Size: 6,554 Square Feet
Details
- Parcel number: 252416012000V200780
- Zoning: MPUD
- Special conditions: None
Construction
Type & style
- Home type: SingleFamily
- Property subtype: Single Family Residence
Materials
- Block
- Foundation: Slab
- Roof: Shingle
Condition
- New construction: No
- Year built: 2012
Utilities & green energy
- Sewer: Public Sewer
- Water: Public
- Utilities for property: Electricity Connected, Sewer Connected, Water Connected
Community & HOA
Community
- Features: Gated Community - No Guard, Pool
- Pet fee: $0 monthly
- Subdivision: HIGHLANDS PH 01
HOA
- Has HOA: Yes
- Amenities included: Pool
- Services included: Cable TV, Internet, Maintenance Grounds
- HOA fee: $247 monthly
- HOA name: Baran Property Management / Stephanie Moore
- HOA phone: 727-203-3343
- Second HOA name: The Highlands of Pasco
Location
- Region: Hudson
Financial & listing details
- Price per square foot: $169/sqft
- Tax assessed value: $288,760
- Annual tax amount: $5,065
- Date on market: 7/31/2026
- Cumulative days on market: 69 days
- Listing terms: Cash,Conventional,FHA,Owner May Carry,VA Loan
- Ownership: Fee Simple
- Total actual rent: 0
- Electric utility on property: Yes
- Road surface type: Paved
Estimated market value
$340,600
$324,000 - $358,000
$2,005/mo
Price history
| Date | Event | Price |
|---|---|---|
| 10/8/2026 | Price change | $335,000-2.9%$169/sqft |
Source:  Stellar MLS #TB8533396 Report a problem Stellar MLS #TB8533396 Report a problem | ||
| 9/4/2026 | Price change | $345,000-1.4%$174/sqft |
Source: Stellar MLS #TB8533396 Report a problem | ||
| 7/31/2026 | Listed for sale | $350,000-4.1%$177/sqft |
Source: Stellar MLS #TB8533396 Report a problem | ||
| 7/28/2026 | Listing removed | $2,100$1/sqft |
Source: Zillow Rentals Report a problem | ||
| 7/6/2026 | Price change | $2,100-4.5%$1/sqft |
Source: Zillow Rentals Report a problem | ||
| 6/29/2026 | Listed for rent | $2,200$1/sqft |
Source: Zillow Rentals Report a problem | ||
| 4/29/2022 | Sold | $365,000+1.4%$184/sqft |
Source: Public Record Report a problem | ||
| 4/12/2022 | Pending sale | $360,000$182/sqft |
Source: Stellar MLS #W7843818 Report a problem | ||
| 4/1/2022 | Listed for sale | $360,000+110%$182/sqft |
Source: Stellar MLS #W7843818 Report a problem | ||
| 6/21/2012 | Sold | $171,450$87/sqft |
Source: Public Record Report a problem | ||
Public tax history
| Year | Property taxes | Tax assessment |
|---|---|---|
| 2025 | $5,065 -6.3% | $288,760 -6% |
| 2024 | $5,408 +5.5% | $307,249 +5.7% |
| 2023 | $5,124 +36.7% | $290,730 +7.9% |
| 2022 | $3,750 +19.9% | $269,371 +45.7% |
| 2021 | $3,128 -0.4% | $184,866 -0.6% |
| 2020 | $3,141 +0.9% | $185,989 +1.8% |
| 2019 | $3,113 | $182,670 +2% |
| 2018 | $3,113 +1.7% | $179,105 -1.1% |
| 2017 | $3,060 -2.8% | $181,020 +3.4% |
| 2016 | $3,148 +4.3% | $175,064 +3.3% |
| 2015 | $3,017 +10.5% | $169,475 +8.7% |
| 2014 | $2,731 | $155,941 -3.5% |
| 2013 | -- | $161,643 -5.1% |
| 2012 | -- | $170,260 +987.9% |
| 2011 | -- | $15,651 |
| 2010 | -- | $15,651 -13.9% |
| 2009 | -- | $18,172 -43.3% |
| 2008 | -- | $32,035 -40% |
| 2007 | -- | $53,391 |
| 2006 | -- | $53,391 +19.3% |
| 2005 | -- | $44,751 |
Find assessor info on the county website
Monthly payment
Est. payment
Payment breakdown
Explore the cost of this home by adjusting the details. Changes won't be saved.Climate risks
Neighborhood: 34667

Similar homes
- $334,9953 bd2 ba1.9k sqft14848 POTTERTON CIRCLE, HUDSON, FL 34667For Sale
 MLS ID #TB8547203, Adam Jonas, FIRST INTEGRITY REAL ESTATE. Stellar MLS
 - $359,0004 bd3 ba2.2k sqft16048 SAWGRASS BREEZE AVENUE, HUDSON, FL 34667For Sale
 MLS ID #TB8554006, Claude Mikhail, DALTON WADE INC. Stellar MLS
 - $344,9004 bd3 ba2.2k sqft16214 VINE CLIFF AVENUE, HUDSON, FL 34667For Sale
 MLS ID #TB8537915, Bob Hodge, COLDWELL BANKER REALTY. Stellar MLS
 - $289,9003 bd2 ba1.3k sqft18591 BRIAR OAKS DRIVE, HUDSON, FL 34667For Sale
 MLS ID #O6414610, Julie Zeh, LOKATION. Stellar MLS
 - $345,0003 bd2 ba1.9k sqft11156 MERGANSER WAY, NEW PORT RICHEY, FL 34654For SaleMLS ID #G5116021, April Allain, JOHN EDWARDS REALTY INVESTMENT. Stellar MLS
- $289,0003 bd2 ba1.9k sqft13613 NITI DRIVE, HUDSON, FL 34669For SaleMLS ID #W7888558, Jessie Raybould-Walters, CHARLES RUTENBERG REALTY INC. Stellar MLS
- $290,0003 bd2 ba1.9k sqft18735 ROLLING HILLS LOOP, HUDSON, FL 34667For SaleMLS ID #W7888439, Cortney Bain, CHARLES RUTENBERG REALTY INC. Stellar MLS
- $359,9003 bd3 ba2.3k sqft13728 REINDEER CIRCLE, HUDSON, FL 34669For SaleMLS ID #TB8538776, Steven Uhl, Sr, CHARLES RUTENBERG REALTY INC. Stellar MLS
- $290,0002 bd2 ba1.9k sqft11709 SPINDRIFT LOOP, HUDSON, FL 34667For SaleMLS ID #TB8508608, Alissa Caputo, FUTURE HOME REALTY INC. Stellar MLS
- $429,0003 bd2 ba2.2k sqft18822 MAJESTIC OAK COURT, HUDSON, FL 34667For SaleMLS ID #W7887971, Shawn Poole, SNAP REALTY LLC. Stellar MLS
- $349,9994 bd2 ba2k sqft11231 BELLE HAVEN DRIVE, NEW PORT RICHEY, FL 34654For SaleMLS ID #TB8540958, Alexandros Antonakos, QUICKSILVER REAL ESTATE GROUP. Stellar MLS
- $340,0004 bd2 ba1.9k sqft11844 COLONY LAKES BOULEVARD, NEW PORT RICHEY, FL 34654For SaleMLS ID #TB8495949, Lambdin Freeman, DICUS HARRISON REALTY. Stellar MLS
- $244,9002 bd2 ba1.8k sqft18055 TARRINGTON PLACE, HUDSON, FL 34667For SaleMLS ID #W7888368, Tamara Hightower PLLC, SVG REALTY LLC. Stellar MLS
- $329,0003 bd2 ba1.8k sqft9180 GILLMAR STREET, SPRING HILL, FL 34608For SaleMLS ID #TB8539589, William Suchocki, KELLER WILLIAMS REALTY- PALM HARBOR. Stellar MLS
- $349,9004 bd2 ba1.8k sqft11059 BELLE HAVEN DRIVE, NEW PORT RICHEY, FL 34654For SaleMLS ID #TB8517105, Shane VanDerLeelie, VANDERLEELIE & ASSOC.RE ESTATE. Stellar MLS
- $394,9004 bd3 ba2.5k sqft13842 BEE TREE COURT, HUDSON, FL 34669For SaleMLS ID #TB8526834, Frank Cagnina, CJELLIS & COMPANY INC. Stellar MLS
- $344,9003 bd2 ba1.5k sqft4320 STONES RIVER COURT, NEW PORT RICHEY, FL 34653For SaleMLS ID #W7888896, Judi Pobst, KELLER WILLIAMS REALTY- PALM HARBOR. Stellar MLS
- $324,9004 bd2 ba1.7k sqft13120 CONQUISTADOR LOOP, SPRING HILL, FL 34610For SaleMLS ID #TB8531111, Katie Gawel, COASTAL PROPERTIES GROUP INTERNATIONAL. Stellar MLS
- $335,0004 bd2 ba2.1k sqft5683 BRACKENWOOD DRIVE, SPRING HILL, FL 34609For SaleMLS ID #TB8540001, Millie Jackson, FLORIDA PREMIERE REALTY. Stellar MLS
- $345,0004 bd2 ba1.7k sqft12103 GOTHIC ROAD, SPRING HILL, FL 34610For SaleMLS ID #TB8513277, Kristina Erb, BHHS FLORIDA PROPERTIES GROUP. Stellar MLS
