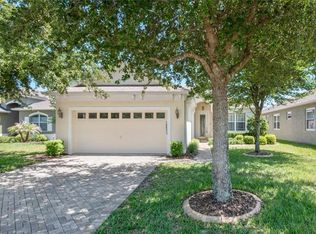
Virtually Staged. Welcome to your dream home with a vew of open park land in the rear. This pristine 2100 sq ft 3-bedroom plus study home has an amazing open floor plan with a huge island between the gourmet kitchen and family room. The 12 ft quartz island has storage cabinets and drawers, multiple electric outlets and a double sink. The kitchen has upgraded stainless steel appliances and plenty of cabinets and countertops.The living areas have amazing Brazilian Tiger wood floors that make a beautiful statement. A spacious area between the kitchen and the enclosed sunroom could be used as a breakfast nook or play area. A formal dining room/living room and study complete the spacious living area. The master suite with tray ceilings and very large walk in closet has a french door with in-door shutters that open to the sunroom. The en-suite bathroom with a long double vanity has a separate tub with a walk in shower. The other two bedrooms have new wood look porcelain tile floors and can be closed off with a pocket door adding privacy when they walk to the bathroom. Additional highlights include fresh paint throughout, crown molding, chair rails, a large laundry room with Electrolux washer & dryer on pedestals, a whole-home water softener, a two car gargae with storage cabinets and new interior updates throughout.The gated commuinty has a community pool, lawn care, irrigation, trash, cable, and high-speed internet. Conveniently located close to Hudson beach and marinas where sunsets are amazing. Move here for the beautiful home and stay here for the amazing life style.
Sold for $330,000
Zillow last checked:
Listing updated:
Bought with:
Joe Freitas, 3152694
FREITAS REALTY CORP
Source: Stellar MLS,MLS#: W7880496 Originating MLS: West Pasco
Originating MLS: West Pasco
Price history
| Date | Event | Price |
|---|---|---|
| 11/24/2025 | Sold | $330,000-2.9%$157/sqft |
Source:  Stellar MLS #W7880496 Report a problem Stellar MLS #W7880496 Report a problem | ||
| 11/12/2025 | Pending sale | $339,989$162/sqft |
Source: Stellar MLS #W7880496 Report a problem | ||
| 11/7/2025 | Listed for sale | $339,989$162/sqft |
Source: Stellar MLS #W7880496 Report a problem | ||
| 8/7/2025 | Listing removed | $339,989$162/sqft |
Source: Stellar MLS #G5095972 Report a problem | ||
| 7/27/2025 | Price change | $339,989-1.4%$162/sqft |
Source: Stellar MLS #G5095972 Report a problem | ||
| 7/13/2025 | Price change | $344,900-1.2%$164/sqft |
Source: Stellar MLS #G5095972 Report a problem | ||
| 7/9/2025 | Price change | $349,000-0.3%$166/sqft |
Source: Stellar MLS #G5095972 Report a problem | ||
| 6/27/2025 | Price change | $350,000-1.7%$167/sqft |
Source: Stellar MLS #G5095972 Report a problem | ||
| 6/25/2025 | Price change | $355,900-0.3%$169/sqft |
Source: Stellar MLS #G5095972 Report a problem | ||
| 6/18/2025 | Price change | $356,900-0.2%$170/sqft |
Source: Stellar MLS #G5095972 Report a problem | ||
| 6/5/2025 | Price change | $357,500-0.3%$170/sqft |
Source: Stellar MLS #G5095972 Report a problem | ||
| 5/21/2025 | Price change | $358,750-0.1%$171/sqft |
Source: Stellar MLS #G5095972 Report a problem | ||
| 4/18/2025 | Listed for sale | $359,000+2.6%$171/sqft |
Source: Stellar MLS #G5095972 Report a problem | ||
| 7/31/2024 | Sold | $350,000$167/sqft |
Source: Stellar MLS #W7862330 Report a problem | ||
| 6/25/2024 | Pending sale | $350,000$167/sqft |
Source: Stellar MLS #W7862330 Report a problem | ||
| 6/22/2024 | Price change | $350,000-5.1%$167/sqft |
Source: Stellar MLS #W7862330 Report a problem | ||
| 5/21/2024 | Pending sale | $369,000$176/sqft |
Source: Stellar MLS #W7862330 Report a problem | ||
| 5/6/2024 | Price change | $369,000-2.6%$176/sqft |
Source: Stellar MLS #W7862330 Report a problem | ||
| 4/16/2024 | Price change | $379,000-2.6%$180/sqft |
Source: Stellar MLS #W7862330 Report a problem | ||
| 3/19/2024 | Price change | $389,000-2.5%$185/sqft |
Source: Stellar MLS #W7862330 Report a problem | ||
| 3/1/2024 | Listed for sale | $399,000+110%$190/sqft |
Source: Stellar MLS #W7862330 Report a problem | ||
| 2/24/2015 | Sold | $190,000-2.5%$90/sqft |
Source: Stellar MLS #W7602745 Report a problem | ||
| 11/22/2014 | Price change | $194,944-2.5%$93/sqft |
Source: RE/MAX SUNSET REALTY #W7602745 Report a problem | ||
| 9/30/2014 | Price change | $199,900-2.5%$95/sqft |
Source: RE/MAX SUNSET REALTY #W7602745 Report a problem | ||
| 9/24/2014 | Listed for sale | $204,990-10.8%$98/sqft |
Source: RE/MAX SUNSET REALTY #W7602745 Report a problem | ||
| 4/10/2014 | Listing removed | $229,900$109/sqft |
Source: Florida Luxury Realty #W7536033 Report a problem | ||
| 1/28/2014 | Listed for sale | $229,900+410.9%$109/sqft |
Source: Florida Luxury Realty #W7536033 Report a problem | ||
| 1/6/2005 | Sold | $45,000$21/sqft |
Source: Public Record Report a problem | ||

Get a cash offer in 3 minutes
Find out how much your home could sell for in as little as 3 minutes with a no-obligation cash offer.
Estimated market value
$319,400
