Skip main navigation
Sold for $340,000
  • $340,000

    14844 Potterton Cir, Hudson, FL 34667

    3beds
    1,738sqft
    Single Family Residence
    Built in 2005
    5,932 Square Feet Lot
    $320,300 Zestimate®
    $196/sqft
    $1,884 Estimated rent

    Home value

    $320,300

    $304,000 - $336,000

    $1,884/mo

    Zestimate® history
    Loading
    Loading...

    Owner options

    List your home for rent

    $1,884/mo

    Rent Zestimate®

    Find your next renter with Zillow Rental Manager. Plus, with online applications, you can quickly screen prospective tenants – for free.

    Learn more

    $1,884/mo

    Rent Zestimate®

    Refinance and save

    $2,538/mo

    Est. payment

    Refinancing to a lower rate could help reduce your monthly payments and save thousands over the life of the loan.

    See today's rates

    $2,538/mo

    Est. payment

    Explore your selling options

    Work with a Zillow partner agent

    Leverage their expertise and Zillow's premium Showcase listings to get your home seen by more buyers.

    Get started

    List with your own agent

    Get your home in front of millions of buyers by listing it on Zillow.

    Learn how to do it

    Sell it yourself

    Take full control of how buyers see your home on Zillow by listing For Sale by Owner (FSBO).

    List your home

    What's special

    Garage doorModern upgradesModern livingFormal dining roomScenic walking trailNew water heaterDriveway pavers
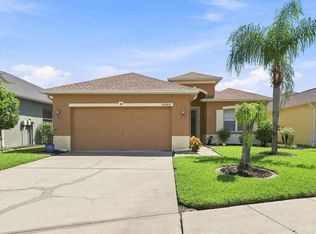
    Nestled within the highly sought-after Highlands Gated Community in Hudson, Florida, this impressive 3-bedroom, 2-bath home offers the perfect blend of style, comfort, and modern living. With 1,750 heated square feet and upgrades throughout, this residence is the epitome of upscale suburban living. As you approach the property, a striking paver driveway and walkway guide you to the enclosed front entry, setting the stage for the elegance that awaits within. The open floor plan features gracefully curved archways, gleaming tile flooring, and freshly painted neutral colors, creating a warm and inviting atmosphere that's both welcoming and contemporary. Upon entering, a welcoming foyer leads you to a formal dining room, seamlessly connecting to the living room and kitchen area. A triple glass sliding door floods the space with natural light and showcases the picturesque outdoor scenery. Step onto the screened lanai to appreciate the sight of swaying palm trees and a vast green space, ensuring no immediate backdoor neighbors and providing a tranquil oasis for relaxation. The kitchen is a chef's dream, showcasing cherry stained cupboards accented with crown molding, stainless steel appliances, and a convenient breakfast bar for casual dining. Moving on, you'll find the master suite, complete with a tray ceiling and an en-suite bathroom that boasts a garden tub and a separate spacious shower. Double sinks, surrounded by marble countertops and decorative tiles, offer both functionality and style. A generous walk-in closet provides ample storage space. All bedrooms and closets feature attractive wood-look laminate flooring, adding both charm and easy maintenance to the home. The utility room, complete with a laundry tub and shelving, leads to the two-car garage, which boasts floating tile flooring, a hurricane protection bar on the garage door, and remote entry for added convenience and security. This home comes with a slew of updates, including a NEW ROOF (September 2022), NEW WATER HEATER (August 2022), NEWER HVAC (January 2015) triple glass sliding door, freshly painted interiors, driveway pavers. Residents of this HOA community enjoy a range of amenities, including access to a community pool, lawn care, maintenance with irrigation, trash removal, basic cable, and internet services. Furthermore, the location is superb, just six miles from Hudson Beach and a mere two miles from a county park featuring a scenic walking trail and a variety of activities to choose from. This exceptional property offers a unique opportunity to experience the best of Florida living within a secure, gated community. Combining modern upgrades with comfortable living spaces and convenient amenities, this home is the perfect place to call your own. Don't miss out on making it your new haven in Hudson!

    Zillow last checked:

    Listing updated:

    Listing Provided by:

    Vivian Resnick 813-410-2890,

    DALTON WADE INC 888-668-8283

    Bought with:

    Jon-Pierre Dupuy, 3495466

    BHHS FLORIDA PROPERTIES GROUP

    Source: Stellar MLS,MLS#: T3470787MLS LogoOriginating MLS: Pinellas Suncoast

    Facts & features

    Interior

    Bedrooms & bathrooms
    • Bedrooms: 3
    • Bathrooms: 2
    • Full bathrooms: 2
    Primary bedroom
    • Features: Walk-In Closet(s)
    • Level: First
    • Dimensions: 17x12
    Bedroom 2
    • Features: Built-in Closet
    • Level: First
    • Dimensions: 12x11
    Bedroom 3
    • Features: Built-in Closet
    • Level: First
    • Dimensions: 12x11
    Balcony porch lanai
    • Level: First
    • Dimensions: 15x14
    Dining room
    • Level: First
    • Dimensions: 12x10
    Kitchen
    • Level: First
    • Dimensions: 11x10
    Living room
    • Level: First
    • Dimensions: 19x16
    Heating
    • Central
    Cooling
    • Central Air
    Appliances
    • Included: Dishwasher, Dryer, Microwave, Range, Refrigerator, Washer
    Features
    • Ceiling Fan(s), High Ceilings, Kitchen/Family Room Combo, Living Room/Dining Room Combo, Split Bedroom, Walk-In Closet(s)
    • Flooring: Ceramic Tile, Laminate
    • Doors: Sliding Doors
    • Has fireplace: No
    Interior area
    • Total structure area: 2,413
    • Total interior livable area: 1,738 sqft

    Property

    Parking
    • Total spaces: 2
    • Parking features: Garage - Attached
    • Attached garage spaces: 2
    Features
    • Levels: One
    • Stories: 1
    • Exterior features: Irrigation System, Lighting, Rain Gutters, Sidewalk
    Lot
    • Size: 5,932 sqft
    Details
    • Parcel number: 252416012000V200810
    • Zoning: MPUD
    • Special conditions: None

    Construction

    Type & style
    • Home type: SingleFamily
    • Property subtype: Single Family Residence
    Materials
    • Block, Stucco
    • Foundation: Slab
    • Roof: Shingle
    Condition
    • New construction: No
    • Year built: 2005

    Utilities & green energy

    • Sewer: Public Sewer
    • Water: Public
    • Utilities for property: Cable Connected, Electricity Connected, Phone Available, Public, Sewer Connected, Street Lights, Water Connected

    Community & neighborhood

    Community
    • Community features: Gated Community - No Guard, Pool, Sidewalks
    Location
    • Region: Hudson
    • Subdivision: HIGHLANDS PH 01

    HOA & financial

    HOA
    • Has HOA: Yes
    • HOA fee: $225 monthly
    • Amenities included: Gated, Pool
    • Services included: Cable TV, Community Pool, Internet, Pool Maintenance, Private Road, Trash
    • Association name: Highlands of Pasco County HOA Inc.
    • Second association name: Highlands of Pasco County HOA Inc,
    Other fees
    • Pet fee: $0 monthly
    Other financial information
    • Total actual rent: 0

    Other

    Other facts
    • Listing terms: Cash,Conventional
    • Ownership: Fee Simple
    • Road surface type: Asphalt, Paved

    Price history

    DateEventPrice
    10/17/2023Sold$340,000-2.8%$196/sqft
    Source: Stellar MLS #T3470787 Report a problem
    9/28/2023Pending sale$349,900$201/sqft
    Source: Stellar MLS #T3470787 Report a problem
    9/8/2023Listed for sale$349,900+53.8%$201/sqft
    Source: Stellar MLS #T3470787 Report a problem
    6/2/2020Listing removed$227,500$131/sqft
    Source: CHARLES RUTENBERG REALTY INC #U8065189 Report a problem
    11/10/2019Listed for sale$227,500+405.6%$131/sqft
    Source: CHARLES RUTENBERG REALTY INC #U8065189 Report a problem
    4/20/2005Sold$45,000$26/sqft
    Source: Public Record Report a problem

    Public tax history

    YearProperty taxesTax assessment
    2024$4,283 +176.2%$286,518 +5.8%
    2023$1,550 +13.9%$270,827 +126.7%
    2022$1,361 +2.8%$119,470 +6.1%
    2021$1,324 +2.2%$112,620 +1.4%
    2020$1,296 +2.5%$111,070 +2.3%
    2019$1,264 $108,580 +1.9%
    2018$1,264 +2.6%$106,562
    2017$1,233 +0.9%$106,562 +4.9%
    2016$1,221 +4.6%$101,609 +0.7%
    2015$1,167 +3.6%$100,903 +1%
    2014$1,127 $99,906 -6.4%
    2013-- $106,683 -1.3%
    2012-- $108,086 -33.7%
    2011-- $163,012 -2.2%
    2010-- $166,726 -7.4%
    2009-- $180,063 -3.3%
    2008-- $186,159 -16.1%
    2007-- $221,811 +5.1%
    2006-- $211,003 +394%
    2005-- $42,710

    Find assessor info on the county website

    Neighborhood: 34667

    Nearby schools

    GreatSchools rating
    Schools provided by the listing agent
    • Elementary: Northwest Elementary-PO
    • Middle: Hudson Middle-PO
    • High: Hudson High-PO

    Source: Stellar MLS. This data may not be complete. We recommend contacting the local school district to confirm school assignments for this home.

    Get a cash offer in 3 minutes
    Find out how much your home could sell for in as little as 3 minutes with a no-obligation cash offer.
    Estimated market value
    $320,300
    Get a cash offer in 3 minutes
    Find out how much your home could sell for in as little as 3 minutes with a no-obligation cash offer.
    Estimated market value
    $320,300