Skip main navigation
Sold for $385,000
  • $385,000

    14916 Potterton Cir, Hudson, FL 34667

    3beds
    1,979sqft
    Single Family Residence
    Built in 2006
    6,061 Square Feet Lot
    $349,000 Zestimate®
    $195/sqft
    $1,999 Estimated rent

    Home value

    $349,000

    $332,000 - $366,000

    $1,999/mo

    Zestimate® history
    Loading
    Loading...

    Owner options

    List your home for rent

    $1,999/mo

    Rent Zestimate®

    Find your next renter with Zillow Rental Manager. Plus, with online applications, you can quickly screen prospective tenants – for free.

    Learn more

    $1,999/mo

    Rent Zestimate®

    Refinance and save

    $2,838/mo

    Est. payment

    Refinancing to a lower rate could help reduce your monthly payments and save thousands over the life of the loan.

    See today's rates

    $2,838/mo

    Est. payment

    Explore your selling options

    Work with a Zillow partner agent

    Leverage their expertise and Zillow's premium Showcase listings to get your home seen by more buyers.

    Get started

    List with your own agent

    Get your home in front of millions of buyers by listing it on Zillow.

    Learn how to do it

    Sell it yourself

    Take full control of how buyers see your home on Zillow by listing For Sale by Owner (FSBO).

    List your home

    What's special

    Modern upgradesRounded cornersPest controlScenic walking trailOversized islandVolume ceilingsTray ceilings
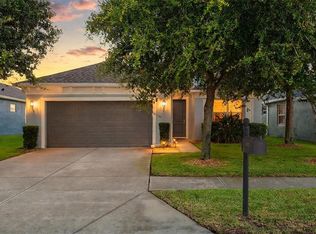
    Nestled within the highly sought-after Highlands Gated Community in Hudson, Florida, this meticulously maintained gem offers a taste of Florida's finest living. Boasting three spacious bedrooms, two bathrooms, and an oversized 2-car garage, this home spans a generous 1,979 heated square feet. As a resident of this well-established community, you'll have access to a pristine community pool for your enjoyment. From the moment you step inside, you'll be captivated by the open floor plan, perfect for entertaining friends and family. Porcelain tile floors, volume ceilings, arched doorways, and rounded corners where walls meet create an elegant atmosphere filled with natural sunshine streaming through the windows. Custom blinds and shades for all windows, paired with expertly chosen interior wall colors, contribute to the overall inviting feel of this home. The kitchen is a chef's dream, featuring light cherry custom wood 42" cabinets with upper molding, expansive black shimmer granite countertops, an oversized island, and ample bright lighting. The granite countertops extend consistently throughout the home, creating a cohesive and upscale look. Stainless Steel appliances and a water softener add to the kitchen's convenience, while the breakfast nook offers a pleasant view of the lanai and backyard. Step onto the screened lanai, where you can unwind in the hot tub that stays for the new homeowners. A large flat-screen TV and a view of the tranquil backyard create the perfect outdoor oasis. With the home facing west, the lanai remains cool and shaded in the early afternoon, making it an ideal spot to relax. The formal living room and dining room areas provide ample space to welcome and entertain guests. The primary bedroom, separate from the rest, offers privacy and features tray ceilings, a large full primary bathroom with dual vanities, a water closet, a soaking tub, a shower, and a substantial walk-in closet. The two secondary bedrooms are equally spacious and share a lovely, well-appointed bathroom. A laundry room inside adds to the owner's convenience. This home comes with a slew of updates, including a new roof (December 2021), new gutters (December 2021), new hurricane impact windows (October 2022), HVAC (August 2019), water softener (September 2020), new front door (March 2020), lanai pavers and screening (4-5 years ago), and a fully fenced yard. The property also includes a TV on the patio and a security system with cameras, although the owners have never used it. Residents of this HOA community enjoy an array of amenities and services including, cable, WiFi, trash, lawn care, shrub trimming, mulching, pest control, irrigation system and water, maintenance of common areas, community pool, private streets, entrance gates, and a water fountain. Furthermore, the location is superb, just six miles from Hudson Beach and a mere two miles from a county park featuring a scenic walking trail and a variety of activities to choose from. This exceptional property offers a unique opportunity to experience the best of Florida living within a secure, gated community. Combining modern upgrades with comfortable living spaces and convenient amenities, this home is the perfect place to call your own. Don't miss out on making it your new haven in Hudson!

    Zillow last checked:

    Listing updated:

    Listed by:

    Vivian Resnick 813-410-2890,

    DALTON WADE INC 888-668-8283,

    Paul Resnick 813-294-7223,

    DALTON WADE INC

    Bought with:

    Jonae Peck, 620295

    KELLER WILLIAMS SOUTH TAMPA

    Source: Stellar MLS,MLS#: T3473449MLS LogoOriginating MLS: Pinellas Suncoast

    Facts & features

    Interior

    Bedrooms & bathrooms
    • Bedrooms: 3
    • Bathrooms: 2
    • Full bathrooms: 2
    Primary bedroom
    • Level: First
    • Dimensions: 18x13
    Bedroom 2
    • Level: First
    • Dimensions: 14x12
    Bedroom 3
    • Level: First
    • Dimensions: 14x12
    Primary bathroom
    • Level: First
    • Dimensions: 13x10
    Balcony porch lanai
    • Level: First
    • Dimensions: 15x10
    Family room
    • Level: First
    • Dimensions: 14x12
    Kitchen
    • Level: First
    • Dimensions: 15x12
    Living room
    • Level: First
    • Dimensions: 13x12
    Heating
    • Central
    Cooling
    • Central Air
    Appliances
    • Included: Dishwasher, Disposal, Dryer, Microwave, Range, Refrigerator, Washer, Water Softener
    Features
    • Ceiling Fan(s), Eating Space In Kitchen, High Ceilings, Kitchen/Family Room Combo, Living Room/Dining Room Combo, Split Bedroom, Tray Ceiling(s), Walk-In Closet(s)
    • Flooring: Carpet, Ceramic Tile
    • Doors: Sliding Doors
    • Has fireplace: No
    Interior area
    • Total structure area: 2,627
    • Total interior livable area: 1,979 sqft

    Property

    Parking
    • Total spaces: 2
    • Parking features: Garage - Attached
    • Attached garage spaces: 2
    Features
    • Levels: One
    • Stories: 1
    • Exterior features: Irrigation System, Lighting, Rain Gutters, Sidewalk
    • Has spa: Yes
    • Spa features: Above Ground, Heated
    • Fencing: Vinyl
    Lot
    • Size: 6,061 Square Feet
    Details
    • Parcel number: 252416012000V200850
    • Zoning: MPUD
    • Special conditions: None

    Construction

    Type & style
    • Home type: SingleFamily
    • Property subtype: Single Family Residence
    Materials
    • Block, Stucco
    • Foundation: Slab
    • Roof: Shingle
    Condition
    • New construction: No
    • Year built: 2006

    Utilities & green energy

    • Sewer: Public Sewer
    • Water: Public
    • Utilities for property: BB/HS Internet Available, Cable Connected, Electricity Connected, Phone Available, Public, Sewer Connected, Street Lights, Water Connected

    Community & HOA

    Community
    • Features: Gated Community - No Guard, Pool, Sidewalks
    • Security: Gated Community
    • Pet fee: $0 monthly
    • Subdivision: HIGHLANDS PH 01
    HOA
    • Has HOA: Yes
    • Amenities included: Gated, Pool
    • Services included: Cable TV, Community Pool, Internet, Pool Maintenance, Trash
    • HOA fee: $225 monthly
    • HOA name: Baran Property Management
    • HOA phone: 727-203-3343
    • Second HOA name: The Highlands Master Assn
    Location
    • Region: Hudson

    Financial & listing details

    • Price per square foot: $195/sqft
    • Tax assessed value: $301,599
    • Annual tax amount: $2,422
    • Date on market: 9/19/2023
    • Cumulative days on market: 5 days
    • Listing terms: Cash,Conventional,FHA,VA Loan
    • Ownership: Fee Simple
    • Total actual rent: 0
    • Electric utility on property: Yes
    • Road surface type: Asphalt, Paved

    Price history

    DateEventPrice
    11/17/2023Sold$385,000-2.5%$195/sqft
    Source: Stellar MLS #T3473449 Report a problem
    9/24/2023Pending sale$394,900$200/sqft
    Source: Stellar MLS #T3473449 Report a problem
    9/19/2023Listed for sale$394,900+75.5%$200/sqft
    Source: Stellar MLS #T3473449 Report a problem
    7/11/2019Sold$225,000-2.1%$114/sqft
    Source: Public Record Report a problem
    3/8/2019Listed for sale$229,900+2.4%$116/sqft
    Source: SANDPEAK REALTY #W7810168 Report a problem
    3/13/2015Listing removed$224,500$113/sqft
    Source: Future Home Realty, Inc. #W7605007 Report a problem
    12/19/2014Listed for sale$224,500+220.7%$113/sqft
    Source: Future Home Realty, Inc. #W7605007 Report a problem
    7/21/2005Sold$70,000$35/sqft
    Source: Public Record Report a problem

    Public tax history

    YearProperty taxesTax assessment
    2024$4,623 +69.8%$301,599 +53.9%
    2023$2,722 +12.4%$195,920 +3.6%
    2022$2,423 +2.2%$189,170 +6.1%
    2021$2,371 +2.4%$178,316 +1.9%
    2020$2,316 +67.1%$174,951 +50.7%
    2019$1,386 $116,130 +1.9%
    2018$1,386 +2.5%$113,966
    2017$1,353 +0.8%$113,966 +4.2%
    2016$1,341 +3.3%$109,326 +0.7%
    2015$1,298 +3.2%$108,566 +0.8%
    2014$1,258 $107,704 -5.5%
    2013-- $113,962 -1.2%
    2012-- $115,376 -34%
    2011-- $174,858 -0.9%
    2010-- $176,417 -7.7%
    2009-- $191,198 -1.4%
    2008-- $193,846 -16.2%
    2007-- $231,385 +5.4%
    2006-- $219,506 +406.1%
    2005-- $43,371
    Find assessor info on the county website

    Neighborhood: 34667

    Nearby schools

    GreatSchools rating
    Schools provided by the listing agent
    • Elementary: Northwest Elementary-PO
    • Middle: Hudson Middle-PO
    • High: Hudson High-PO

    Source: Stellar MLS. This data may not be complete. We recommend contacting the local school district to confirm school assignments for this home.

    Get a cash offer in 3 minutes
    Find out how much your home could sell for in as little as 3 minutes with a no-obligation cash offer.
    Estimated market value
    $349,000
    Get a cash offer in 3 minutes
    Find out how much your home could sell for in as little as 3 minutes with a no-obligation cash offer.
    Estimated market value
    $349,000