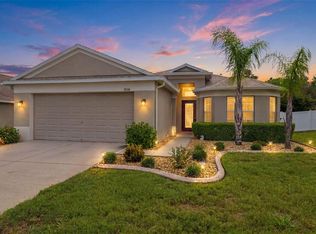
Welcome to this stunning, move-in-ready 3-bedroom, 2-bathroom residence in the highly desirable, gated community of The Highlands. Spanning 1,979 sq. ft. of thoughtful living space, this home features an open, airy floor plan designed for effortless entertaining and comfort. Peace of mind is built-in with a brand-new roof (Nov 2023), exterior paint (2023), updated flooring (2021), and newer appliances (2020). Kitchen: Functional layout with linoleum countertops, wood cabinetry, and a cozy breakfast nook. Primary Suite: An expansive 17x12 retreat with a spa-like en suite—double vanity, soaking tub, separate shower, and generous walk-in closet. Living Area: Vaulted ceilings and a great room layout that captures natural light and offers a tranquil view of the private, screened-in back lanai. Includes a dedicated laundry room and low-maintenance living. Enjoy resort-style living with access to the community pool and clubhouse. The Highlands’ HOA covers internet, cable, trash, pool, and lawn care, making this an ideal primary residence or low-stress seasonal getaway. Perfectly situated in Hudson with easy access to shopping, dining, and Florida’s stunning beaches. Don’t miss this opportunity—schedule your showing today!
For sale
$334,995
14848 POTTERTON CIRCLE, HUDSON, FL 34667
3beds
1,979sqft
Single Family Residence
Built in 2006
6,085 Square Feet Lot
$328,800 Zestimate®
$169/sqft
$247/mo HOA
What's special
Cozy breakfast nookVaulted ceilingsDedicated laundry roomGenerous walk-in closetWood cabinetry
- 42 days
- 76
- 3
Zillow last checked:
Listing updated:
Listed by:
Adam Jonas 727-992-1947,
FIRST INTEGRITY REAL ESTATE 813-922-1565
Source: Stellar MLS,MLS#: TB8547203 Originating MLS: Suncoast Tampa
Facts & features
Interior
Bedrooms & bathrooms
- Bedrooms: 3
- Bathrooms: 2
- Full bathrooms: 2
Primary bedroom
- Features: Ceiling Fan(s), No Closet
- Level: First
- Area: 204 Square Feet
- Dimensions: 17x12
Bedroom 2
- Features: Ceiling Fan(s), Built-in Closet
- Level: First
- Area: 144 Square Feet
- Dimensions: 12x12
Bedroom 3
- Features: Ceiling Fan(s), Built-in Closet
- Level: First
- Area: 144 Square Feet
- Dimensions: 12x12
Primary bathroom
- Features: Walk-In Closet(s)
- Level: First
- Area: 143 Square Feet
- Dimensions: 11x13
Balcony porch lanai
- Level: First
- Area: 210 Square Feet
- Dimensions: 14x15
Family room
- Features: No Closet
- Level: First
- Area: 270 Square Feet
- Dimensions: 15x18
Great room
- Features: No Closet
- Level: First
- Area: 260 Square Feet
- Dimensions: 13x20
Kitchen
- Level: First
- Area: 247 Square Feet
- Dimensions: 13x19
Laundry
- Level: First
- Area: 54 Square Feet
- Dimensions: 9x6
Heating
- Central, Electric
Cooling
- Central Air
Appliances
- Included: Dishwasher, Electric Water Heater, Microwave, Range, Refrigerator
- Laundry: Electric Dryer Hookup, Inside, Laundry Room, Washer Hookup
Features
- Ceiling Fan(s), Eating Space In Kitchen, High Ceilings, Open Floorplan, Primary Bedroom Main Floor, Walk-In Closet(s)
- Flooring: Carpet, Luxury Vinyl
- Doors: Sliding Doors
- Has fireplace: No
Interior area
- Total structure area: 2,672
- Total interior livable area: 1,979 sqft
Video & virtual tour
Property
Parking
- Total spaces: 2
- Parking features: Driveway, Garage Door Opener
- Attached garage spaces: 2
- Has uncovered spaces: Yes
Features
- Levels: One
- Stories: 1
- Patio & porch: Enclosed
- Exterior features: Sidewalk
Lot
- Size: 6,085 Square Feet
- Features: Sidewalk
Details
- Parcel number: 162425012.000V.20082.0
- Zoning: MPUD
- Special conditions: None
Construction
Type & style
- Home type: SingleFamily
- Property subtype: Single Family Residence
Materials
- Block, Stucco
- Foundation: Slab
- Roof: Shingle
Condition
- New construction: No
- Year built: 2006
Utilities & green energy
- Sewer: Public Sewer
- Water: None
- Utilities for property: Cable Connected, Electricity Connected, Sewer Connected, Water Connected
Community & HOA
Community
- Features: Gated Community - No Guard, Pool
- Pet fee: $0 monthly
- Subdivision: HIGHLANDS PH 01
HOA
- Has HOA: Yes
- Services included: Cable TV, Internet, Maintenance Grounds, Private Road
- HOA fee: $247 monthly
- HOA name: Stephanie Moore
- HOA phone: 727-203-3343
- Second HOA name: Highlands of Pasco County HOA
- Second HOA phone: 727-203-3343
Location
- Region: Hudson
Financial & listing details
- Price per square foot: $169/sqft
- Tax assessed value: $287,064
- Annual tax amount: $4,344
- Date on market: 9/10/2026
- Cumulative days on market: 42 days
- Listing terms: Cash,Conventional,FHA,VA Loan
- Ownership: Fee Simple
- Total actual rent: 0
- Electric utility on property: Yes
- Road surface type: Paved, Asphalt
Estimated market value
$328,800
$312,000 - $345,000
$1,967/mo
Price history
| Date | Event | Price |
|---|---|---|
| 9/10/2026 | Listed for sale | $334,995-1.5%$169/sqft |
Source:  Stellar MLS #TB8547203 Report a problem | ||
| 12/19/2023 | Sold | $340,000-2.8%$172/sqft |
Source: Stellar MLS #W7858994 Report a problem | ||
| 11/27/2023 | Pending sale | $349,900$177/sqft |
Source: Stellar MLS #W7858994 Report a problem | ||
| 11/21/2023 | Price change | $349,900-2.8%$177/sqft |
Source: Stellar MLS #W7858994 Report a problem | ||
| 11/11/2023 | Price change | $360,000-2.7%$182/sqft |
Source: Stellar MLS #W7858994 Report a problem | ||
| 10/28/2023 | Price change | $370,000-3.6%$187/sqft |
Source: Stellar MLS #W7858994 Report a problem | ||
| 10/25/2023 | Price change | $384,000-2.8%$194/sqft |
Source: Stellar MLS #W7858994 Report a problem | ||
| 10/18/2023 | Listed for sale | $395,000+91.7%$200/sqft |
Source: Stellar MLS #W7858994 Report a problem | ||
| 6/10/2020 | Sold | $206,000-2.4%$104/sqft |
Source: Public Record Report a problem | ||
| 4/22/2020 | Pending sale | $211,000$107/sqft |
Source: RE/MAX MARKETING SPECIALISTS #W7821435 Report a problem | ||
| 3/10/2020 | Listed for sale | $211,000+276.8%$107/sqft |
Source: RE/MAX MARKETING SPECIALISTS #W7821435 Report a problem | ||
| 4/6/2005 | Sold | $56,000$28/sqft |
Source: Public Record Report a problem | ||
Public tax history
| Year | Property taxes | Tax assessment |
|---|---|---|
| 2025 | $4,345 -7.3% | $287,064 -6% |
| 2024 | $4,689 +70% | $305,495 +54.2% |
| 2023 | $2,758 +11.6% | $198,120 +3% |
| 2022 | $2,471 +2.2% | $192,350 +6.1% |
| 2021 | $2,419 -11.7% | $181,313 +20.9% |
| 2020 | $2,740 +5.8% | $149,940 +10% |
| 2019 | $2,590 | $136,310 +10% |
| 2018 | $2,590 +19.6% | $123,920 -0.2% |
| 2017 | $2,166 -1.9% | $124,160 +3.4% |
| 2016 | $2,209 +5% | $120,119 +3.5% |
| 2015 | $2,105 | $116,106 +5.5% |
| 2014 | $2,105 | $110,100 -5.5% |
| 2013 | -- | $116,528 -1.2% |
| 2012 | -- | $117,982 -34.1% |
| 2011 | -- | $178,919 +1.4% |
| 2010 | -- | $176,450 -7.7% |
| 2009 | -- | $191,236 -1.4% |
| 2008 | -- | $193,913 -16.2% |
| 2007 | -- | $231,452 +5.4% |
| 2006 | -- | $219,573 +405.5% |
| 2005 | -- | $43,438 |
Find assessor info on the county website
Monthly payment
Est. payment
Payment breakdown
Explore the cost of this home by adjusting the details. Changes won't be saved.Climate risks
Neighborhood: 34667
Nearby schools
Schools provided by the listing agent
- Elementary: Hudson Primary Academy (K-3)
- Middle: Hudson Academy ( 4-8)
- High: Hudson High-PO
Source: Stellar MLS. This data may not be complete. We recommend contacting the local school district to confirm school assignments for this home.
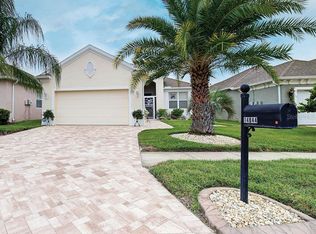
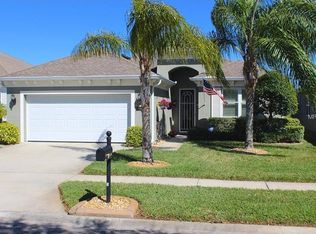
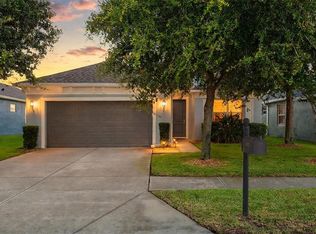
Similar homes
- $315,0003 bd2 ba1.9k sqft9324 CREEKSIDE COURT, HUDSON, FL 34669For Sale
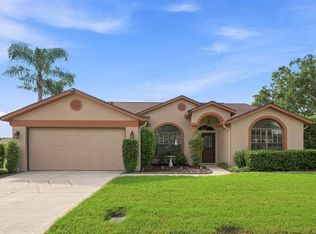
 MLS ID #W7889280, Michael Honig, RE/MAX CHAMPIONS. Stellar MLS
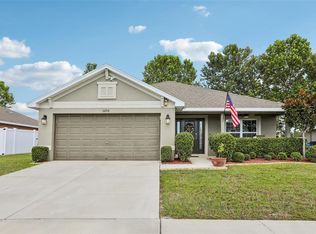
- $329,9003 bd2 ba1.7k sqft10114 IVES LOOP, HUDSON, FL 34667For Sale
 MLS ID #W7887545, Michelle Morgan-Harsin, SIRROM REALTY LLC. Stellar MLS
- $317,0003 bd2 ba1.6k sqft18118 ARBOR CREST DRIVE, HUDSON, FL 34667For Sale
 MLS ID #TB8541128, Andrea Cross, REDFIN CORPORATION. Stellar MLS
- $339,9004 bd3 ba2.2k sqft16214 VINE CLIFF AVENUE, HUDSON, FL 34667For Sale
 MLS ID #TB8537915, Bob Hodge, COLDWELL BANKER REALTY. Stellar MLS
- $359,0004 bd3 ba2.2k sqft16048 SAWGRASS BREEZE AVENUE, HUDSON, FL 34667For SaleMLS ID #TB8554006, Claude Mikhail, DALTON WADE INC. Stellar MLS
- $387,5004 bd3 ba2.4k sqft8303 CORAL CREEK LOOP, HUDSON, FL 34667For SaleMLS ID #W7886773, JIM Steele, PA, BHHS FLORIDA PROPERTIES GROUP. Stellar MLS
- $374,9004 bd2 ba2.2k sqft13844 TRULL WAY, HUDSON, FL 34669For SaleMLS ID #W7889028, Kathleen Despota, BHHS FLORIDA PROPERTIES GROUP. Stellar MLS
- $354,0004 bd3 ba2k sqft12442 SAULSTON PLACE, HUDSON, FL 34669For SaleMLS ID #TB8509499, Jennifer Davida, FUTURE HOME REALTY INC. Stellar MLS
- $340,0004 bd2 ba1.9k sqft11844 COLONY LAKES BOULEVARD, NEW PORT RICHEY, FL 34654For SaleMLS ID #TB8495949, Lambdin Freeman, DICUS HARRISON REALTY. Stellar MLS
- $329,0003 bd2 ba1.8k sqft9180 GILLMAR STREET, SPRING HILL, FL 34608For SaleMLS ID #TB8539589, William Suchocki, KELLER WILLIAMS REALTY- PALM HARBOR. Stellar MLS
- $349,9004 bd2 ba1.8k sqft11059 BELLE HAVEN DRIVE, NEW PORT RICHEY, FL 34654For SaleMLS ID #TB8517105, Shane VanDerLeelie, VANDERLEELIE & ASSOC.RE ESTATE. Stellar MLS
- $339,9003 bd2 ba2k sqft2393 OLD OAK TRAIL, BROOKSVILLE, FL 34604For SaleMLS ID #W7889952, Daniel Julian, DENNIS REALTY & INV. CORP.. Stellar MLS
- $358,0004 bd3 ba1.6k sqft12337 ROSE HAVEN BOULEVARD, NEW PORT RICHEY, FL 34654For SaleMLS ID #TB8529627, Yovanni Cardona, MARK SPAIN REAL ESTATE. Stellar MLS
- $229,0003 bd2 ba1.3k sqft13627 CREST LAKE DRIVE, HUDSON, FL 34669For SaleMLS ID #TB8523783, Vanessa Leonard, KELLER WILLIAMS REALTY- PALM HARBOR. Stellar MLS
- $350,0003 bd2 ba1.9k sqft206 RUSK CIRCLE, SPRING HILL, FL 34606For SaleMLS ID #W7882508, Karen Bailey, PA, FUTURE HOME REALTY. Stellar MLS
- $344,9003 bd2 ba1.5k sqft4320 STONES RIVER COURT, NEW PORT RICHEY, FL 34653For SaleMLS ID #W7888896, Judi Pobst, KELLER WILLIAMS REALTY- PALM HARBOR. Stellar MLS
- $343,0003 bd2 ba1.6k sqft13198 MYLION WAY, SPRING HILL, FL 34610For SaleMLS ID #W7889338, Jennifer Tobey, PA, RE/MAX CHAMPIONS. Stellar MLS
- $335,0004 bd2 ba2.1k sqft5683 BRACKENWOOD DRIVE, SPRING HILL, FL 34609For SaleMLS ID #TB8540001, Millie Jackson, FLORIDA PREMIERE REALTY. Stellar MLS
- $350,0003 bd2 ba2k sqft12101 PEREGRINE FALCON AVENUE #6, BROOKSVILLE, FL 34614For SaleMLS ID #TB8555010, Michael Eddings, MARK SPAIN REAL ESTATE. Stellar MLS
- $300,0003 bd2 ba1.7k sqft2201 BARRACUDA CT, HOLIDAY, FL 34691For SaleMLS ID #TB8559046, Kelly Dixon, RE/MAX ACTION FIRST OF FLORIDA. Stellar MLS
