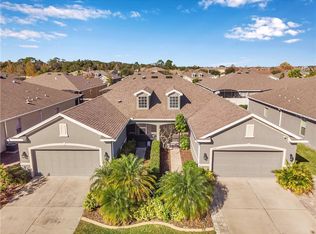
MORE TIME ENJOYING FLORIDA AND LESS TIME WORRYING ABOUT EXTERIOR MAINTENANCE! If you're looking for the space and comfort of a single-family home with the convenience of villa living, this END-UNIT VILLA in the GULFWINDS community of Holiday may be just what you're looking for! .... Offering 1,740 square feet of living space, THREE BEDROOMS, TWO BATHROOMS, and a TWO-CAR GARAGE, this SINGLE-STORY home features a desirable SPLIT-BEDROOM FLOOR PLAN with high ceilings and an open, spacious layout .... The kitchen features GRANITE COUNTERTOPS, wood cabinetry, STAINLESS STEEL APPLIANCES, a breakfast bar, and closet pantry, PLUS an additional built-in cabinetry and countertop area just off the kitchen that provides valuable EXTRA STORAGE AND SERVING SPACE! .... The adjoining dining and living areas offer plenty of room for everyday living or entertaining, with sliding glass doors opening to a COVERED, SCREENED LANAI overlooking the backyard .... The spacious PRIMARY SUITE features a WALK-IN CLOSET and private bath with DUAL VANITIES, a garden tub, and separate shower .... Two additional bedrooms provide flexibility for guests, hobbies, or a home office, and the convenient INSIDE LAUNDRY ROOM offers additional storage cabinetry .... Other highlights include an HVAC SYSTEM REPLACED IN 2021 and HURRICANE SHUTTERS .... Residents of GULFWINDS enjoy a COMMUNITY SWIMMING POOL, with a monthly HOA fee of $350 that includes lawn and exterior maintenance, cable TV, internet service, and contributions to reserves .... And when it's time to venture out, there's plenty to enjoy nearby! .... ANCLOTE RIVER PARK offers a sandy beach, boat ramps, fishing, and beautiful waterfront scenery, while KEY VISTA NATURE PARK and the COASTAL ANCLOTE TRAIL provide opportunities for walking, biking, and exploring the outdoors .... The historic TARPON SPRINGS SPONGE DOCKS are just a short drive away, offering waterfront restaurants, authentic Greek cuisine, specialty shops, and sightseeing cruises .... Convenient access to shopping, dining, and everyday necessities makes this location appealing for both FULL-TIME and SEASONAL RESIDENTS .... Located in FLOOD ZONE X500, where lenders typically do not require flood insurance, this villa offers a wonderful opportunity to enjoy the FLORIDA GULF COAST LIFESTYLE without the demands of maintaining a traditional single-family property!
For sale
$300,000
2201 BARRACUDA CT, HOLIDAY, FL 34691
3beds
1,740sqft
Villa
Built in 2011
4,798 Square Feet Lot
$290,900 Zestimate®
$172/sqft
$350/mo HOA
What's special
Two-car garageBreakfast barThree bedroomsGranite countertopsBoat rampsSandy beachHigh ceilings
- 1 day
- 231
- 25
Likely to sell faster than
Zillow last checked:
Listing updated:
Listed by:
Kelly Dixon 727-692-3073,
RE/MAX ACTION FIRST OF FLORIDA 727-531-2006
Source: Stellar MLS,MLS#: TB8559046 Originating MLS: Suncoast Tampa
Facts & features
Interior
Bedrooms & bathrooms
- Bedrooms: 3
- Bathrooms: 2
- Full bathrooms: 2
Rooms
- Room types: Utility Room
Primary bedroom
- Description: Room3
- Features: Ceiling Fan(s), En Suite Bathroom, Walk-In Closet(s)
- Level: First
- Area: 195 Square Feet
- Dimensions: 15x13
Bedroom 2
- Description: Room5
- Features: Ceiling Fan(s), Walk-In Closet(s)
- Level: First
- Area: 130 Square Feet
- Dimensions: 13x10
Bedroom 3
- Description: Room6
- Features: Ceiling Fan(s), Built-in Closet
- Level: First
- Area: 156 Square Feet
- Dimensions: 13x12
Primary bathroom
- Description: Room4
- Features: Dual Sinks, En Suite Bathroom, Garden Bath, Split Vanities, Tub with Separate Shower Stall
- Level: First
- Area: 126 Square Feet
- Dimensions: 14x9
Bathroom 2
- Description: Room7
- Features: Single Vanity, Tub With Shower
- Level: First
- Area: 60 Square Feet
- Dimensions: 12x5
Balcony porch lanai
- Description: Room8
- Level: First
- Area: 240 Square Feet
- Dimensions: 16x15
Dining room
- Description: Room2
- Level: First
- Area: 140 Square Feet
- Dimensions: 14x10
Kitchen
- Features: Pantry
- Level: First
- Area: 132 Square Feet
- Dimensions: 12x11
Living room
- Description: Room1
- Level: First
- Area: 224 Square Feet
- Dimensions: 16x14
Heating
- Central, Electric
Cooling
- Central Air
Appliances
- Included: Dishwasher, Dryer, Microwave, Range, Refrigerator, Washer
- Laundry: Electric Dryer Hookup, Inside, Laundry Room, Washer Hookup
Features
- Ceiling Fan(s), High Ceilings, Kitchen/Family Room Combo, Living Room/Dining Room Combo, Open Floorplan, Primary Bedroom Main Floor, Split Bedroom, Walk-In Closet(s)
- Flooring: Carpet, Ceramic Tile, Tile
- Doors: Sliding Doors, Sliding Doors
- Windows: Hurricane Shutters
- Has fireplace: No
- Common walls with other units/homes: Corner Unit,End Unit
Interior area
- Total structure area: 2,399
- Total interior livable area: 1,740 sqft
Video & virtual tour
Property
Parking
- Total spaces: 2
- Parking features: Driveway
- Attached garage spaces: 2
- Has uncovered spaces: Yes
Features
- Levels: One
- Stories: 1
- Patio & porch: Covered, Enclosed, Front Porch, Porch, Rear Porch, Screened
- Exterior features: Rain Gutters, Sidewalk
Lot
- Size: 4,798 Square Feet
- Features: Near Marina, Sidewalk
Details
- Parcel number: 3526150050000000780
- Zoning: MPUD
- Special conditions: None
Construction
Type & style
- Home type: SingleFamily
- Property subtype: Villa
- Attached to another structure: Yes
Materials
- Block
- Foundation: Slab
- Roof: Shingle
Condition
- Completed
- New construction: No
- Year built: 2011
Details
- Builder name: Beazer Homes
Utilities & green energy
- Sewer: Public Sewer
- Water: Public
- Utilities for property: Electricity Connected, Public, Sewer Connected, Water Connected
Community & HOA
Community
- Features: Deed Restrictions, Pool, Sidewalks
- Pet fee: $0 monthly
- Subdivision: GULFWINDS
HOA
- Has HOA: Yes
- Amenities included: Pool
- Services included: Cable TV, Community Pool, Reserve Fund, Internet, Maintenance Grounds, Pest Control, Pool Maintenance, Recreational Facilities
- HOA fee: $350 monthly
- HOA name: Angela Dejesus
Location
- Region: Holiday
Financial & listing details
- Price per square foot: $172/sqft
- Tax assessed value: $322,150
- Annual tax amount: $2,585
- Date on market: 10/17/2026
- Cumulative days on market: 2 days
- Ownership: Fee Simple
- Total actual rent: 0
- Electric utility on property: Yes
- Road surface type: Paved
Estimated market value
$290,900
$276,000 - $305,000
$2,162/mo
Price history
| Date | Event | Price |
|---|---|---|
| 10/17/2026 | Listed for sale | $300,000+75%$172/sqft |
Source:  Stellar MLS #TB8559046 Report a problem | ||
| 9/2/2011 | Sold | $171,400$99/sqft |
Source: Public Record Report a problem | ||
Public tax history
| Year | Property taxes | Tax assessment |
|---|---|---|
| 2025 | $2,584 +2.7% | $180,260 +2.9% |
| 2024 | $2,516 +4.1% | $175,180 |
| 2023 | $2,418 +7.7% | $175,180 +3% |
| 2022 | $2,244 +2.2% | $170,080 +6.1% |
| 2021 | $2,196 +3.9% | $160,320 +3.3% |
| 2020 | $2,113 +2% | $155,260 +2.3% |
| 2019 | $2,072 | $151,770 +1.9% |
| 2018 | $2,072 +2.1% | $148,947 |
| 2017 | $2,031 +0.6% | $148,947 +4.2% |
| 2016 | $2,018 +2% | $142,882 +0.7% |
| 2015 | $1,979 +2.8% | $141,889 -4.4% |
| 2014 | $1,925 | $148,478 +4.9% |
| 2013 | -- | $141,525 +3.8% |
| 2012 | -- | $136,365 +651.9% |
| 2011 | -- | $18,136 |
| 2010 | -- | $18,136 -12.1% |
| 2009 | -- | $20,631 -14.3% |
| 2008 | -- | $24,067 -12.5% |
| 2007 | -- | $27,493 -40% |
| 2006 | -- | $45,821 |
Find assessor info on the county website
Monthly payment
Est. payment
Payment breakdown
Explore the cost of this home by adjusting the details. Changes won't be saved.Climate risks
Neighborhood: Gulfwinds
Nearby schools
Schools provided by the listing agent
- Elementary: Gulfside Elementary-PO
- Middle: Paul R. Smith Middle-PO
- High: Anclote High-PO
Source: Stellar MLS. This data may not be complete. We recommend contacting the local school district to confirm school assignments for this home.

Similar homes
- $349,9003 bd2 ba1.7k sqft2232 PARROT FISH DRIVE, HOLIDAY, FL 34691For Sale
 MLS ID #TB8555315, Olga Sexson, PREMIER SOTHEBY'S INTL REALTY. Stellar MLS
- $349,9003 bd2 ba1.8k sqft2220 PARROT FISH DRIVE, HOLIDAY, FL 34691For Sale
 MLS ID #TB8542321, Jamie Devine Brown, PA, RE/MAX ALLIANCE GROUP. Stellar MLS
- $359,9003 bd2 ba1.4k sqft2638 BIG PINE DRIVE, HOLIDAY, FL 34691For Sale
 MLS ID #TB8538169, Monica Karcz, PA, REDFIN CORPORATION. Stellar MLS
- $410,0003 bd2 ba1.5k sqft2700 SIERRA VISTA WAY, HOLIDAY, FL 34691For Sale
 MLS ID #TB8463581, Maria Gallace Gerelus, LUXURY & BEACH REALTY INC. Stellar MLS
- $439,0003 bd2 ba1.5k sqft3040 BELCHER ROAD, DUNEDIN, FL 34698For SaleMLS ID #W7890317, Patrick Morris, RE/MAX ALLIANCE GROUP. Stellar MLS
- $317,0002 bd2 ba1.2k sqft7629 WIMPOLE DRIVE, NEW PORT RICHEY, FL 34655For SaleMLS ID #TB8548210, Donna Miller, PA, COMPASS FLORIDA LLC. Stellar MLS
- $312,5003 bd2 ba1.5k sqft11129 KISKADEE CIRCLE, NEW PORT RICHEY, FL 34654For SaleMLS ID #TB8478432, Monica Karcz, PA, REDFIN CORPORATION. Stellar MLS
- $319,9003 bd2 ba1.4k sqft3915 GAINER SPRINGS AVENUE, NEW PORT RICHEY, FL 34653For SaleMLS ID #A4696571, Troy Funk, REALTY ONE GROUP MVP. Stellar MLS
- $299,9003 bd3 ba2k sqft9477 TRUMPET VINE LOOP, TRINITY, FL 34655For SaleMLS ID #TB8538563, Steven Petersen, COLDWELL BANKER REALTY. Stellar MLS
- $339,0003 bd2 ba1.5k sqft6671 MINERAL SPRINGS ROAD, NEW PORT RICHEY, FL 34653For SaleMLS ID #TB8496947, Angie Haddon, LPT REALTY, LLC. Stellar MLS
- $365,0003 bd2 ba1.8k sqft1129 DALESIDE LANE, NEW PORT RICHEY, FL 34655For SaleMLS ID #TB8507838, Brittany Norman, COLDWELL BANKER REALTY. Stellar MLS
- $265,9993 bd3 ba1.6k sqft5084 FORUM BLVD, HOLIDAY, FL 34690For SaleMLS ID #TB8498032, Christina Vallianos, RE/MAX REALTY UNLIMITED. Stellar MLS
- $299,9002 bd2 ba1.5k sqft10846 BROOKHAVEN DRIVE, NEW PORT RICHEY, FL 34654For SaleMLS ID #W7889167, DJ Arrazcaeta Jr, LLC, RE/MAX ALLIANCE GROUP. Stellar MLS
- $340,0002 bd2 ba1.4k sqft3490 TEALWOOD CIRCLE, PALM HARBOR, FL 34685For SaleMLS ID #TB8554313, Dawn Rawlins, KELLER WILLIAMS RLTY NEW TAMPA. Stellar MLS
- $350,0003 bd3 ba1.6k sqft10313 WILLOW LEAF TRAIL, TAMPA, FL 33625For SaleMLS ID #TB8559142, Jason Arvin, COLDWELL BANKER REALTY. Stellar MLS
- $335,0003 bd2 ba1.4k sqft8240 NATIONAL DRIVE, PORT RICHEY, FL 34668For SaleMLS ID #TB8548985, Christen Dowels, KELLER WILLIAMS SOUTH SHORE. Stellar MLS
- $355,0002 bd2 ba1.8k sqft9310 SOUCHAK DRIVE, TRINITY, FL 34655For SaleMLS ID #TB8508692, Lori Crawford, RE/MAX ACTION FIRST OF FLORIDA. Stellar MLS
- $317,0003 bd2 ba1.6k sqft18118 ARBOR CREST DRIVE, HUDSON, FL 34667For SaleMLS ID #TB8541128, Andrea Cross, REDFIN CORPORATION. Stellar MLS
- $335,0003 bd2 ba1.9k sqft14830 POTTERTON CIRCLE, HUDSON, FL 34667For SaleMLS ID #TB8533396, Jackie Little, KELLER WILLIAMS REALTY- PALM HARBOR. Stellar MLS
- $334,9953 bd2 ba1.9k sqft14848 POTTERTON CIRCLE, HUDSON, FL 34667For SaleMLS ID #TB8547203, Adam Jonas, FIRST INTEGRITY REAL ESTATE. Stellar MLS
