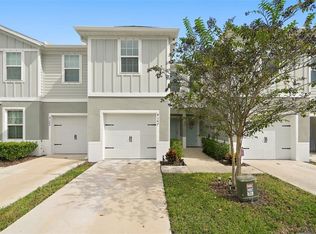
Discover effortless Florida Gulf Coast living in this beautifully updated three-bedroom, two-bath villa in Gulfwinds, a low-maintenance, no age restrictions community in Holiday, near Tarpon Springs and the Gulf Beaches. Thoughtfully designed for comfort and convenience, this residence offers an inviting open-concept floor plan, refined finishes and exceptional indoor-outdoor living. The spacious kitchen features 42-inch maple cabinetry with crown molding, Caledonia granite countertops, stainless-steel appliances and convenient pullout shelving. The adjoining dining and living areas create a seamless setting for everyday living and entertaining. The primary suite offers a custom California Closets walk-in closet and an en-suite bath with dual vanities, granite countertops, a soaking tub and separate shower. Additional bedrooms provide flexibility for guests or a home office, with custom closet systems throughout. Sliding doors open to an extended 16-by-16-foot screened lanai featuring terracotta pavers, a solid roof and retractable shades. Beyond, a paved backyard enclosed by a six-foot privacy fence creates a secluded outdoor retreat. Additional improvements include newer flooring, fresh interior paint, double-pane insulated windows, enhanced attic insulation, a 2023 air-conditioning unit and a water softener. Residents enjoy convenient access to the nearby community pool and an ideal location for exploring Florida's Gulf Coast. Just minutes from Anclote River Park, Anclote Gulf Park and historic Tarpon Springs Sponge Docks, Gulfwinds offers proximity to beaches, marinas, fishing, golf, shopping, dining and recreational trails connecting to the Pinellas Trail. Whether seeking a primary residence or seasonal retreat, this villa offers an appealing combination of low-maintenance living, thoughtful upgrades and coastal convenience.
For sale
Price cut: $10K (10/24)
$335,000
2232 PARROT FISH DRIVE, HOLIDAY, FL 34691
3beds
1,740sqft
Villa
Built in 2012
4,800 Square Feet Lot
$-- Zestimate®
$193/sqft
$350/mo HOA
What's special
Refined finishesFresh interior paintCaledonia granite countertopsInviting open-concept floor planDouble-pane insulated windowsSoaking tubSpacious kitchen
- 27 days
- 699
- 33
Zillow last checked:
Listing updated:
Listed by:
Olga Sexson 727-460-1539,
PREMIER SOTHEBY'S INTL REALTY 727-595-1604
Source: Stellar MLS,MLS#: TB8555315 Originating MLS: Suncoast Tampa
Facts & features
Interior
Bedrooms & bathrooms
- Bedrooms: 3
- Bathrooms: 2
- Full bathrooms: 2
Primary bedroom
- Features: Ceiling Fan(s), Walk-In Closet(s)
- Level: First
- Area: 210 Square Feet
- Dimensions: 14x15
Bedroom 2
- Features: Ceiling Fan(s), Built-in Closet
- Level: First
Bedroom 3
- Features: Ceiling Fan(s), Built-in Closet
- Level: First
Primary bathroom
- Features: Dual Sinks, En Suite Bathroom, Garden Bath, Granite Counters, Tub with Separate Shower Stall, Window/Skylight in Bath, Walk-In Closet(s)
- Level: First
Bathroom 2
- Features: Granite Counters, Tub With Shower
- Level: First
Balcony porch lanai
- Features: Ceiling Fan(s)
- Level: First
- Area: 256 Square Feet
- Dimensions: 16x16
Kitchen
- Features: Bar, Pantry, Granite Counters
- Level: First
- Area: 120 Square Feet
- Dimensions: 12x10
Living room
- Features: Ceiling Fan(s)
- Level: First
- Area: 368 Square Feet
- Dimensions: 16x23
Heating
- Central
Cooling
- Central Air
Appliances
- Included: Dishwasher, Dryer, Exhaust Fan, Range, Refrigerator, Washer, Water Softener
- Laundry: Laundry Room
Features
- Ceiling Fan(s), Crown Molding, Living Room/Dining Room Combo, Open Floorplan, Split Bedroom, Stone Counters, Thermostat, Walk-In Closet(s)
- Flooring: Ceramic Tile, Luxury Vinyl
- Doors: Sliding Doors, Sliding Doors
- Windows: Window Treatments, Hurricane Shutters
- Has fireplace: No
Interior area
- Total structure area: 2,399
- Total interior livable area: 1,740 sqft
Video & virtual tour
Property
Parking
- Parking features: Driveway, Garage Door Opener
- Has attached garage: Yes
- Has uncovered spaces: Yes
Features
- Levels: One
- Stories: 1
- Patio & porch: Porch, Screened
- Exterior features: Lighting, Private Entrance, Private Mailbox
- Fencing: Vinyl
Lot
- Size: 4,800 Square Feet
- Features: Landscaped
- Residential vegetation: Trees/Landscaped
Details
- Parcel number: 3526150050000001400
- Zoning: MPUD
- Special conditions: None
Construction
Type & style
- Home type: SingleFamily
- Property subtype: Villa
Materials
- Block, Stucco
- Foundation: Slab
- Roof: Shingle
Condition
- New construction: No
- Year built: 2012
Utilities & green energy
- Sewer: Public Sewer
- Water: Public
- Utilities for property: Cable Connected, Electricity Connected, Sewer Connected, Water Connected
Community & HOA
Community
- Features: Deed Restrictions, Pool, Sidewalks
- Security: Smoke Detector(s)
- Pet fee: $0 monthly
- Subdivision: GULFWINDS
HOA
- Has HOA: Yes
- Services included: Cable TV, Common Area Taxes, Community Pool, Internet, Maintenance Structure, Maintenance Grounds, Pool Maintenance
- HOA fee: $350 monthly
- HOA name: Angela DeJesus
- HOA phone: 727-222-5801
Location
- Region: Holiday
Financial & listing details
- Price per square foot: $193/sqft
- Tax assessed value: $328,508
- Annual tax amount: $2,739
- Date on market: 10/8/2026
- Cumulative days on market: 28 days
- Listing terms: Cash,Conventional,VA Loan
- Ownership: Fee Simple
- Total actual rent: 0
- Electric utility on property: Yes
- Road surface type: Concrete
Estimated market value
Not available
Estimated sales range
Not available
$2,142/mo
Price history
| Date | Event | Price |
|---|---|---|
| 10/24/2026 | Price change | $335,000-2.9%$193/sqft |
Source:  Stellar MLS #TB8555315 Report a problem | ||
| 10/21/2026 | Price change | $345,000-1.4%$198/sqft |
Source: Stellar MLS #TB8555315 Report a problem | ||
| 10/8/2026 | Listed for sale | $349,900-1.4%$201/sqft |
Source: Stellar MLS #TB8555315 Report a problem | ||
| 1/6/2026 | Listing removed | $354,900$204/sqft |
Source: Stellar MLS #TB8455502 Report a problem | ||
| 12/10/2025 | Listed for sale | $354,900+109.8%$204/sqft |
Source: Stellar MLS #TB8455502 Report a problem | ||
| 7/26/2012 | Sold | $169,200$97/sqft |
Source: Public Record Report a problem | ||
Public tax history
| Year | Property taxes | Tax assessment |
|---|---|---|
| 2025 | $2,739 +2.6% | $184,470 +2.9% |
| 2024 | $2,670 +3.9% | $179,280 |
| 2023 | $2,569 +11.1% | $179,280 +3% |
| 2022 | $2,312 +2.1% | $174,060 +6.1% |
| 2021 | $2,264 +1.7% | $164,070 +1.4% |
| 2020 | $2,226 +1.9% | $161,810 +2.3% |
| 2019 | $2,184 | $158,180 +1.9% |
| 2018 | $2,184 +2% | $155,231 |
| 2017 | $2,140 +0.6% | $155,231 +4.2% |
| 2016 | $2,128 +1.8% | $148,911 +0.7% |
| 2015 | $2,090 +2.8% | $147,876 -2.4% |
| 2014 | $2,034 | $151,485 +6.7% |
| 2013 | -- | $142,002 +4% |
| 2012 | -- | $136,533 +652.5% |
| 2011 | -- | $18,144 |
| 2010 | -- | $18,144 -12.1% |
| 2009 | -- | $20,640 -14.3% |
| 2008 | -- | $24,077 -12.5% |
| 2007 | -- | $27,504 -40% |
| 2006 | -- | $45,840 |
Find assessor info on the county website
Monthly payment
Est. payment
Payment breakdown
Explore the cost of this home by adjusting the details. Changes won't be saved.Climate risks
Neighborhood: Gulfwinds
Nearby schools
Schools provided by the listing agent
- Elementary: Gulfside Elementary-PO
- Middle: Paul R. Smith Middle-PO
- High: Anclote High-PO
Source: Stellar MLS. This data may not be complete. We recommend contacting the local school district to confirm school assignments for this home.
Similar homes
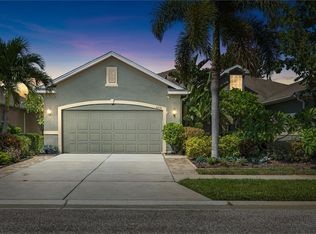
- $349,9003 bd2 ba1.8k sqft2220 PARROT FISH DRIVE, HOLIDAY, FL 34691For Sale

 MLS ID #TB8542321, Jamie Devine Brown, PA, RE/MAX ALLIANCE GROUP. Stellar MLS
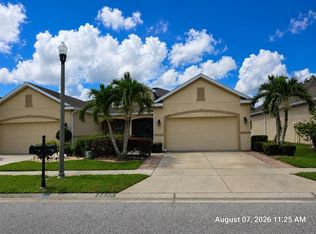
- $359,9003 bd2 ba1.4k sqft2638 BIG PINE DRIVE, HOLIDAY, FL 34691For Sale
 MLS ID #TB8538169, Monica Karcz, PA, REDFIN CORPORATION. Stellar MLS
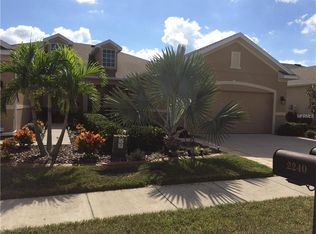
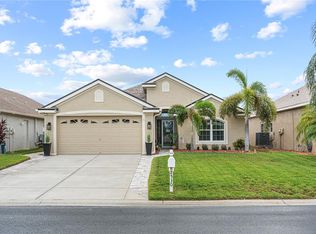
- $479,9003 bd2 ba1.7k sqft2530 ARROWPOINTE DRIVE, HOLIDAY, FL 34691For Sale
 MLS ID #TB8545406, Jeffrey Borham, PA, EXP REALTY LLC. Stellar MLS
- $265,0003 bd3 ba1.4k sqft4167 HARBOUR PALM DRIVE, HOLIDAY, FL 34691For Sale
 MLS ID #TB8457286, Julie Sartain, CHARLES RUTENBERG REALTY INC. Stellar MLS
- $475,0004 bd2 ba1.9k sqft605 CYPRESS PARK AVENUE, TARPON SPRINGS, FL 34689For SaleMLS ID #TB8557914, Samantha Cline, LPT REALTY, LLC. Stellar MLS
- $350,0002 bd2 ba1.8k sqft1444 CANBERLEY COURT, NEW PORT RICHEY, FL 34655For SaleMLS ID #TB8554365, Cyndi Olmstead, CONCI, REALTORS. Stellar MLS
- $340,0002 bd2 ba1.4k sqft3490 TEALWOOD CIRCLE, PALM HARBOR, FL 34685For SaleMLS ID #TB8554313, Dawn Rawlins, KELLER WILLIAMS TAMPA CENTRAL. Stellar MLS
- $335,0003 bd2 ba1.4k sqft8240 NATIONAL DRIVE, PORT RICHEY, FL 34668For SaleMLS ID #TB8548985, Christen Dowels, KELLER WILLIAMS SOUTH SHORE. Stellar MLS
- $355,0002 bd2 ba1.8k sqft9310 SOUCHAK DRIVE, TRINITY, FL 34655For SaleMLS ID #TB8508692, David Crawford, RE/MAX ACTION FIRST OF FLORIDA. Stellar MLS
- $349,9993 bd3 ba2.3k sqft13739 REINDEER CIRCLE, HUDSON, FL 34669For SaleMLS ID #TB8562662, Blake Knierman, STOFEL & ASSOCIATES REALTY. Stellar MLS
- $374,9003 bd2 ba1.7k sqft4717 CASSWELL DRIVE, NEW PORT RICHEY, FL 34652For SaleMLS ID #W7885720, Theo Dragoutsis, AGORA REAL ESTATE AND DEV INC. Stellar MLS
- $385,0004 bd2 ba1.9k sqft6388 SPIDER LILY WAY, NEW PORT RICHEY, FL 34653For SaleMLS ID #TB8515965, Christopher Worthington, CHARLES RUTENBERG REALTY INC. Stellar MLS
- $373,9993 bd3 ba1.7k sqft485 HARBOR RIDGE DRIVE, PALM HARBOR, FL 34683For SaleMLS ID #TB8516650, Sherman Gilbert, PALM PARADISE REALTY GROUP. Stellar MLS
- $494,0003 bd2 ba1.9k sqft1507 POINSETTIA AVENUE, TARPON SPRINGS, FL 34689For SaleMLS ID #W7889510, DJ Arrazcaeta Jr, LLC, RE/MAX ALLIANCE GROUP. Stellar MLS
- $338,0003 bd2 ba1.5k sqft13200 TITLEIST DRIVE, HUDSON, FL 34669For SaleMLS ID #TB8503014, Lesley Kanehl, COLDWELL BANKER REALTY. Stellar MLS
- $375,0003 bd3 ba1.8k sqft1455 HIDDEN COURT, TARPON SPRINGS, FL 34689For SaleMLS ID #TB8520602, Sharon Skinner, PREMIER SOTHEBY'S INTL REALTY. Stellar MLS
- $355,0003 bd2 ba1.1k sqft2751 WILSON COURT, PALM HARBOR, FL 34684For SaleMLS ID #TB8511417, Carsten Prause, CHARLES RUTENBERG REALTY INC. Stellar MLS
- $439,0003 bd3 ba2.2k sqft6623 GARDEN PALM COURT, NEW PORT RICHEY, FL 34655For SaleMLS ID #TB8562817, Micaela Morenz, PA, BLAKE REAL ESTATE INC. Stellar MLS
- $299,9002 bd2 ba1.3k sqft3300 MCMATH DRIVE, PALM HARBOR, FL 34684For SaleMLS ID #TB8543424, Amanda Justus, COLDWELL BANKER REALTY. Stellar MLS
