Virtually Staged. Discover elevated living in the heart of Oldsmar! Welcome to this spacious, move-in-ready penthouse condominium at Oldsmar Galleria, offering 1,553 square feet of living space, two bedrooms, 2.5 baths and a distinctive two-level floor plan. One of the largest floor plans in the building, this residence stands out with its impressive high ceilings, abundant natural light and bright, open living spaces that create an inviting sense of comfort and openness. The main living level features a spacious open-concept layout, ideal for everyday living and entertaining. The kitchen is equipped with stainless steel appliances, generous cabinet space and a convenient breakfast bar. Upstairs, both bedrooms offer the privacy of their own ensuite baths, providing a comfortable and functional arrangement. Additional highlights include a new A/C system (2026), in-unit laundry, one assigned parking space and convenient elevator access to the third floor. Location is everything! Situated in the heart of Oldsmar, this condominium places you within a short distance of local coffee shops and restaurants, with convenient access to shopping, parks, Tampa, Clearwater and the beautiful Gulf Coast beaches. Enjoy the convenience of a central Tampa Bay location while embracing a low-maintenance Florida lifestyle.
For sale
$328,000
300 STATE STREET E #326, OLDSMAR, FL 34677
2beds
1,553sqft
Condominium
Built in 2007
-- sqft lot
$-- Zestimate®
$211/sqft
$677/mo HOA
What's special
Spacious move-in-ready penthouse condominiumDistinctive two-level floor planTwo bedroomsAbundant natural lightBright open living spacesIn-unit laundrySpacious open-concept layout
- 20 days
- 488
- 28
Likely to sell faster than
Zillow last checked:
Listing updated:
Listed by:
Maria Azuaje 317-371-0935,
PREMIER SOTHEBYS INTL REALTY 813-217-5288
Source: Stellar MLS,MLS#: TB8562688 Originating MLS: Suncoast Tampa
Facts & features
Interior
Bedrooms & bathrooms
- Bedrooms: 2
- Bathrooms: 3
- Full bathrooms: 2
- 1/2 bathrooms: 1
Rooms
- Room types: Utility Room
Primary bedroom
- Features: Walk-In Closet(s)
- Level: Second
- Area: 90 Square Feet
- Dimensions: 10x9
Bedroom 2
- Features: Walk-In Closet(s)
- Level: Second
- Area: 72 Square Feet
- Dimensions: 8x9
Kitchen
- Level: First
- Area: 209 Square Feet
- Dimensions: 19x11
Laundry
- Level: First
- Area: 78 Square Feet
- Dimensions: 6x13
Living room
- Level: First
- Area: 551 Square Feet
- Dimensions: 29x19
Heating
- Central
Cooling
- Central Air
Appliances
- Included: Dishwasher, Microwave, Range, Refrigerator
- Laundry: Laundry Room
Features
- High Ceilings, Living Room/Dining Room Combo, Open Floorplan, PrimaryBedroom Upstairs
- Flooring: Carpet, Tile, Vinyl
- Has fireplace: No
Interior area
- Total structure area: 1,553
- Total interior livable area: 1,553 sqft
Property
Parking
- Total spaces: 1
- Parking features: Common, Open
- Carport spaces: 1
- Has uncovered spaces: Yes
Features
- Levels: Two
- Stories: 2
- Exterior features: Other
Lot
- Size: 1.36 Acres
Details
- Parcel number: 242816639220003260
- Special conditions: None
Construction
Type & style
- Home type: Condo
- Property subtype: Condominium
Materials
- Concrete
- Foundation: Slab
- Roof: Other
Condition
- New construction: No
- Year built: 2007
Utilities & green energy
- Sewer: Public Sewer
- Water: Public
- Utilities for property: Electricity Connected
Community & HOA
Community
- Features: None
- Pet fee: $0 monthly
- Subdivision: OLDSMAR GALLERIA
HOA
- Has HOA: Yes
- Services included: Insurance, Maintenance Structure
- HOA fee: $677 monthly
- HOA name: Oldsmar Galleria Condo
- HOA phone: 727-245-6904
Location
- Region: Oldsmar
Financial & listing details
- Price per square foot: $211/sqft
- Tax assessed value: $317,868
- Annual tax amount: $4,687
- Date on market: 10/30/2026
- Cumulative days on market: 61 days
- Listing terms: Cash,Conventional
- Ownership: Fee Simple
- Total actual rent: 0
- Electric utility on property: Yes
- Road surface type: Asphalt
Estimated market value
Not available
Estimated sales range
Not available
Not available
Price history
| Date | Event | Price |
|---|---|---|
| 10/30/2026 | Listed for sale | $328,000-4.9%$211/sqft |
Source:  Stellar MLS #TB8562688 Report a problem | ||
| 10/21/2026 | Listing removed | $345,000$222/sqft |
Source: Stellar MLS #TB8547413 Report a problem | ||
| 9/10/2026 | Listed for sale | $345,000+11.3%$222/sqft |
Source: Stellar MLS #TB8547413 Report a problem | ||
| 8/29/2025 | Sold | $310,000-3.1%$200/sqft |
Source:  MIAMI #A11840245 Report a problem | ||
| 8/11/2025 | Pending sale | $320,000$206/sqft |
Source: MIAMI #A11840245 Report a problem | ||
| 7/14/2025 | Listed for sale | $320,000+120.7%$206/sqft |
Source: MIAMI #A11840245 Report a problem | ||
| 3/24/2021 | Listing removed | -- |
Source: Owner Report a problem | ||
| 1/29/2020 | Listing removed | $1,500$1/sqft |
Source: Owner Report a problem | ||
| 12/8/2019 | Listed for rent | $1,500+3.4%$1/sqft |
Source: Owner Report a problem | ||
| 2/12/2018 | Listing removed | $1,450$1/sqft |
Source: Owner Report a problem | ||
| 2/3/2018 | Listed for rent | $1,450+3.6%$1/sqft |
Source: Owner Report a problem | ||
| 2/3/2017 | Listing removed | $1,400$1/sqft |
Source: Owner Report a problem | ||
| 1/23/2017 | Listed for rent | $1,400$1/sqft |
Source: Owner Report a problem | ||
| 2/18/2014 | Sold | $145,000-3.3%$93/sqft |
Source: Public Record Report a problem | ||
| 10/5/2013 | Listed for sale | $150,000-54.5%$97/sqft |
Source: Smith and Associates #U7596736 Report a problem | ||
| 4/17/2007 | Sold | $330,000$212/sqft |
Source: Public Record Report a problem | ||
Public tax history
| Year | Property taxes | Tax assessment |
|---|---|---|
| 2025 | $4,687 +12.5% | $239,356 +10% |
| 2024 | $4,167 +8.7% | $217,596 +10% |
| 2023 | $3,833 +7.2% | $197,815 +10% |
| 2022 | $3,576 +18.8% | $179,832 +10% |
| 2021 | $3,011 +0.3% | $163,484 +1.7% |
| 2020 | $3,003 +0.6% | $160,734 +2.2% |
| 2019 | $2,986 | $157,258 +10% |
| 2018 | $2,986 +9.9% | $142,962 +2.2% |
| 2017 | $2,718 +7.4% | $139,840 +5.3% |
| 2016 | $2,531 +9.5% | $132,831 +15.3% |
| 2015 | $2,312 -17.7% | $115,215 -22.9% |
| 2014 | $2,810 +13.9% | $149,400 +23.5% |
| 2013 | $2,466 +7.1% | $120,960 +7% |
| 2012 | $2,303 | $113,040 -6.6% |
| 2011 | -- | $120,978 +19.8% |
| 2010 | -- | $101,023 -29.7% |
| 2009 | -- | $143,756 -47.3% |
| 2008 | $5,365 | $272,600 +814.8% |
| 2007 | -- | $29,800 |
Find assessor info on the county website
Monthly payment
Est. payment
Payment breakdown
Explore the cost of this home by adjusting the details. Changes won't be saved.Climate risks
Neighborhood: 34677
Nearby schools
Schools provided by the listing agent
- Elementary: Oldsmar Elementary-PN
- Middle: Carwise Middle-PN
- High: East Lake High-PN
Source: Stellar MLS. This data may not be complete. We recommend contacting the local school district to confirm school assignments for this home.


Similar homes
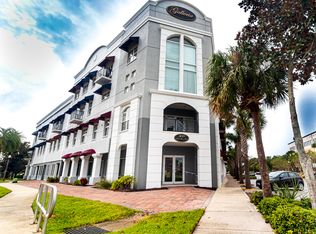
- $329,9003 bd2 ba1.8k sqft3021 COUNTRYSIDE BOULEVARD #44A, CLEARWATER, FL 33761For Sale
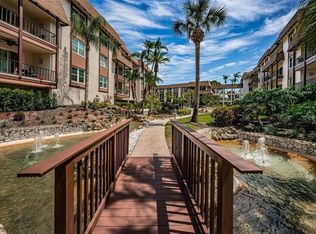
 MLS ID #TB8515072, Angie Clark, CHARLES RUTENBERG REALTY INC. Stellar MLS
- $360,0002 bd2 ba1.4k sqft9420 GEORGIAN PARK LANE #103, TAMPA, FL 33626For Sale
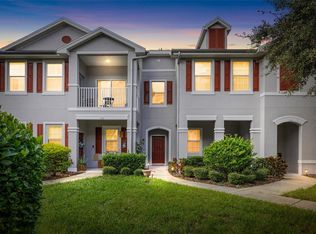 MLS ID #TB8561942, Jason Pithers, COLDWELL BANKER REALTY. Stellar MLS
- $260,0002 bd2 ba1.3k sqft9746 LAKE CHASE ISLAND WAY, TAMPA, FL 33626For Sale
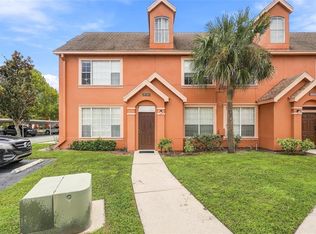 MLS ID #TB8563284, Merlyn Velez Bodib, AVENUE HOMES LLC. Stellar MLS
- $304,9992 bd3 ba1.2k sqft11220 WINDSOR PLACE CIRCLE, TAMPA, FL 33626For Sale
 MLS ID #TB8527888, Alexander Matos, THE SOMERDAY GROUP PL. Stellar MLS
- $340,0003 bd3 ba1.6k sqft10313 WILLOW LEAF TRAIL, TAMPA, FL 33625For SaleMLS ID #TB8559142, Jason Arvin, COLDWELL BANKER REALTY. Stellar MLS
- $399,0001 bd2 ba1.2k sqft628 CLEVELAND STREET #1314, CLEARWATER, FL 33755For SaleMLS ID #TB8540640, Tomoko Ryan, GREAT HOMES REALTY INC. Stellar MLS
- $300,0001 bd1 ba881 sqft5221 BEACH BREEZE COURT, TAMPA, FL 33609For SaleMLS ID #TB8564398, Wade Cleary, CENTURY 21 EXECUTIVE TEAM. Stellar MLS
- $375,0003 bd3 ba1.8k sqft8108 MUDDY PINES PLACE, TAMPA, FL 33635For SaleMLS ID #TB8497550, Sibel Alpar, KELLER WILLIAMS SUBURBAN TAMPA. Stellar MLS
- $275,0002 bd2 ba925 sqft10764 70TH AVENUE #6107, SEMINOLE, FL 33772For SaleMLS ID #TB8559969, Angie Clark, CHARLES RUTENBERG REALTY INC. Stellar MLS
- $307,0002 bd2 ba1.3k sqft139 BLUFF VIEW DRIVE #110, BELLEAIR BLUFFS, FL 33770For SaleMLS ID #TB8537942, Natalie Barone, BLAKE REAL ESTATE INC. Stellar MLS
- $355,0002 bd2 ba1.1k sqft4207 S DALE MABRY HIGHWAY #2113, TAMPA, FL 33611For SaleMLS ID #TB8561031, Crystal Richardson, COMPASS FLORIDA LLC. Stellar MLS
- $224,9002 bd2 ba1k sqft2400 FEATHER SOUND DRIVE #1121, CLEARWATER, FL 33762For SaleMLS ID #TB8557398, Bradley Chais, KELLER WILLIAMS TAMPA CENTRAL. Stellar MLS
- $365,0003 bd3 ba1.9k sqft12660 SILVERDALE STREET, TAMPA, FL 33626For SaleMLS ID #TB8480035, Alison Connors, RE/MAX ACTION FIRST OF FLORIDA. Stellar MLS
- $275,0002 bd3 ba1k sqft2217 TUSCANY TRACE #7, PALM HARBOR, FL 34683For SaleMLS ID #TB8526469, Brittany Cheek, COLDWELL BANKER REALTY. Stellar MLS
- $424,5003 bd3 ba1.8k sqft9872 MEADOW FIELD CIRCLE #503, TAMPA, FL 33626For SaleMLS ID #L4964247, Franchelle Diveley, S & D REAL ESTATE SERVICE LLC. Stellar MLS
- $299,0002 bd2 ba968 sqft5000 CULBREATH KEY WAY #1-313, TAMPA, FL 33611For SaleMLS ID #TB8564532, Leslie Chrysochoos, REAL BROKER, LLC. Stellar MLS
- $359,9003 bd3 ba1.6k sqft6030 PARKSIDE MEADOW DRIVE, TAMPA, FL 33625For SaleMLS ID #TB8544713, Dan Joyce, RE/MAX ELITE REALTY. Stellar MLS
- $295,0002 bd2 ba1.2k sqft7001 INTERBAY BOULEVARD # 112, TAMPA, FL 33616For SaleMLS ID #TB8543882, Kathy Robinson, DALTON WADE INC. Stellar MLS
- $379,0003 bd3 ba1.8k sqft8128 MUDDY PINES PLACE, TAMPA, FL 33635For SaleMLS ID #TB8507055, Nouhad Cheaib, CHARLES RUTENBERG REALTY INC. Stellar MLS
- $321,0003 bd2 ba1.4k sqft6363 99TH WAY N #12I, ST PETERSBURG, FL 33708For SaleMLS ID #TB8552850, Cynthia Rosario, FUTURE HOME REALTY INC. Stellar MLS
