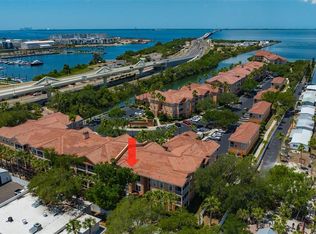
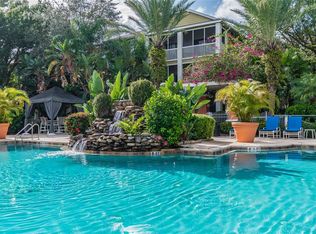
Virtually Staged. BOAT SLIP AND BOAT LIFT INCLUDED! Enjoy waterfront living in the gated community of Culbreath Key Bayside Condominium, ideally located in South Tampa. This top-floor, 2-bedroom, 2-bathroom condo offers a spacious split-bedroom floor plan with two primary suites, vaulted ceilings, fresh interior paint, and new luxury vinyl plank flooring throughout. The open-concept living and dining area leads to a private balcony, providing the perfect space to relax and enjoy the Florida lifestyle. A standout feature of this property is the included boat slip with boat lift, offering convenient deepwater access to Old Tampa Bay. Residents also enjoy an impressive selection of waterfront amenities, including a resort-style swimming pool, fitness center overlooking the canal, clubhouse with entertainment space and kitchen, waterfront grilling areas, marina docks, and scenic walking trails. Additional conveniences include a dog park, kayak and paddleboard launch with storage, bicycle storage, EV charging stations, and an on-site car wash station. Conveniently situated near the Gandy Bridge, Selmon Expressway, I-275, MacDill Air Force Base, and Tampa International Airport, this community provides easy access to Downtown Tampa, St. Petersburg, shopping, dining, and entertainment. Ample resident and guest parking is available, including covered parking beneath the buildings. Whether you’re looking for a primary residence or a waterfront retreat, this condo offers a unique opportunity to enjoy boating and resort-style amenities in a desirable South Tampa location.
For sale
$299,000
5000 CULBREATH KEY WAY #1-313, TAMPA, FL 33611
2beds
968sqft
Condominium
Built in 1999
-- sqft lot
$-- Zestimate®
$309/sqft
$1,031/mo HOA
What's special
Resort-style swimming poolWaterfront grilling areasPrivate balconyMarina docksFresh interior paintVaulted ceilingsDog park
- 13 days
- 201
- 17
Likely to sell faster than
Zillow last checked:
Listing updated:
Listed by:
Leslie Chrysochoos 813-245-1883,
REAL BROKER, LLC 855-450-0442
Source: Stellar MLS,MLS#: TB8564532 Originating MLS: Orlando Regional
Facts & features
Interior
Bedrooms & bathrooms
- Bedrooms: 2
- Bathrooms: 2
- Full bathrooms: 2
Primary bedroom
- Features: Ceiling Fan(s), En Suite Bathroom, Walk-In Closet(s)
- Level: First
- Area: 200.01 Square Feet
- Dimensions: 11.3x17.7
Bedroom 2
- Features: Ceiling Fan(s), En Suite Bathroom, Walk-In Closet(s)
- Level: First
- Area: 195.49 Square Feet
- Dimensions: 11.3x17.3
Primary bathroom
- Level: First
- Area: 78.81 Square Feet
- Dimensions: 11.1x7.1
Bathroom 2
- Level: First
- Area: 73.26 Square Feet
- Dimensions: 9.9x7.4
Balcony porch lanai
- Level: First
- Area: 50.7 Square Feet
- Dimensions: 6.5x7.8
Kitchen
- Features: Breakfast Bar, Pantry, Granite Counters
- Level: First
- Area: 101.01 Square Feet
- Dimensions: 9.1x11.1
Living room
- Level: First
- Area: 202.99 Square Feet
- Dimensions: 12.6x16.11
Heating
- Central, Electric
Cooling
- Central Air
Appliances
- Included: Dishwasher, Disposal, Dryer, Electric Water Heater, Microwave, Range, Washer
- Laundry: Laundry Closet
Features
- Ceiling Fan(s), Crown Molding, High Ceilings, Living Room/Dining Room Combo, Primary Bedroom Main Floor, Solid Wood Cabinets, Split Bedroom, Stone Counters, Thermostat, Vaulted Ceiling(s), Walk-In Closet(s)
- Flooring: Luxury Vinyl
- Has fireplace: No
Interior area
- Total structure area: 1,040
- Total interior livable area: 968 sqft
Video & virtual tour
Property
Parking
- Parking features: Common, Covered, Electric Vehicle Charging Station(s), Ground Level, Guest, Open, Under Building
- Has uncovered spaces: Yes
Features
- Levels: One
- Stories: 1
- Exterior features: Balcony, Storage, Boat Slip
- Pool features: In Ground, Gunite
- Has view: Yes
- View description: Bay/Harbor - Full
- Has water view: Yes
- Water view: Bay/Harbor - Full
- Waterfront features: Bay/Harbor Front, Canal Front, Waterfront, Bay/Harbor Access, Lift, Riprap, Seawall
- Body of water: OLD TAMPA BAY
Lot
- Size: 2 Square Feet
Details
- Parcel number: A05301878000000100313.0
- Zoning: PD
- Special conditions: None
Construction
Type & style
- Home type: Condo
- Property subtype: Condominium
Materials
- Stucco, Wood Frame
- Foundation: Slab
- Roof: Tile
Condition
- New construction: No
- Year built: 1999
Utilities & green energy
- Sewer: Public Sewer
- Water: Public
- Utilities for property: BB/HS Internet Available, Cable Connected, Electricity Connected, Public, Sewer Connected, Street Lights, Underground Utilities, Water Connected
Community & HOA
Community
- Features: Bay/Harbor Front, Boat Slip, Canal Front, Dock, Marina, Water Access, Waterfront, Buyer Approval Required, Clubhouse, Dog Park, Fitness Center, Gated Community - No Guard, Irrigation-Reclaimed Water, Pool, Sidewalks
- Security: Gated Community
- Pet fee: $0 monthly
- Subdivision: CULBREATH KEY BAYSIDE CONDOMIN
HOA
- Has HOA: Yes
- Services included: Community Pool, Reserve Fund, Maintenance Structure, Maintenance Grounds, Manager, Pool Maintenance, Recreational Facilities, Security, Sewer, Trash, Water
- HOA fee: $1,031 monthly
- HOA name: Joseph Vilardi
- HOA phone: 813-968-5665
Location
- Region: Tampa
Financial & listing details
- Price per square foot: $309/sqft
- Tax assessed value: $222,153
- Annual tax amount: $3,609
- Date on market: 11/6/2026
- Cumulative days on market: 27 days
- Listing terms: Cash,Conventional
- Ownership: Condominium
- Total actual rent: 0
- Electric utility on property: Yes
- Road surface type: Asphalt, Paved
Estimated market value
Not available
Estimated sales range
Not available
Not available
Price history
| Date | Event | Price |
|---|---|---|
| 11/6/2026 | Listed for sale | $299,000$309/sqft |
Source:  Stellar MLS #TB8564532 Report a problem | ||
| 10/27/2026 | Listing removed | $299,000$309/sqft |
Source: Stellar MLS #TB8556371 Report a problem | ||
| 10/14/2026 | Listed for sale | $299,000+86.9%$309/sqft |
Source: Stellar MLS #TB8556371 Report a problem | ||
| 4/12/2023 | Sold | $160,000-36%$165/sqft |
Source: Public Record Report a problem | ||
| 3/24/2021 | Listing removed | -- |
Source: Owner Report a problem | ||
| 2/14/2017 | Listing removed | $1,250$1/sqft |
Source: Owner Report a problem | ||
| 1/17/2017 | Listed for rent | $1,250$1/sqft |
Source: Owner Report a problem | ||
| 12/19/2005 | Sold | $250,000$258/sqft |
Source: Public Record Report a problem | ||
| 8/30/2005 | Sold | $250,000$258/sqft |
Source: Stellar MLS #T2076857 Report a problem | ||
Public tax history
| Year | Property taxes | Tax assessment |
|---|---|---|
| 2025 | $3,609 +0.6% | $222,153 -3% |
| 2024 | $3,588 -0.4% | $228,972 +34.2% |
| 2023 | $3,604 +9.5% | $170,670 +10% |
| 2022 | $3,290 +13% | $155,155 +10% |
| 2021 | $2,911 +12.5% | $141,050 +10% |
| 2020 | $2,588 +1.6% | $128,227 +3% |
| 2019 | $2,547 | $124,452 +6.2% |
| 2018 | $2,547 +7.6% | $117,215 +7.2% |
| 2017 | $2,367 +7.9% | $109,333 +16.9% |
| 2016 | $2,195 +12.8% | $93,503 +7.5% |
| 2015 | $1,945 +11.8% | $86,964 +5.2% |
| 2014 | $1,740 | $82,661 +5.6% |
| 2013 | $1,740 +12.8% | $78,274 +10% |
| 2012 | $1,543 -9% | $71,158 -9% |
| 2011 | $1,696 -9.4% | $78,163 -10% |
| 2010 | $1,871 -16.9% | $86,825 -16.5% |
| 2009 | $2,251 -40.6% | $103,928 -40.5% |
| 2008 | $3,792 -12.6% | $174,643 -13.7% |
| 2007 | $4,340 -11.5% | $202,356 -3.3% |
| 2006 | $4,907 +5.4% | $209,160 +8.4% |
| 2005 | $4,657 | $193,010 +124.5% |
| 2004 | -- | $85,992 |
Find assessor info on the county website
Monthly payment
Est. payment
Payment breakdown
Explore the cost of this home by adjusting the details. Changes won't be saved.Climate risks
Neighborhood: Bayside West
- $2,6002 bd2 ba1k sqft5000 Culbreath Key Way APT 1118, Tampa, FL 33611For Rent

- $189,0001 bd1 ba780 sqft5000 Culbreath Key Way APT 1309, Tampa, FL 33611For Sale

- $299,9002 bd2 ba1k sqft5000 Culbreath Key Way APT 4303, Tampa, FL 33611For Sale

- $245,0001 bd1 ba780 sqft5000 Culbreath Key Way APT 1319, Tampa, FL 33611For Sale

Similar homes
- $255,0002 bd2 ba968 sqft5000 CULBREATH KEY WAY #1-306, TAMPA, FL 33611For Sale
 MLS ID #TB8503686, Olivia Davis, KELLER WILLIAMS SUBURBAN TAMPA. Stellar MLS
- $355,0002 bd2 ba1.1k sqft4207 S DALE MABRY HIGHWAY #2113, TAMPA, FL 33611For Sale
 MLS ID #TB8561031, Crystal Richardson, COMPASS FLORIDA LLC. Stellar MLS
- $300,0001 bd1 ba881 sqft5221 BEACH BREEZE COURT, TAMPA, FL 33609For Sale
 MLS ID #TB8564398, Wade Cleary, CENTURY 21 EXECUTIVE TEAM. Stellar MLS
- $265,0002 bd2 ba1.1k sqft4207 S DALE MABRY HIGHWAY #2414, TAMPA, FL 33611For Sale
 MLS ID #TB8527889, Thomas Settles, PINPOINT REALTY GROUP LLC. Stellar MLS
- $252,5001 bd1 ba654 sqft5000 CULBREATH KEY WAY #9311, TAMPA, FL 33611For SaleMLS ID #TB8536312, Renee Gingold, BHHS FLORIDA PROPERTIES GROUP. Stellar MLS
- $274,9902 bd2 ba1.1k sqft4207 S DALE MABRY HIGHWAY #11207, TAMPA, FL 33611For SaleMLS ID #TB8418891, Joanne Durann, KELLER WILLIAMS SOUTH SHORE. Stellar MLS
- $295,0002 bd2 ba1.2k sqft7001 INTERBAY BOULEVARD # 112, TAMPA, FL 33616For SaleMLS ID #TB8543882, Kathy Robinson, DALTON WADE INC. Stellar MLS
- $314,0002 bd2 ba1.2k sqft7001 INTERBAY BOULEVARD #142, TAMPA, FL 33616For SaleMLS ID #TB8543896, Lysa Katz, CHARLES RUTENBERG REALTY INC. Stellar MLS
- $189,0001 bd1 ba780 sqft5000 CULBREATH KEY WAY #1-309, TAMPA, FL 33611For SaleMLS ID #TB8547848, Kyle Gruber, LPT REALTY, LLC. Stellar MLS
- $215,9001 bd1 ba772 sqft4207 S DALE MABRY HIGHWAY #12209, TAMPA, FL 33611For SaleMLS ID #TB8566232, Irina Cope, PREMIER PORTFOLIO INTL REALTY. Stellar MLS
- $164,0001 bd1 ba780 sqft5000 CULBREATH KEY WAY #1-107, TAMPA, FL 33611For SaleMLS ID #TB8503801, Rachelle Smith, DALTON WADE INC. Stellar MLS
- $300,0001 bd1 ba687 sqft501 KNIGHTS RUN AVENUE #1128, TAMPA, FL 33602For SaleMLS ID #TB8565056, Katrina Madewell, REAL BROKER, LLC. Stellar MLS
- $259,0002 bd2 ba1.1k sqft4306 BAYSIDE VILLAGE DRIVE #204, TAMPA, FL 33615For SaleMLS ID #TB8558031, Melissa Hinchliffe, SMITH & ASSOCIATES REAL ESTATE. Stellar MLS
- $369,9002 bd2 ba1.2k sqft504 S ARMENIA AVENUE #1315, TAMPA, FL 33609For SaleMLS ID #TB8565418, Thomas Settles, PINPOINT REALTY GROUP LLC. Stellar MLS
- $330,0002 bd2 ba1.2k sqft2002 E 5TH AVENUE #214, TAMPA, FL 33605For SaleMLS ID #TB8554577, Anthony Jr. Lefler, A.L. COMMERCIAL, INC.. Stellar MLS
- $275,0002 bd2 ba925 sqft10764 70TH AVENUE #6107, SEMINOLE, FL 33772For SaleMLS ID #TB8559969, Angie Clark, CHARLES RUTENBERG REALTY INC. Stellar MLS
- $238,0002 bd2 ba1.1k sqft4333 BAYSIDE VILLAGE DRIVE #322, TAMPA, FL 33615For SaleMLS ID #O6420783, Steven Koleno, BEYCOME OF FLORIDA LLC. Stellar MLS
- $365,0002 bd2 ba1.2k sqft501 KNIGHTS RUN #2119, TAMPA, FL 33602For SaleMLS ID #O6451910, Steven Koleno, BEYCOME OF FLORIDA LLC. Stellar MLS
- $379,9002 bd2 ba1.2k sqft410 S ARMENIA AVENUE #929A, TAMPA, FL 33609For SaleMLS ID #TB8536914, Stefanos August, COASTAL PROPERTIES GROUP INTER. Stellar MLS
